
235 Fireside Dr, Brandenburg, KY 40108
Local realty services provided by:CENTURY 21 Simpson & Associates
235 Fireside Dr,Brandenburg, KY 40108
$349,900
- 4 Beds
- 2 Baths
- 2,710 sq. ft.
- Single family
- Pending
Listed by: lacee tate hardy
Office: stonegate realty
MLS#:1724954
Source:KY_MSMLS
Price summary
- Price:$349,900
- Price per sq. ft.:$253.55
About this home
Welcome home to 235 Fireside Drive in Brandenburg! Tucked away on a quiet cul-de-sac within the city limits, this beautifully updated home sits on a peaceful 0.80-acre lot in the desirable Rolling Heights subdivision. Offering 4 bedrooms, 2 full bathrooms, and a fully finished basement, there's plenty of space for everyone. The lower level features a spacious family room, playroom, and bar area—perfect for entertaining or relaxing. You'll love the stylish updates throughout, including new flooring on the main level and in the basement, all-new siding, granite kitchen countertops, updated bathroom vanities, a beautifully tiled primary shower, new light fixtures, fresh landscaping, and a new privacy fence. With trendy finishes, a fantastic yard, and a convenient location, this move-in-ready home is one you won't want to miss!
Contact an agent
Home facts
- Year built:1999
- Subdivision & Development:ROLLING HEIGHTS
- Listing ID #:1724954
- Added:19 day(s) ago
- Updated:August 18, 2026 at 08:57 PM
Rooms and interior
- Bedrooms:4
- Total bathrooms:2
- Full bathrooms:2
- Rooms Total:10
- Basement:Yes
- Basement Description:Outside Entry, Walkout Finished
- Living area:2,710 sq. ft.
Heating and cooling
- Cooling:Central Air
- Heating:Electric, Heat Pump
- Central air:Yes
Structure and exterior
- Year built:1999
- Building area:2,710 sq. ft.
- Architectural Style:Raised Ranch
- Construction Materials:Vinyl siding
- Exterior Features:Deck, Patio, Porch
- Foundation Description:Poured Concrete
Utilities
- Sewer:Public Sewer
Finances and disclosures
- Price:$349,900
- Price per sq. ft.:$253.55
Parking
- Parking description:Driveway
New listings near 235 Fireside Dr
- Coming Soon
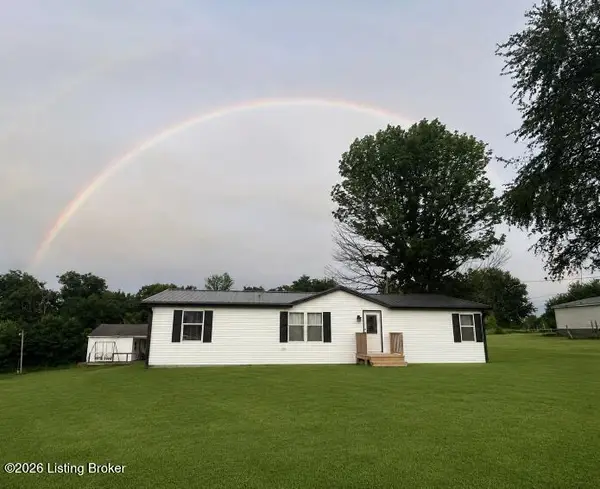 $315,000Coming Soon3 beds 2 baths
2330 New Highland Church Rd, Brandenburg, KY 40108
MLS# 1726401Listed by: KELLER WILLIAMS LOUISVILLE - New
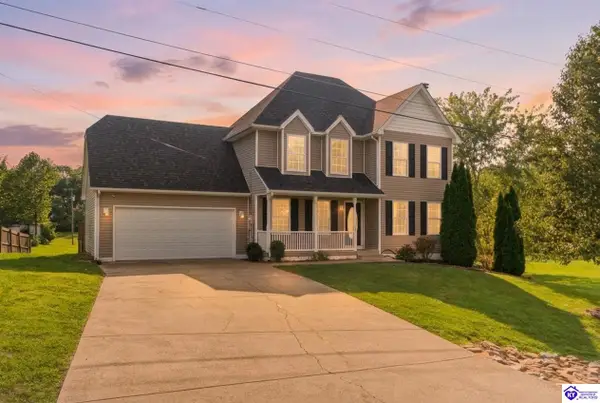 $385,000Active4 beds 4 baths2,988 sq. ft.
127 Cherry Hill Road, Brandenburg, KY 40108
MLS# HK2603470Listed by: STONEGATE REALTY - New
 $324,900Active3 beds 2 baths1,579 sq. ft.
25 Betty Boyd Ln, Brandenburg, KY 40108
MLS# 1726526Listed by: STONEGATE REALTY - New
 $424,900Active3 beds 2 baths2,196 sq. ft.
62 Martha Miles Ct, Brandenburg, KY 40108
MLS# HK2603436Listed by: NEXTHOME CHISM REALTY - New
 $224,900Active2 beds 2 baths1,472 sq. ft.
425 Starwood Rd, Brandenburg, KY 40108
MLS# 1726213Listed by: CEDAR HILL PROPERTIES - New
 $50,000Active0.25 Acres
Lot 301 Woodview Drive, Brandenburg, KY 40108
MLS# HK2603376Listed by: THE K GROUP REAL ESTATE, LLC - New
 $50,000Active0.48 Acres
Lots 299 & 300 Woodview Drive, Brandenburg, KY 40108
MLS# HK2603377Listed by: THE K GROUP REAL ESTATE, LLC - New
 $399,900Active4 beds 3 baths2,649 sq. ft.
1401 Lakeshore Pkwy, Brandenburg, KY 40108
MLS# 1726013Listed by: RE/MAX EMPIRE - New
 $228,900Active3 beds 1 baths912 sq. ft.
163 Wisteria Lane, Brandenburg, KY 40108
MLS# HK2603337Listed by: RE/MAX INTEGRITY 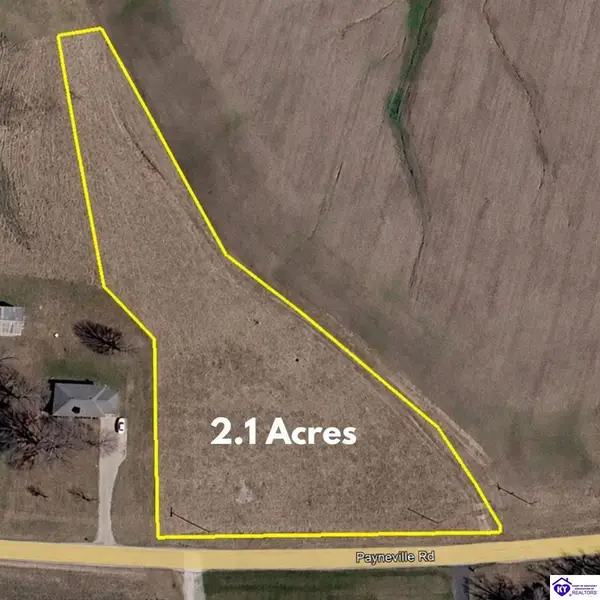 $59,000Active2.1 Acres
1404 Payneville Road, Brandenburg, KY 40108
MLS# HK2603311Listed by: BARR BROTHERS REALTY & AUCTION LLC


Protect your home and budget from life's surprises with an Assurant Home Warranty, backed by a partner that supports you through every step of homeownership. Explore Plans.
©2026 Century 21 Real Estate LLC. All rights reserved. CENTURY 21®, the CENTURY 21 Logo and C21® are service marks owned by Century 21 Real Estate LLC. Century 21 Real Estate LLC fully supports the principles of the Fair Housing Act and the Equal Opportunity Act. Each office is independently owned and operated. Listing information is deemed reliable but not guaranteed accurate.