
24 Betty Boyd Ln, Brandenburg, KY 40108
Local realty services provided by:CENTURY 21 Simpson & Associates
Listed by: brian chism
Office: nexthome chism realty
MLS#:1732472
Source:KY_MSMLS
Price summary
- Price:$319,900
- Price per sq. ft.:$183.22
About this home
SPECIAL BUYER INCENTIVE! Qualified buyers may save up to $104 per month, up to $1,249 during the first year with a special 0.50% first-year rate reduction through our preferred lender. Terms and conditions apply. New construction ranch - 4 bedrooms - 2 full baths - Single-level living - Tiled showers - Concrete storm shelter At 24 Betty Boyd Lane in Brandenburg, this new construction home in Miller Woods offers 1,746 square feet of thoughtfully designed living space. The open floor plan connects the living room, kitchen, and dining area, creating a comfortable flow for everyday living and entertaining. Four bedrooms provide flexibility for guests, a home office, or hobbies, while both full bathrooms feature tiled showers for a clean, modern finish. A dedicated laundry room and mudroom offer convenient space to keep everyday essentials organized. The built-in concrete storm shelter adds a valuable feature for Kentucky's changing weather. Outside, covered front and rear porches provide space to enjoy your morning coffee or unwind at the end of the day. A freshly sodded yard, poured concrete driveway, stone exterior accents, and attached two-car garage complete the property. Situated on a cul-de-sac in Meade County, this home is conveniently located near Brandenburg's public library, walking trail, farmers market, shopping, and dining. Fresh construction, practical features, and a layout designed to make the most of every square foot. Schedule your showing today!...
Contact an agent
Home facts
- Year built:2025
- Subdivision & Development:Miller Woods
- Listing ID #:1732472
- Added:1 day(s) ago
- Updated:October 23, 2026 at 03:18 PM
Rooms and interior
- Bedrooms:4
- Total bathrooms:2
- Full bathrooms:2
- Rooms Total:7
- Basement:Yes
- Living area:1,746 sq. ft.
Heating and cooling
- Cooling:Central Air
- Heating:Heat Pump, Propane
- Central air:Yes
Structure and exterior
- Year built:2025
- Building area:1,746 sq. ft.
- Architectural Style:Traditional
- Construction Materials:Stone, Vinyl siding
- Exterior Features:Porch
- Foundation Description:Slab
Utilities
- Sewer:Public Sewer
Finances and disclosures
- Price:$319,900
- Price per sq. ft.:$183.22
Parking
- Parking description:Attached, Entry Front
- Garage:Yes
- Garage spaces:2
New listings near 24 Betty Boyd Ln
- New
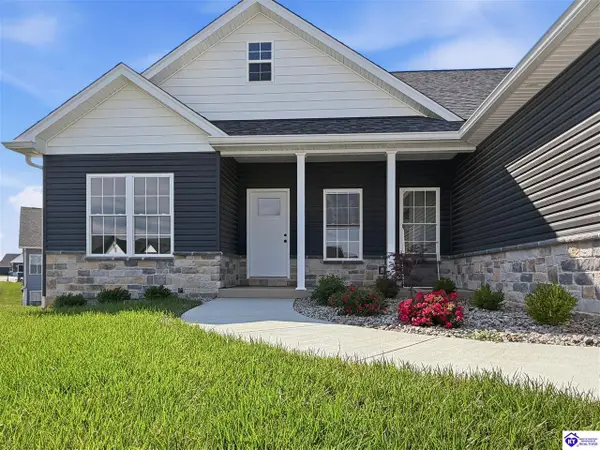 $409,900Active4 beds 3 baths1,901 sq. ft.
87 Betty Boyd Lane, Brandenburg, KY 40108
MLS# HK2604409Listed by: NEXTHOME CHISM REALTY - New
 $399,900Active4 beds 2 baths1,991 sq. ft.
88 Betty Boyd Lane, Brandenburg, KY 40108
MLS# HK2604411Listed by: NEXTHOME CHISM REALTY - New
 $6,800Active0.25 Acres
Lot 246 Pine Point Dr, Brandenburg, KY 40108
MLS# 1732634Listed by: RE/MAX INTEGRITY - New
 $40,000Active1.27 Acres
Lot 16 Ferncliff Road, Brandenburg, KY 40108
MLS# HK2604401Listed by: SCHULER BAUER REAL ESTATE SERVICES ERA POWERED- ELIZABETHTOWN - New
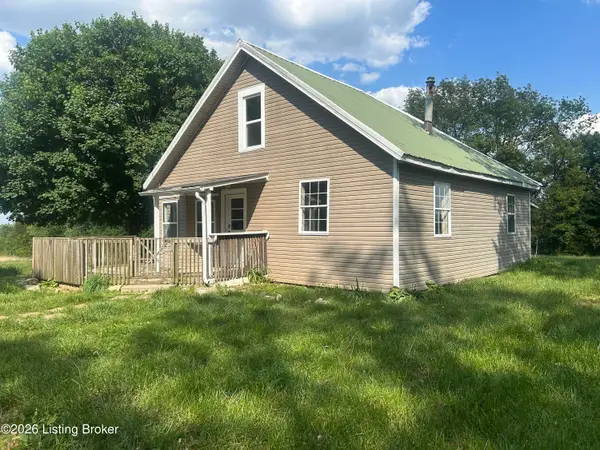 $174,000Active3 beds 2 baths1,305 sq. ft.
130 Bruner Rd, Brandenburg, KY 40108
MLS# 1732577Listed by: RE/MAX EXECUTIVE GROUP, INC. - New
 $399,000Active3 beds 2 baths2,000 sq. ft.
3190 Doe Valley Pkwy, Brandenburg, KY 40108
MLS# 1732294Listed by: KELLER WILLIAMS HEARTLAND - New
 $449,500Active5 beds 3 baths3,193 sq. ft.
295 St Andrews Road, Brandenburg, KY 40108
MLS# HK2604356Listed by: EXP REALTY LLC - New
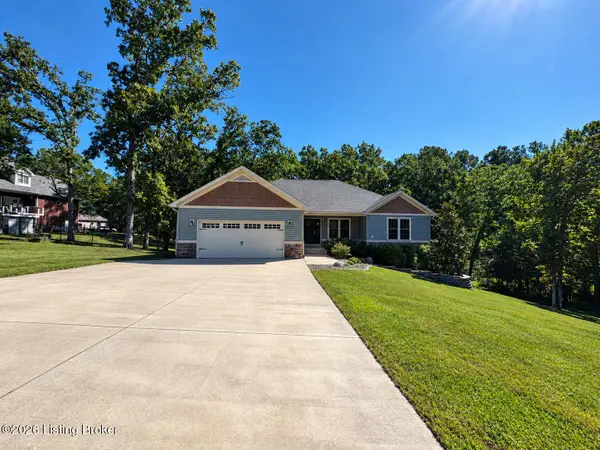 $449,500Active5 beds 3 baths3,193 sq. ft.
295 Saint Andrews Rd, Brandenburg, KY 40108
MLS# 1732273Listed by: EXP REALTY LLC - New
 $14,900Active0.67 Acres
Lot 99 Waxwing Road, Brandenburg, KY 40108
MLS# HK2604348Listed by: SCHULER BAUER REAL ESTATE SERVICES ERA POWERED - BRANDENBURG


Protect your home and budget from life's surprises with an Assurant Home Warranty, backed by a partner that supports you through every step of homeownership. Explore Plans.
©2026 Century 21 Real Estate LLC. All rights reserved. CENTURY 21®, the CENTURY 21 Logo and C21® are service marks owned by Century 21 Real Estate LLC. Century 21 Real Estate LLC fully supports the principles of the Fair Housing Act and the Equal Opportunity Act. Each office is independently owned and operated. Listing information is deemed reliable but not guaranteed accurate.