
311 Schoolside Drive, Brandenburg, KY 40108
Local realty services provided by:CENTURY 21 Bluegrass Realty Pros
311 Schoolside Drive,Brandenburg, KY 40108
$474,900
- 4 Beds
- 3 Baths
- 3,332 sq. ft.
- Single family
- Active
Listed by: erin goodwin
Office: cedar hill properties
MLS#:HK2602866
Source:KY_HKAR
Price summary
- Price:$474,900
- Price per sq. ft.:$142.53
About this home
Quality custom built home designed for multi generational living! This classic brick one story home features 3 bedroom and 2 full bath on the main floor featuring double tray ceilings, fireplace, statement chandelier with hardwood floors and tile throughout the main living serving a functional flow for every day living. Main level and basement are both serviced with their own laundry rooms. Downstairs has its very own independent living functionality complete with a full functioning kitchen, dining area, large living area, spacious private bedroom, full bathroom, full laundry room and private entrance from the back yard and also immediate access from front main floor entrance. Enjoy a corner lot in a Brandenburg city lot with close proximity to schools, shopping and all local amenities!
Contact an agent
Home facts
- Year built:2012
- Listing ID #:HK2602866
- Added:14 day(s) ago
- Updated:July 24, 2026 at 07:09 PM
Rooms and interior
- Bedrooms:4
- Total bathrooms:3
- Full bathrooms:3
- Flooring:Carpet, Hardwood, Laminate, Tile
- Bathrooms Description:Double Vanity, Separate Shower, Tub, Tub/Shower Combo, Walk in Closet(s)
- Kitchen Description:Dishwasher, Range/Oven, Refrigerator, Solid Surface Counter Top
- Basement Description:Finished-Full, Walk Out
- Living area:3,332 sq. ft.
Heating and cooling
- Cooling:Central Air
- Heating:Central, Electric
Structure and exterior
- Roof:Shingles
- Year built:2012
- Building area:3,332 sq. ft.
- Lot area:0.35 Acres
- Construction Materials:Brick
- Exterior Features:Covered Front Porch, Deck, Patio, Porch
- Foundation Description:Poured Concrete
Finances and disclosures
- Price:$474,900
- Price per sq. ft.:$142.53
Features and amenities
- Amenities:Ceiling Fan(s), Chandeliers, Tray Ceiling(s), Walk-in Closet(s)
Parking
- Parking description:Front Entry, Garage Attached
- Garage spaces:2
New listings near 311 Schoolside Drive
- New
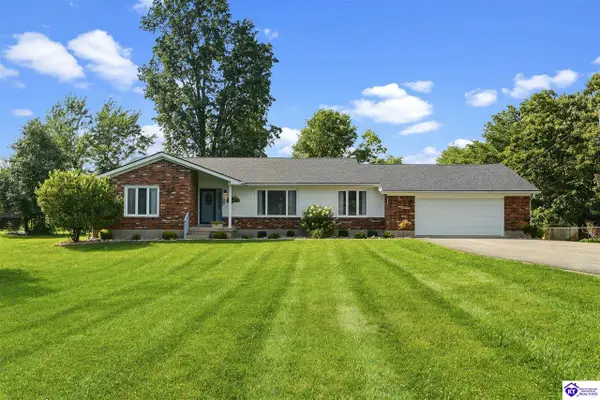 $369,000,000Active3 beds 3 baths2,537 sq. ft.
312 Homeview Drive, Brandenburg, KY 40108
MLS# HK2603090Listed by: STONEGATE REALTY - New
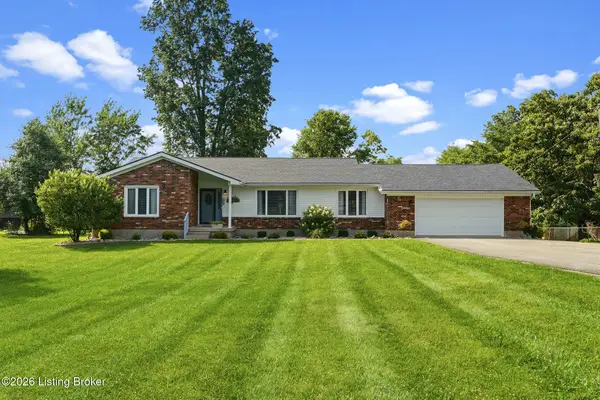 $369,000Active3 beds 3 baths2,249 sq. ft.
312 Homeview Dr, Brandenburg, KY 40108
MLS# 1724310Listed by: STONEGATE REALTY - New
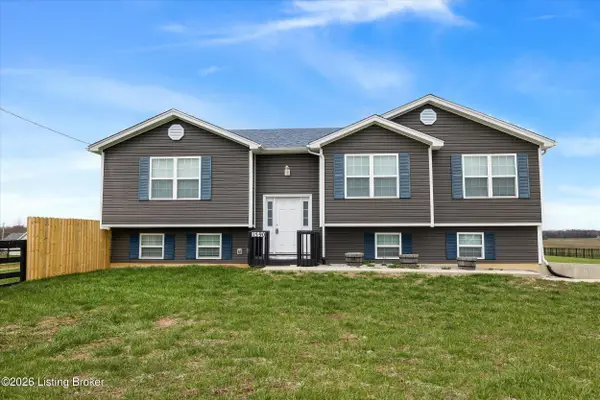 $338,000Active3 beds 2 baths2,279 sq. ft.
1590 Payneville Rd, Brandenburg, KY 40108
MLS# 1724111Listed by: REDFIN - New
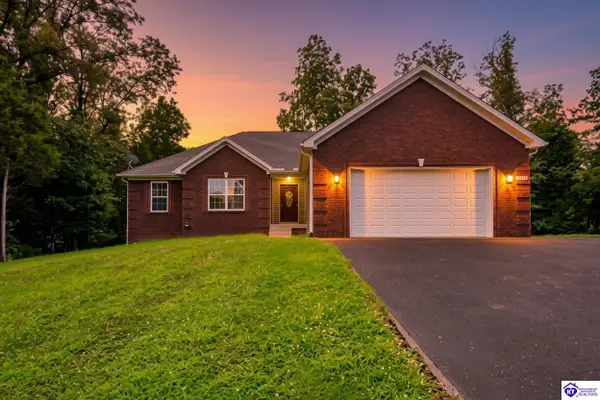 $448,900Active4 beds 3 baths3,325 sq. ft.
339 Warbler Road, Brandenburg, KY 40108
MLS# HK2603053Listed by: RE/MAX INTEGRITY - New
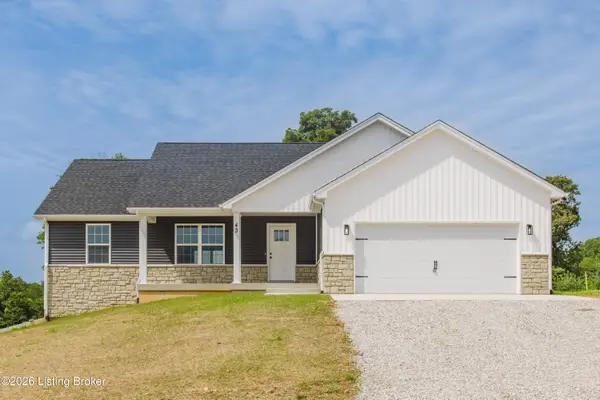 $369,900Active3 beds 2 baths1,600 sq. ft.
43 Valerie Ct, Brandenburg, KY 40108
MLS# 1724061Listed by: RE/MAX PREMIER PROPERTIES - New
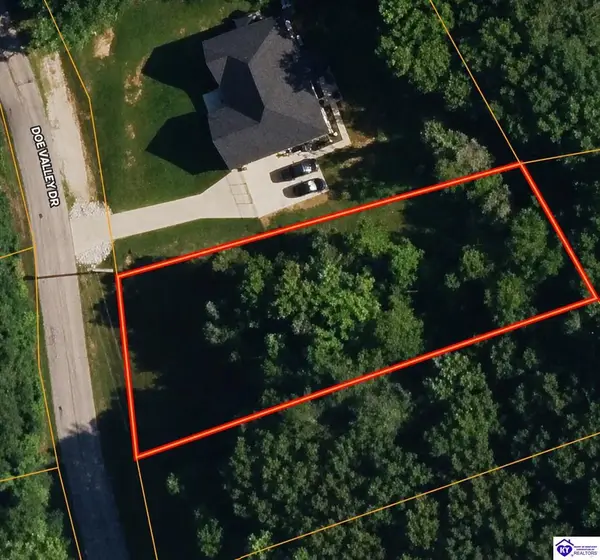 $13,500Active0.41 Acres
Lot 268 Doe Valley Parkway East, Brandenburg, KY 40108
MLS# HK2603032Listed by: STONEGATE REALTY - New
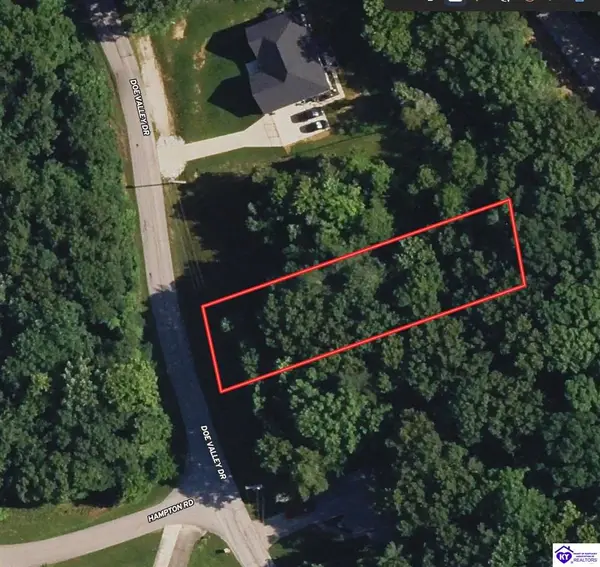 $13,500Active0.34 Acres
Lot 269 Doe Valley Parkway East, Brandenburg, KY 40108
MLS# HK2603033Listed by: STONEGATE REALTY - New
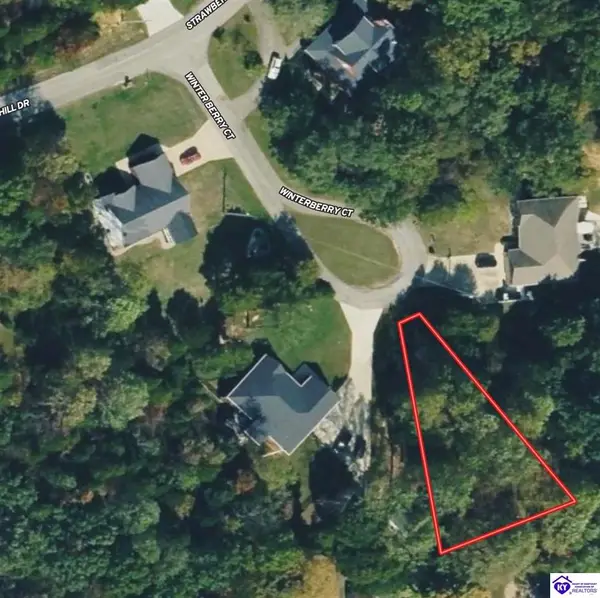 $12,000Active0.21 Acres
Lot 707 Winterberry Court, Brandenburg, KY 40108
MLS# HK2603035Listed by: STONEGATE REALTY - New
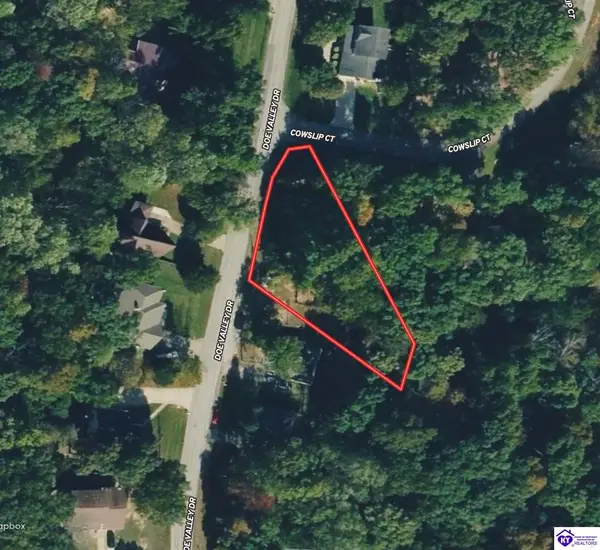 $13,500Active0.34 Acres
Lot 831 Doe Valley Parkway East, Brandenburg, KY 40108
MLS# HK2603036Listed by: STONEGATE REALTY - New
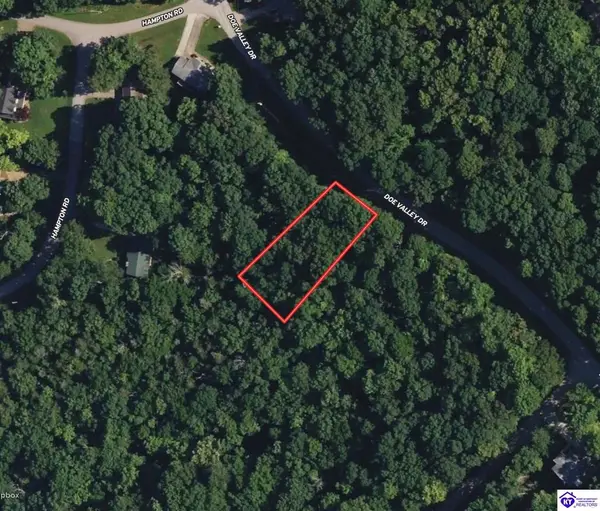 $13,500Active0.39 Acres
Lot 266 Doe Valley Parkway East, Brandenburg, KY 40108
MLS# HK2603038Listed by: STONEGATE REALTY


Protect your home and budget from life's surprises with an Assurant Home Warranty, backed by a partner that supports you through every step of homeownership. Explore Plans.
©2026 Century 21 Real Estate LLC. All rights reserved. CENTURY 21®, the CENTURY 21 Logo and C21® are service marks owned by Century 21 Real Estate LLC. Century 21 Real Estate LLC fully supports the principles of the Fair Housing Act and the Equal Opportunity Act. Each office is independently owned and operated. Listing information is deemed reliable but not guaranteed accurate.