
381 School Side Drive, Brandenburg, KY 40108
Local realty services provided by:CENTURY 21 Bluegrass Realty Pros
381 School Side Drive,Brandenburg, KY 40108
$259,900
- 3 Beds
- 2 Baths
- 1,403 sq. ft.
- Single family
- Active
Listed by: shari morris, jeffery livingston
Office: livingston realty
MLS#:HK2603102
Source:KY_HKAR
Price summary
- Price:$259,900
- Price per sq. ft.:$185.25
About this home
On a CUL-DE-SAC, this 1403+/- sq ft NEWLY CONSTRUCTED 3 bedroom, 2 bath home features an open floor plan with lots of kitchen cabinets and counter tops, breakfast bar, stainless appliances, and pantry. The Master Bedroom includes a large walk-in closet and double vanity. The roomy Laundry Room is conveniently located off the kitchen. The main living area has tasteful, muted wood toned vinyl plank flooring, while the laundry room and bathrooms are tiled. Completing this affordable gem is a spacious garage and covered front and back porches that will provide lots of outside leisure.
Contact an agent
Home facts
- Year built:2026
- Listing ID #:HK2603102
- Added:1 day(s) ago
- Updated:July 25, 2026 at 02:52 AM
Rooms and interior
- Bedrooms:3
- Total bathrooms:2
- Full bathrooms:2
- Flooring:Carpet, Tile, Vinyl
- Bathrooms Description:Double Vanity, Tub/Shower Combo
- Kitchen Description:Breakfast Bar, Dishwasher, Microwave, Pantry, Range/Oven, Smooth Top Range
- Bedroom Description:Ceiling Fan
- Living area:1,403 sq. ft.
Heating and cooling
- Cooling:Central Electric, Heat Pump
- Heating:Electric, Furnace, Heat Pump
Structure and exterior
- Roof:Shingles
- Year built:2026
- Building area:1,403 sq. ft.
- Lot area:0.29 Acres
- Construction Materials:Frame, Vinyl
- Exterior Features:Concrete Walks, Covered Front Porch, Covered Patio, Exterior Lights, Garden Area
- Foundation Description:Slab
Utilities
- Water:County, Public
- Sewer:City, Public, Sewer
Finances and disclosures
- Price:$259,900
- Price per sq. ft.:$185.25
Features and amenities
- Amenities:Ceiling Fan(s), Walk-in Closet(s)
Parking
- Parking description:Front Entry, Garage Built-in, Garage Door Opener
- Garage spaces:1
New listings near 381 School Side Drive
- New
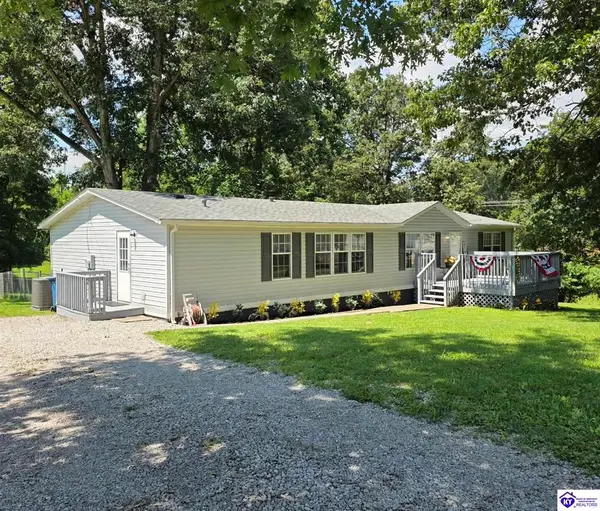 $263,000Active3 beds 2 baths1,620 sq. ft.
515 Christian Church Road, Brandenburg, KY 40108
MLS# HK2603103Listed by: PENNINGTON PROPERTIES - New
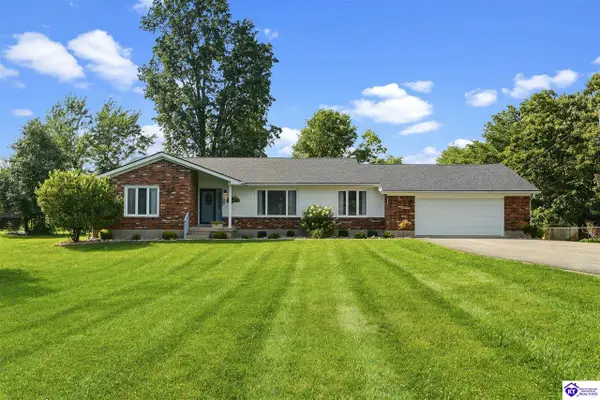 $369,000Active3 beds 3 baths2,537 sq. ft.
312 Homeview Drive, Brandenburg, KY 40108
MLS# HK2603090Listed by: STONEGATE REALTY - New
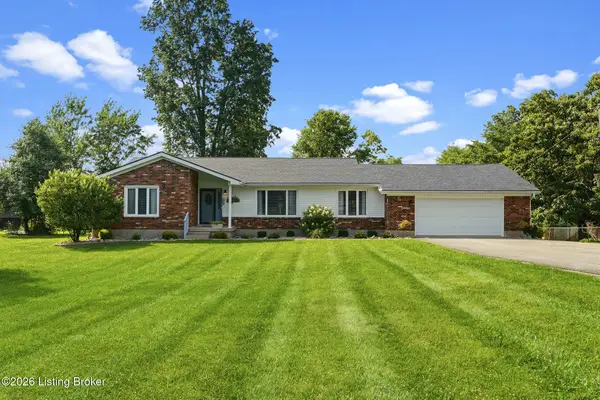 $369,000Active3 beds 3 baths2,249 sq. ft.
312 Homeview Dr, Brandenburg, KY 40108
MLS# 1724310Listed by: STONEGATE REALTY - New
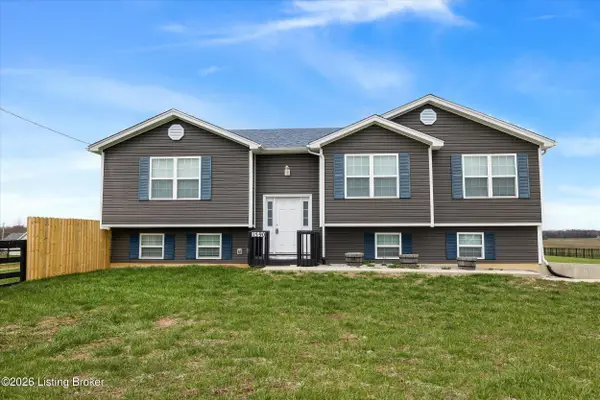 $338,000Active3 beds 2 baths2,279 sq. ft.
1590 Payneville Rd, Brandenburg, KY 40108
MLS# 1724111Listed by: REDFIN - New
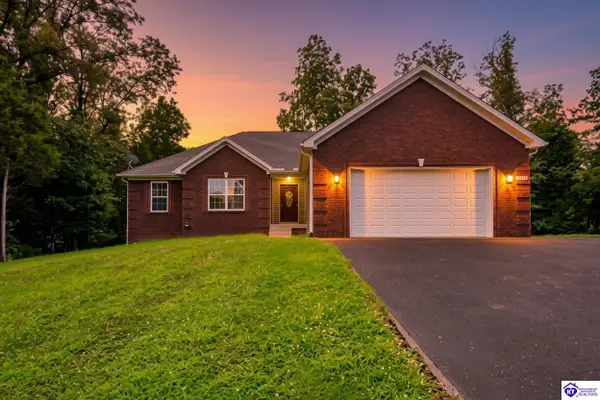 $448,900Active4 beds 3 baths3,325 sq. ft.
339 Warbler Road, Brandenburg, KY 40108
MLS# HK2603053Listed by: RE/MAX INTEGRITY - New
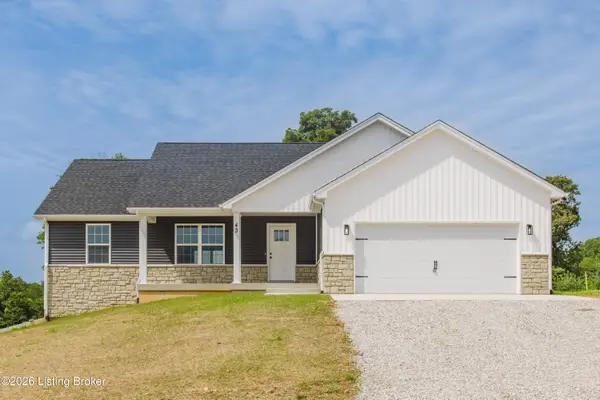 $369,900Active3 beds 2 baths1,600 sq. ft.
43 Valerie Ct, Brandenburg, KY 40108
MLS# 1724061Listed by: RE/MAX PREMIER PROPERTIES - New
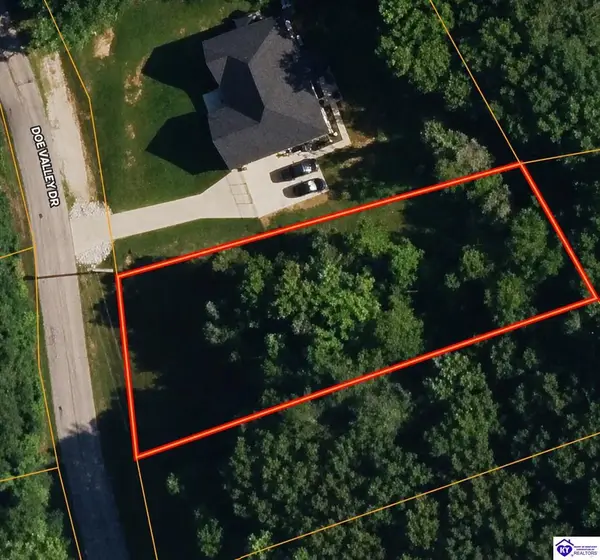 $13,500Active0.41 Acres
Lot 268 Doe Valley Parkway East, Brandenburg, KY 40108
MLS# HK2603032Listed by: STONEGATE REALTY - New
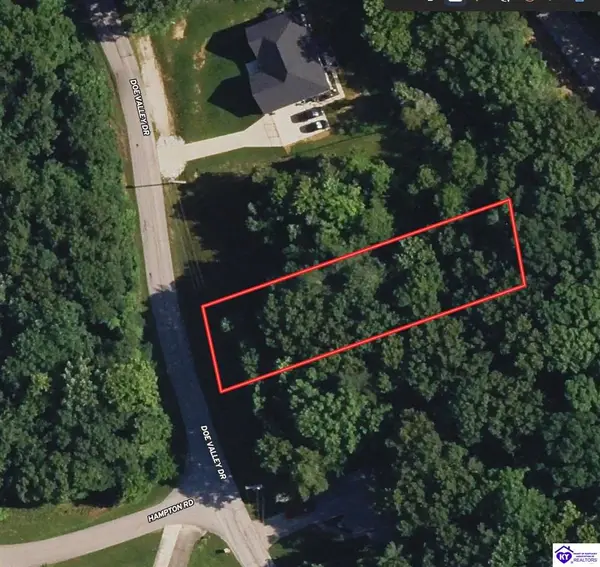 $13,500Active0.34 Acres
Lot 269 Doe Valley Parkway East, Brandenburg, KY 40108
MLS# HK2603033Listed by: STONEGATE REALTY - New
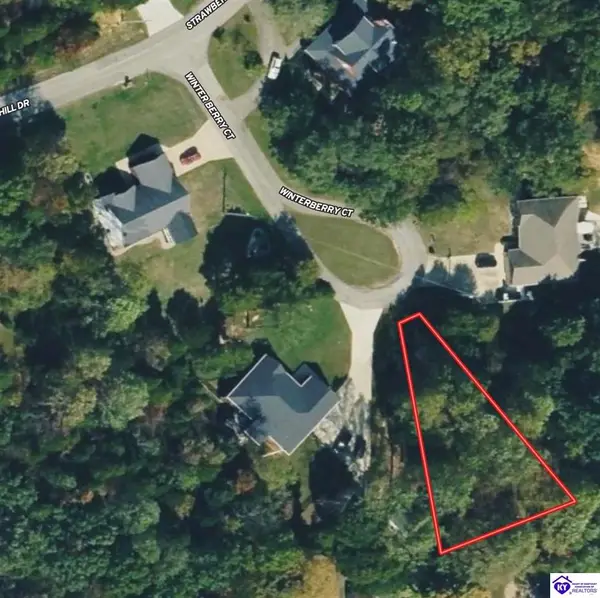 $12,000Active0.21 Acres
Lot 707 Winterberry Court, Brandenburg, KY 40108
MLS# HK2603035Listed by: STONEGATE REALTY


Protect your home and budget from life's surprises with an Assurant Home Warranty, backed by a partner that supports you through every step of homeownership. Explore Plans.
©2026 Century 21 Real Estate LLC. All rights reserved. CENTURY 21®, the CENTURY 21 Logo and C21® are service marks owned by Century 21 Real Estate LLC. Century 21 Real Estate LLC fully supports the principles of the Fair Housing Act and the Equal Opportunity Act. Each office is independently owned and operated. Listing information is deemed reliable but not guaranteed accurate.