
58 Robert Allen Ln, Brandenburg, KY 40108
Local realty services provided by:CENTURY 21 Simpson & Associates
58 Robert Allen Ln,Brandenburg, KY 40108
$319,900
- 3 Beds
- 2 Baths
- 1,650 sq. ft.
- Single family
- Active
Listed by: nicole smith
Office: re/max integrity
MLS#:1729153
Source:KY_MSMLS
Price summary
- Price:$319,900
- Price per sq. ft.:$193.88
About this home
Welcome to 58 Robert Allen Lane in the desirable Miller Woods neighborhood! This well-maintained 3-bedroom, 2-bath home offers a comfortable open-concept layout with 9-foot ceilings and plenty of space for everyday living and entertaining. The kitchen features quartz countertops and opens seamlessly to the dining and living areas. Enjoy your morning coffee or unwind in the evening on the covered front or back porch. Additional features include an attached 2-car garage and a private storm shelter for added peace of mind.Conveniently located in Brandenburg, this home offers a wonderful combination of comfort, style, and convenience. Schedule your showing today! Schedule showings with ShowingTime. Buyer to verify square footage. Buyer to verify all HOA fees, subdivision restrictions, rules,regulations, etc. Please email offers to nickismith@remax.net.
Contact an agent
Home facts
- Year built:2025
- Subdivision & Development:Miller Woods
- Listing ID #:1729153
- Added:44 day(s) ago
- Updated:October 30, 2026 at 04:42 PM
Rooms and interior
- Bedrooms:3
- Total bathrooms:2
- Full bathrooms:2
- Rooms Total:7
- Basement:Yes
- Living area:1,650 sq. ft.
Heating and cooling
- Cooling:Central Air
- Heating:Electric
- Central air:Yes
Structure and exterior
- Year built:2025
- Building area:1,650 sq. ft.
- Lot area:0.23 Acres
- Architectural Style:Ranch
- Construction Materials:Stone, Vinyl siding
- Exterior Features:Porch
- Foundation Description:Poured Concrete
Utilities
- Sewer:Public Sewer
Finances and disclosures
- Price:$319,900
- Price per sq. ft.:$193.88
Parking
- Parking description:Attached, Entry Front
- Garage:Yes
- Garage spaces:2
New listings near 58 Robert Allen Ln
- New
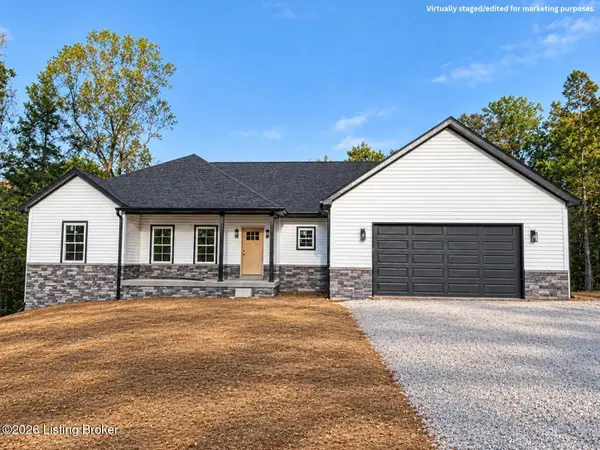 $489,900Active5 beds 3 baths3,880 sq. ft.
40 Blueberry Pt, Brandenburg, KY 40108
MLS# 1733254Listed by: RE/MAX INTEGRITY - New
 $104,900Active4.5 Acres
511 Weldon Rd, Brandenburg, KY 40108
MLS# 1733260Listed by: STONEGATE REALTY - New
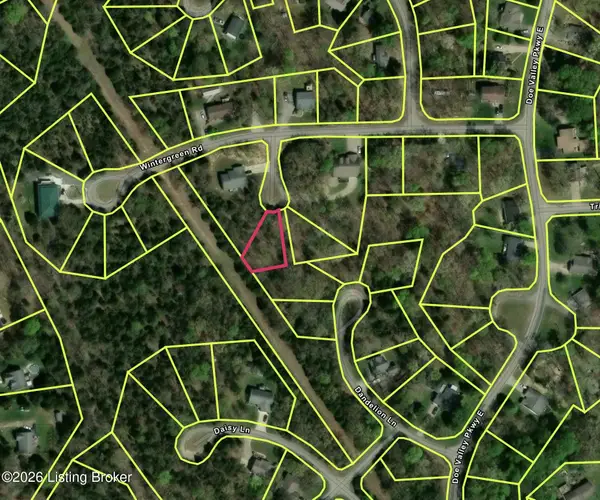 $12,000Active0.21 Acres
768 Goldenrod Street, Brandenburg, KY 40108
MLS# 1733203Listed by: STONEGATE REALTY - New
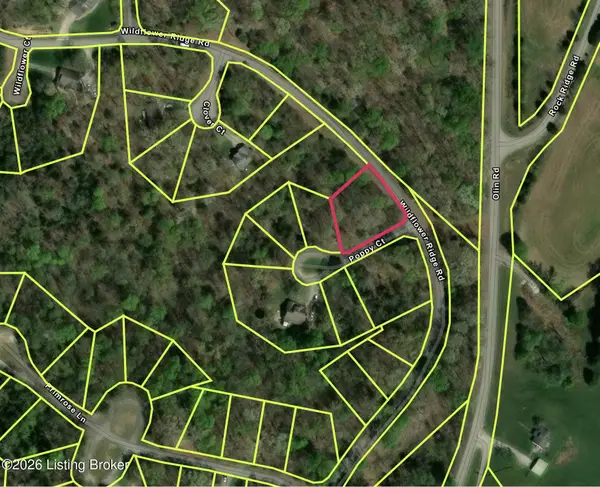 $12,000Active0.39 Acres
881 Wildflower Ridge Rd, Brandenburg, KY 40108
MLS# 1733204Listed by: STONEGATE REALTY - New
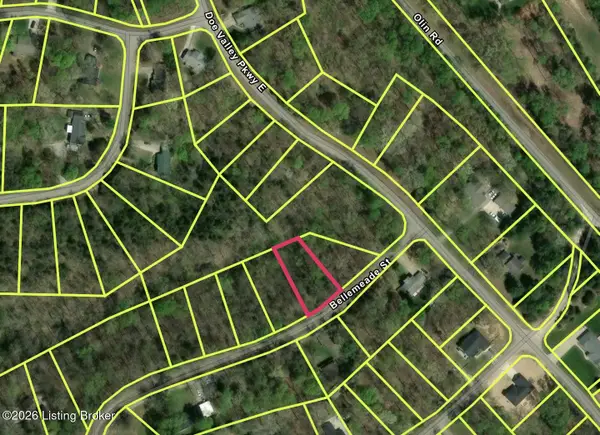 $12,000Active0.35 Acres
303 Bellemeade St, Brandenburg, KY 40108
MLS# 1733214Listed by: STONEGATE REALTY - New
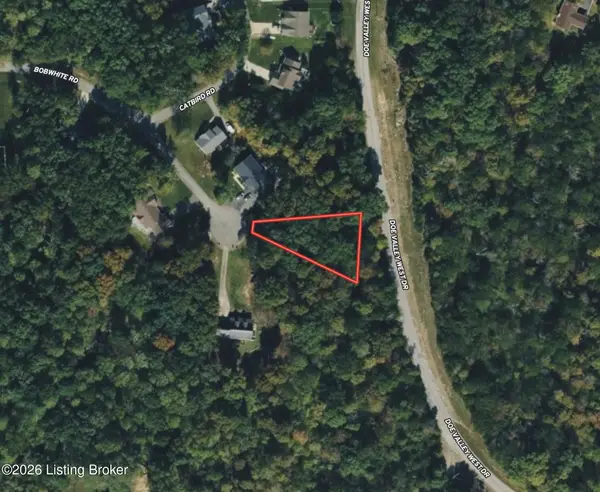 $12,000Active0.34 Acres
128 Bobwhite Rd, Brandenburg, KY 40108
MLS# 1733216Listed by: STONEGATE REALTY - New
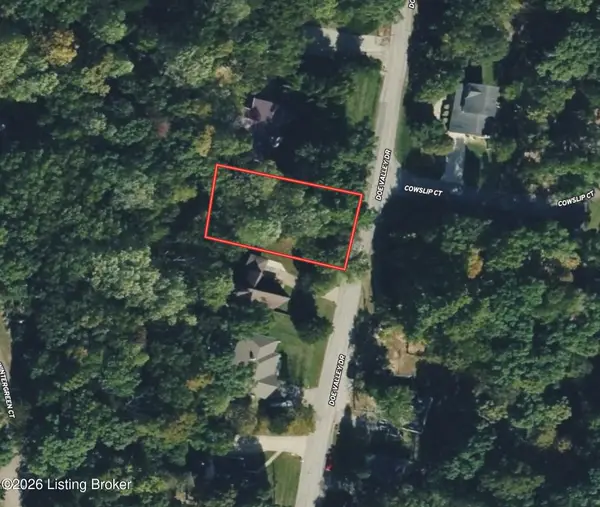 $12,000Active0.25 Acres
726 Doe Valley Pkwy, Brandenburg, KY 40108
MLS# 1733218Listed by: STONEGATE REALTY - New
 $12,000Active0.25 Acres
794 Doe Valley Pkwy, Brandenburg, KY 40108
MLS# 1733221Listed by: STONEGATE REALTY - New
 $12,000Active0.25 Acres
324 Bellemeade St, Brandenburg, KY 40108
MLS# 1733225Listed by: STONEGATE REALTY - New
 $12,000Active0.22 Acres
250 Glenn Eagle Rd, Brandenburg, KY 40108
MLS# 1733226Listed by: STONEGATE REALTY


Protect your home and budget from life's surprises with an Assurant Home Warranty, backed by a partner that supports you through every step of homeownership. Explore Plans.
©2026 Century 21 Real Estate LLC. All rights reserved. CENTURY 21®, the CENTURY 21 Logo and C21® are service marks owned by Century 21 Real Estate LLC. Century 21 Real Estate LLC fully supports the principles of the Fair Housing Act and the Equal Opportunity Act. Each office is independently owned and operated. Listing information is deemed reliable but not guaranteed accurate.