
697 St Andrews Road, Brandenburg, KY 40108
Local realty services provided by:CENTURY 21 Bluegrass Realty Pros
697 St Andrews Road,Brandenburg, KY 40108
$325,000
- 3 Beds
- 3 Baths
- 2,656 sq. ft.
- Single family
- Active
Listed by: jeffery livingston
Office: livingston realty
MLS#:HK2602129
Source:KY_HKAR
Price summary
- Price:$325,000
- Price per sq. ft.:$122.36
About this home
Drive your golf cart from your house to the 1st green and begin play. This home features a main floor master suite, fireplace, screened in porch, dining room, two bedrooms upstairs as well as an extra room for a den or office space, full unfinished basement for expansion if needed, and more. The oversized two car carport is plenty big enough for more vehicles and is covered to the house. In Doe Valley, a gated community, it is a gem of a property that sits on two lots that includes a storage shed. This home has granite counter top, new wood flooring, new paint through-out, wood stove in the basement, new appliances, water softener, city water and private sewer. This home is priced too sell quickly as the seller is motivated.
Contact an agent
Home facts
- Year built:1983
- Listing ID #:HK2602129
- Added:1 day(s) ago
- Updated:May 27, 2026 at 12:49 AM
Rooms and interior
- Bedrooms:3
- Total bathrooms:3
- Full bathrooms:2
- Flooring:Carpet, Hardwood, Laminate
- Bathrooms Description:Separate Shower, Walk in Closet(s)
- Kitchen Description:Dishwasher, Microwave, Pantry, Range Electric, Refrigerator, Solid Surface Counter Top
- Basement Description:Inside Entrance, Unfinished
- Living area:2,656 sq. ft.
Heating and cooling
- Cooling:Central Air
- Heating:Central, Electric
Structure and exterior
- Roof:Dimensional, Shingles
- Year built:1983
- Building area:2,656 sq. ft.
- Lot area:0.75 Acres
- Construction Materials:Brick/Siding
- Exterior Features:Enclosed Patio, Garden Area, Landscaping, Storage Shed, Trees
- Foundation Description:Poured Concrete
- Levels:1.5 Story
Schools
- High school:Meade County
- Middle school:Stuart Pepper
Utilities
- Water:City
- Sewer:Private
Finances and disclosures
- Price:$325,000
- Price per sq. ft.:$122.36
Features and amenities
- Amenities:Ceiling Fan(s), Closet Light(s), Walk-in Closet(s)
Parking
- Parking description:Carport Attached, Side Entry
- Garage spaces:2
New listings near 697 St Andrews Road
- New
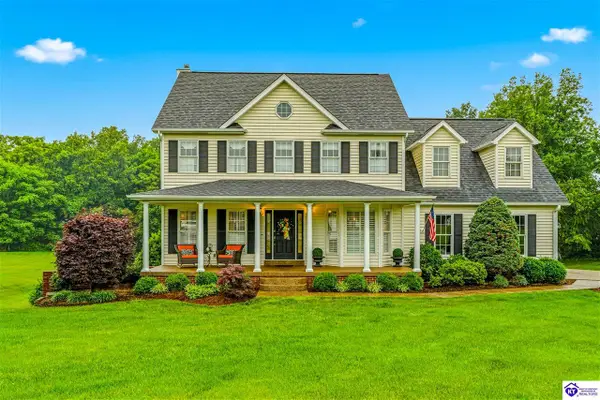 $585,000Active5 beds 4 baths3,606 sq. ft.
239 Rebecca Court, Brandenburg, KY 40108
MLS# HK2602119Listed by: STONEGATE REALTY - New
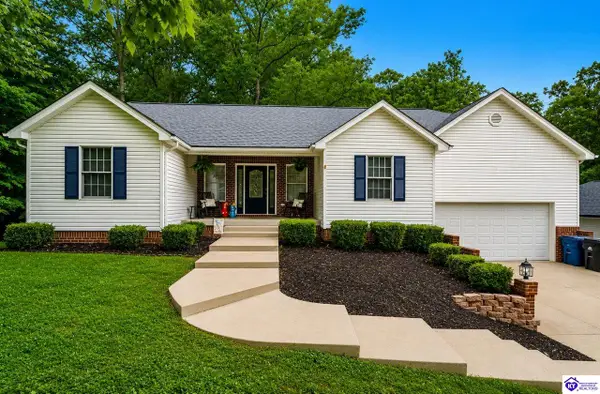 $380,000Active4 beds 4 baths3,128 sq. ft.
310 Catbird Road, Brandenburg, KY 40108
MLS# HK2602113Listed by: SCHULER BAUER REAL ESTATE SERVICES ERA POWERED- ELIZABETHTOWN - Coming Soon
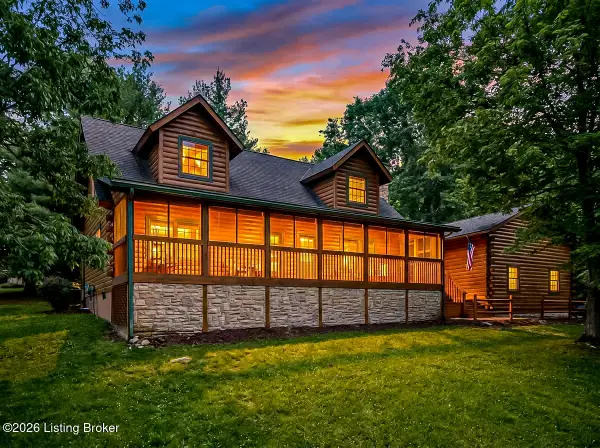 $425,000Coming Soon4 beds 3 baths
1401 Lakeshore Pkwy, Brandenburg, KY 40108
MLS# 1718313Listed by: RE/MAX EMPIRE - New
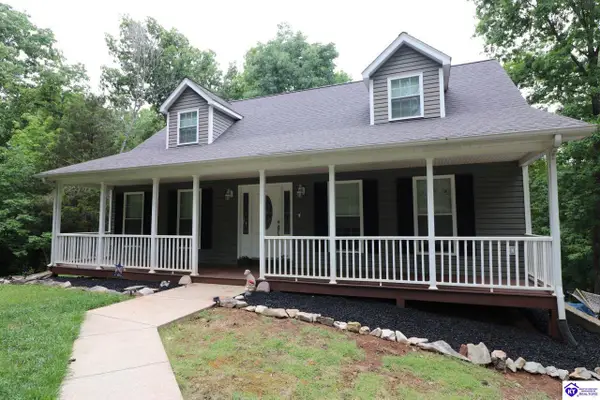 $425,000Active4 beds 3 baths2,500 sq. ft.
140 Pine Needle Lane, Brandenburg, KY 40108
MLS# HK2602098Listed by: SCHULER BAUER REAL ESTATE SERVICES ERA POWERED - BRANDENBURG 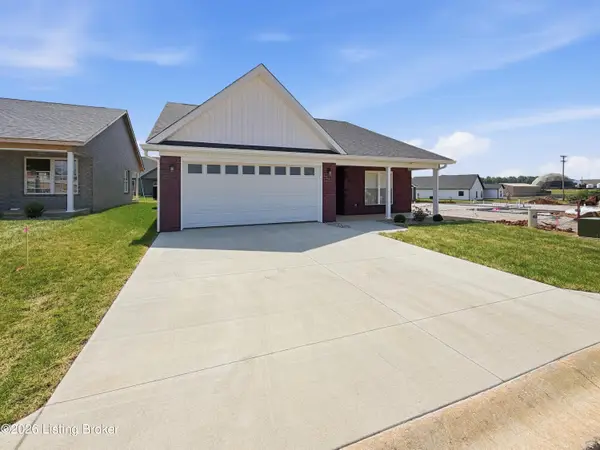 $309,900Pending3 beds 2 baths1,470 sq. ft.
65 Paislynne Ct, Brandenburg, KY 40108
MLS# 1717913Listed by: NEXTHOME CHISM REALTY- New
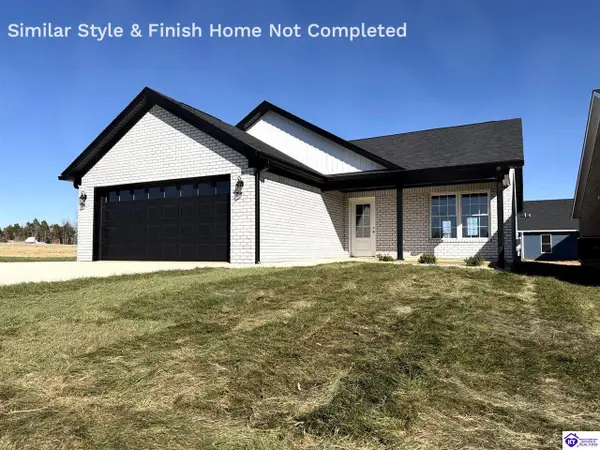 $294,900Active3 beds 2 baths1,427 sq. ft.
55 Paislynne Court, Brandenburg, KY 40108
MLS# HK2602060Listed by: NEXTHOME CHISM REALTY - New
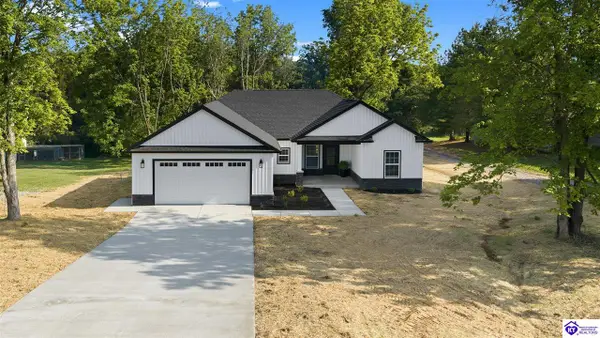 $319,900Active3 beds 2 baths1,502 sq. ft.
995 Lawrence Street, Brandenburg, KY 40108
MLS# HK2602012Listed by: RE/MAX INTEGRITY - Open Sat, 12 to 2pmNew
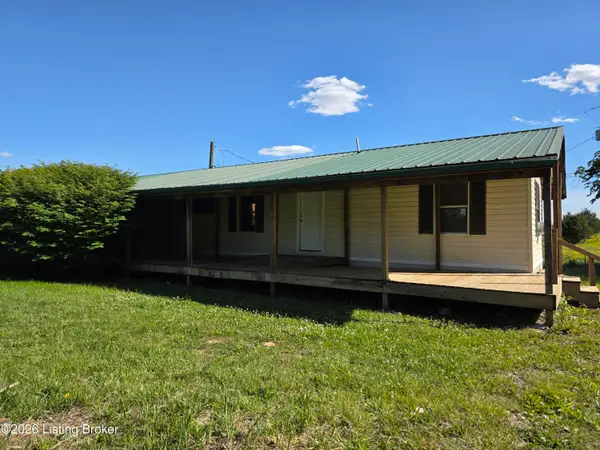 $150,000Active2 beds 2 baths896 sq. ft.
95 Bruner Rd, Brandenburg, KY 40108
MLS# 1717669Listed by: KELLER WILLIAMS LOUISVILLE 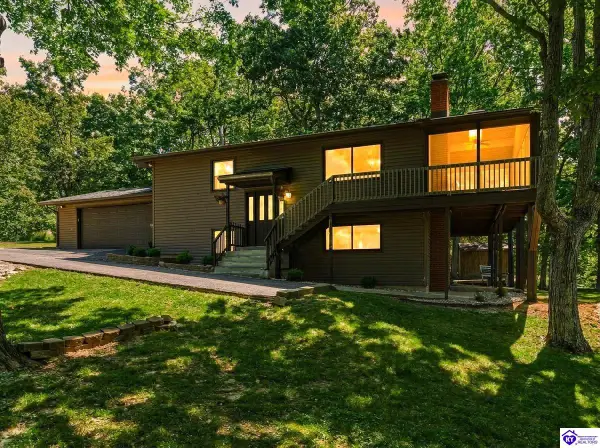 $565,000Active4 beds 2 baths1,876 sq. ft.
73 Hawthorne Court, Brandenburg, KY 40108
MLS# HK2601995Listed by: SCHULER BAUER REAL ESTATE SERVICES ERA POWERED- ELIZABETHTOWN


Protect your home and budget from life's surprises with an Assurant Home Warranty, backed by a partner that supports you through every step of homeownership. Explore Plans.
©2026 Century 21 Real Estate LLC. All rights reserved. CENTURY 21®, the CENTURY 21 Logo and C21® are service marks owned by Century 21 Real Estate LLC. Century 21 Real Estate LLC fully supports the principles of the Fair Housing Act and the Equal Opportunity Act. Each office is independently owned and operated. Listing information is deemed reliable but not guaranteed accurate.