
5103 Fox Run Rd, Buckner, KY 40010
Local realty services provided by:CENTURY 21 Simpson & Associates
5103 Fox Run Rd,Buckner, KY 40010
$630,000
- 5 Beds
- 4 Baths
- 2,975 sq. ft.
- Single family
- Active
Listed by: rebekah riley
Office: berkshire hathaway homeservices, parks & weisberg realtors
MLS#:1724952
Source:KY_MSMLS
Price summary
- Price:$630,000
- Price per sq. ft.:$260.33
About this home
Please note: At the time of listing, the basement had not yet been photographed. Basement photos will be uploaded soon. Dreaming of quiet mornings on an expansive front porch or peaceful evenings overlooking your own backyard acreage? This could be the home for you! Nestled in the desirable Darby Pointe neighborhood of Oldham County, this property offers the welcoming atmosphere of a neighborhood along with the privacy of a beautiful lot spanning more than an acre. Step inside to a bright and inviting floor plan. The formal dining room features crisp chair-rail detailing that beautifully complements the calm, updated paint color. Across the foyer, an expansive front-to-back family room is filled with natural light from windows at both ends and anchored by a cozy fireplace with a substantial mantel. Open to the family room, the light and airy eat-in kitchen offers a convenient working island and sliding doors leading to the second-story deck overlooking the impressive backyard. A spacious laundry room provides additional storage, while a thoughtfully positioned drop zone near the large side-entry garage keeps everyday necessities tucked away from the main living areas. A half bath completes the first floor. Upstairs, three generously sized bedrooms feature oversized closets and share a spacious bathroom with a double-sink vanity. Prepare to be impressed by the enormous primary suite, offering plenty of room for a sitting area as well as an additional space ideal for a private office, exercise area, or quiet retreat. The suite continues into a massive walk-in closet and a spacious private bath with a soaking tub and separate shower. The living space continues in the walkout lower level, which feels like a home within the home! A kitchenette adds convenience for entertaining, guests, or flexible living arrangements. You will also find a bonus room currently used as a bedroom, a full bath, and direct access to a separate patio overlooking the beautiful backyard. With abundant indoor space, multiple outdoor living areas, and more than an acre to enjoy, this Darby Pointe home offers room to live, gather, work, and unwind....
Contact an agent
Home facts
- Year built:2000
- Subdivision & Development:DARBY POINTE
- Listing ID #:1724952
- Added:37 day(s) ago
- Updated:September 07, 2026 at 10:26 AM
Rooms and interior
- Bedrooms:5
- Total bathrooms:4
- Full bathrooms:3
- Half bathrooms:1
- Rooms Total:15
- Basement:Yes
- Basement Description:Partially Finished, Walkout Finished
- Living area:2,975 sq. ft.
Heating and cooling
- Cooling:Central Air
- Heating:Electric, Natural gas
- Central air:Yes
Structure and exterior
- Year built:2000
- Building area:2,975 sq. ft.
- Lot area:1.03 Acres
- Lot Features:Cleared
- Architectural Style:Traditional
- Construction Materials:Vinyl siding, brick
- Exterior Features:Deck, Porch
- Foundation Description:Poured Concrete
Finances and disclosures
- Price:$630,000
- Price per sq. ft.:$260.33
Parking
- Parking description:Attached, Entry Side
- Garage:Yes
- Garage spaces:2
New listings near 5103 Fox Run Rd
- New
 $484,500Active3 beds 2 baths1,880 sq. ft.
2821 Alder Wood Ln, La Grange, KY 40031
MLS# 1727445Listed by: COLDWELL BANKER MCMAHAN - New
 $730,000Active6 beds 4 baths4,415 sq. ft.
4702 Tall Grass Ct, La Grange, KY 40031
MLS# 1727428Listed by: ROCK N' REALTY LLC  $375,000Active3 beds 2 baths1,683 sq. ft.
3800 Misty Grove Ct, La Grange, KY 40031
MLS# 1726737Listed by: KELLER WILLIAMS COLLECTIVE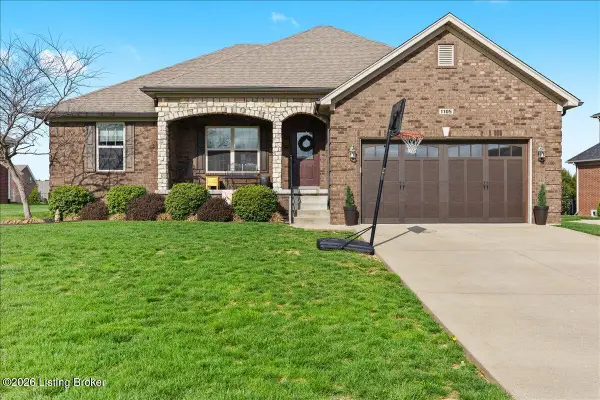 $468,000Active4 beds 3 baths2,918 sq. ft.
1105 Deer Fields Trace, La Grange, KY 40031
MLS# 1727251Listed by: EXP REALTY LLC $519,950Active3 beds 3 baths2,209 sq. ft.
3701 Scarlet Oak Ln, La Grange, KY 40031
MLS# 1726848Listed by: FINELY CRAFTED REALTY LLC $730,000Active6 beds 4 baths4,415 sq. ft.
4702 Tall Grass Court, La Grange, KY 40031
MLS# 26021927Listed by: KENTUCKY LAND AND HOME $659,900Active4 beds 5 baths4,550 sq. ft.
3000 Heather Green Blvd, La Grange, KY 40031
MLS# 1725729Listed by: COLDWELL BANKER MCMAHAN $519,900Active3 beds 3 baths2,400 sq. ft.
2206 Northgate Ct, La Grange, KY 40031
MLS# 1725652Listed by: WHITE PICKET REAL ESTATE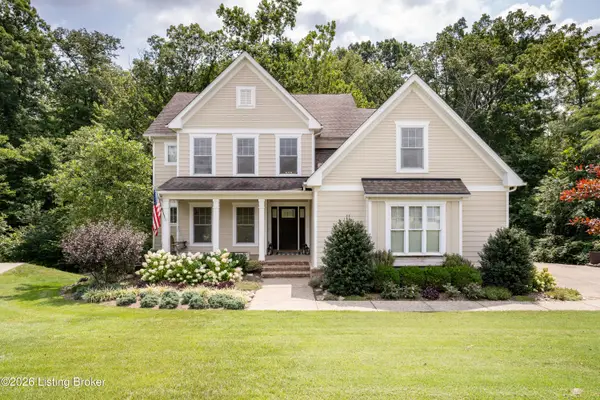 $639,000Active5 beds 4 baths3,005 sq. ft.
3014 Heather Green Blvd, La Grange, KY 40031
MLS# 1725051Listed by: REAL BROKER, LLC


Protect your home and budget from life's surprises with an Assurant Home Warranty, backed by a partner that supports you through every step of homeownership. Explore Plans.
©2026 Century 21 Real Estate LLC. All rights reserved. CENTURY 21®, the CENTURY 21 Logo and C21® are service marks owned by Century 21 Real Estate LLC. Century 21 Real Estate LLC fully supports the principles of the Fair Housing Act and the Equal Opportunity Act. Each office is independently owned and operated. Listing information is deemed reliable but not guaranteed accurate.