
600 4th Street, Burkesville, KY 42717
Local realty services provided by:CENTURY 21 Professional Group
Listed by: bobbie stone
Office: exp realty
MLS#:247157
Source:TN_UCAR
Price summary
- Price:$134,900
- Price per sq. ft.:$142.9
About this home
Charming home in the Burkesville city limits. This two-bedroom/1 bath home sits on approximately 0.30 acres on a quiet street just minutes away from the Cumberland River and Dale Hollow Lake. This property has a large sunroom/craft room just off the kitchen, perfect for those who need extra space for a hobby or home office. The beautiful backyard and large deck provide the perfect setting for enjoying a morning cup of coffee. Updates include some new flooring (2022), a new roof (2025) and fresh paint. This home is perfect for those who like a quiet setting, but want to be in a central and convenient location.
Contact an agent
Home facts
- Year built:1970
- Subdivision & Development:None
- Listing ID #:247157
- Added:1 day(s) ago
- Updated:September 15, 2026 at 09:41 PM
Rooms and interior
- Bedrooms:2
- Total bathrooms:1
- Full bathrooms:1
- Flooring:New Floor Covering
- Kitchen Description:Electric Range
- Basement Description:Crawl Space
- Living area:944 sq. ft.
Heating and cooling
- Heating:Central, Electric
Structure and exterior
- Roof:Metal
- Year built:1970
- Building area:944 sq. ft.
- Lot area:0.3 Acres
- Construction Materials:Vinyl Siding
- Exterior Features:Covered, Deck, Paved Driveway, Paved Streets, Sunroom
- Levels:1 Story
Utilities
- Water:Public
Finances and disclosures
- Price:$134,900
- Price per sq. ft.:$142.9
Features and amenities
- Appliances:Dryer, Electric Range, Washer
- Laundry features:Dryer, Main Level, Washer
Parking
- Garage spaces:1
- Carport spaces:1
New listings near 600 4th Street
- New
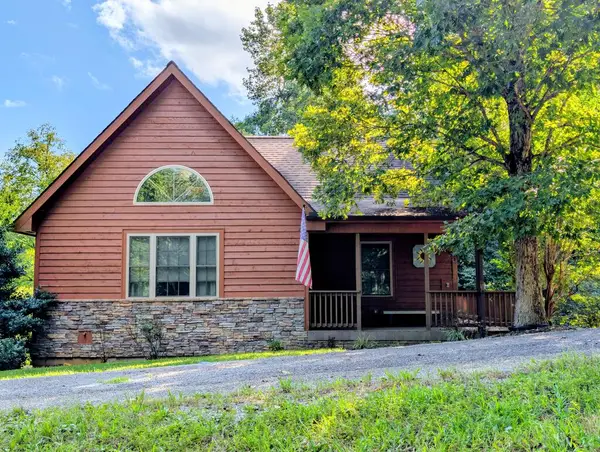 $340,000Active3 beds 3 baths2,000 sq. ft.
40 Deer Trail, BURKESVILLE, KY 42717
MLS# 247112Listed by: EXP REALTY - New
 $259,000Active4 beds 2 baths1,960 sq. ft.
108 Bakerton Road, Burkesville, KY 42717
MLS# 26025037Listed by: WEICHERT REALTORS FORD BROTHERS, INC. - New
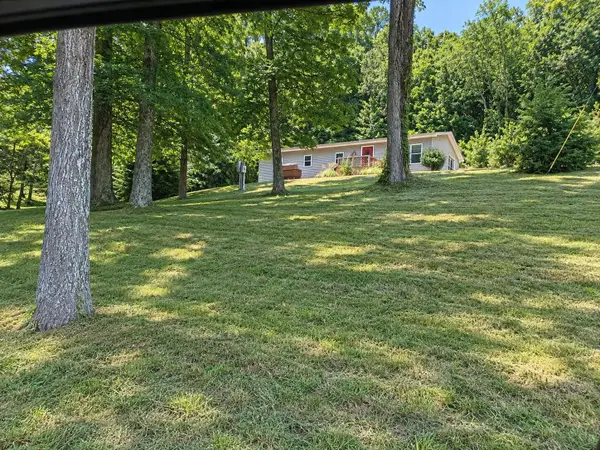 $130,000Active3 beds 1 baths1,440 sq. ft.
2001 Crocus Creek Road, Burkesville, KY 42717
MLS# 26024597Listed by: KELLER WILLIAMS BLUEGRASS REALTY - LAKE CUMBERLAND - New
 $699,000Active61 Acres
61ac Ralph Sharp Rd, BURKESVILLE, KY 42717
MLS# 246975Listed by: EXP REALTY - New
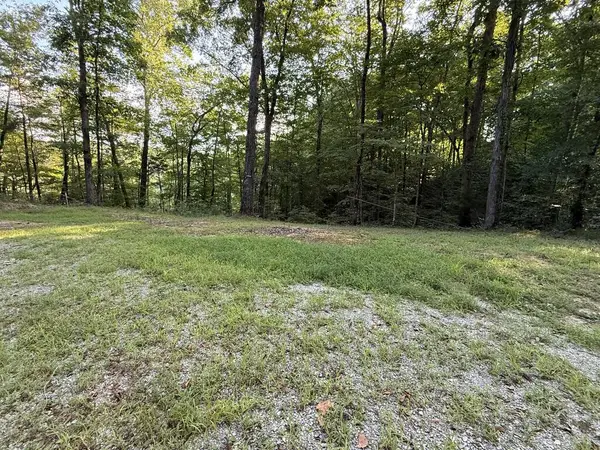 $55,000Active0 Acres
205 Dogwood Lane, BURKESVILLE, KY 42717
MLS# 246973Listed by: RE/MAX COUNTRY LIVING, LLC  $949,000Active4 beds 3 baths3,200 sq. ft.
115 Rosalind Way, Burkesville, KY 42717
MLS# 1727184Listed by: LENIHAN SOTHEBY'S INT'L REALTY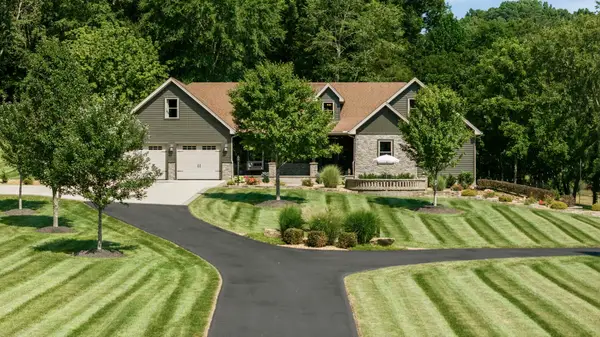 $1,199,000Active5 beds 4 baths4,852 sq. ft.
756 Turner Branch Rd, Burkesville, KY 42717
MLS# 3512450Listed by: KELLER WILLIAMS FIRST CHOICE REALTY $189,900Active3 beds 2 baths1,500 sq. ft.
418 Woodland St, BURKESVILLE, KY 42717
MLS# 246377Listed by: RE/MAX COUNTRY LIVING, LLC $69,000Active0 Acres
4.25ac Davidson Rd, BURKESVILLE, KY 42717
MLS# 246026Listed by: EXP REALTY


Protect your home and budget from life's surprises with an Assurant Home Warranty, backed by a partner that supports you through every step of homeownership. Explore Plans.
©2026 Century 21 Real Estate LLC. All rights reserved. CENTURY 21®, the CENTURY 21 Logo and C21® are service marks owned by Century 21 Real Estate LLC. Century 21 Real Estate LLC fully supports the principles of the Fair Housing Act and the Equal Opportunity Act. Each office is independently owned and operated. Listing information is deemed reliable but not guaranteed accurate.