
2454 Ferdinand Drive, Burlington, KY 41005
Local realty services provided by:CENTURY 21 Premiere Properties
2454 Ferdinand Drive,Burlington, KY 41005
$295,000
- 3 Beds
- 3 Baths
- 1,092 sq. ft.
- Single family
- Active
Upcoming open houses
- Fri, Sep 1806:00 pm - 07:30 pm
Listed by: tawnda cross
Office: huff realty - florence
MLS#:646735
Source:KY_NKMLS
Price summary
- Price:$295,000
- Price per sq. ft.:$193.06
About this home
Spacious 3-Bedroom, 2.5-Bath Bi-Level Home!
Welcome to this oversized bi-level home offering plenty of space, comfort, and recent updates. The main level features beautiful cathedral ceilings and a number of improvements, including new flooring, fresh paint, new blinds, and updated bathroom vanities. A new garage door is also on order.
Located in a non-HOA neighborhood, this home is conveniently situated near the airport, shopping, parks, and major interstates.
The finished walk-out basement provides additional living space and leads directly to a large, flat backyard, offering plenty of room for entertaining, relaxing, or outdoor activities.
Move-in ready with space, updates, and a convenient location--this one is ready to welcome you home!
Contact an agent
Home facts
- Year built:1998
- Listing ID #:646735
- Added:1 day(s) ago
- Updated:September 18, 2026 at 07:05 PM
Rooms and interior
- Bedrooms:3
- Total bathrooms:3
- Full bathrooms:2
- Half bathrooms:1
- Rooms Total:6
- Kitchen Description:Dishwasher, Eat-in Kitchen, Electric Oven, Microwave, Refrigerator
- Basement Description:Finished, Full, Walk-Out Access
- Living area:1,092 sq. ft.
Heating and cooling
- Cooling:Central Air
- Heating:Electric
- Central air:Yes
Structure and exterior
- Year built:1998
- Building area:1,092 sq. ft.
- Lot area:0.29 Acres
- Lot Features:Cul-De-Sac, Level
- Architectural Style:Traditional
- Construction Materials:Brick, Vinyl Siding
- Exterior Features:Deck
- Foundation Description:Poured Concrete
Schools
- High school:Conner Senior High
- Middle school:Camp Ernst Middle School
- Elementary school:Goodridge Elementary
Utilities
- Water:Public
- Sewer:Public Sewer
Finances and disclosures
- Price:$295,000
- Price per sq. ft.:$193.06
Features and amenities
- Appliances:Microwave, Refrigerator
- Laundry features:In Basement, Lower Level
- Amenities:Ceiling Fan(s), Security System, Smoke Detector(s), Vaulted Ceiling(s), Vinyl Frames
Parking
- Garage:Yes
- Garage spaces:2
New listings near 2454 Ferdinand Drive
- Open Sat, 12 to 2pmNew
 $268,000Active3 beds 2 baths1,152 sq. ft.
2616 Inez Court, Burlington, KY 41005
MLS# 646774Listed by: HUFF REALTY - FLORENCE - New
 $280,000Active4 beds 3 baths1,556 sq. ft.
1812 Pioneer Boulevard, Burlington, KY 41005
MLS# 646777Listed by: COLDWELL BANKER REALTY FM - Open Sat, 9 to 11amNew
 $450,000Active5 beds 4 baths
6553 Cannondale Drive, Burlington, KY 41005
MLS# 646761Listed by: HUFF REALTY - FLORENCE - Open Sat, 12 to 2pmNew
 $325,000Active3 beds 2 baths1,412 sq. ft.
6610 Rogers Lane, Burlington, KY 41005
MLS# 646749Listed by: EXP REALTY, LLC - Open Sat, 11am to 12:30pmNew
 $424,900Active4 beds 3 baths2,160 sq. ft.
4206 Firewood Trail, Burlington, KY 41005
MLS# 646751Listed by: KELLER WILLIAMS REALTY SERVICE - New
 $297,000Active4 beds 3 baths1,176 sq. ft.
2692 Radcliff Place, Burlington, KY 41005
MLS# 26025473Listed by: GSP HOMES - Open Sat, 11am to 1pmNew
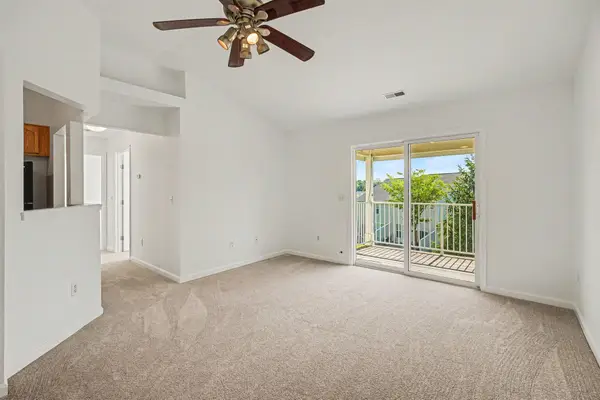 $225,000Active3 beds 2 baths1,137 sq. ft.
8022 Putters Point, Burlington, KY 41005
MLS# 646663Listed by: HUFF REALTY - FLORENCE - New
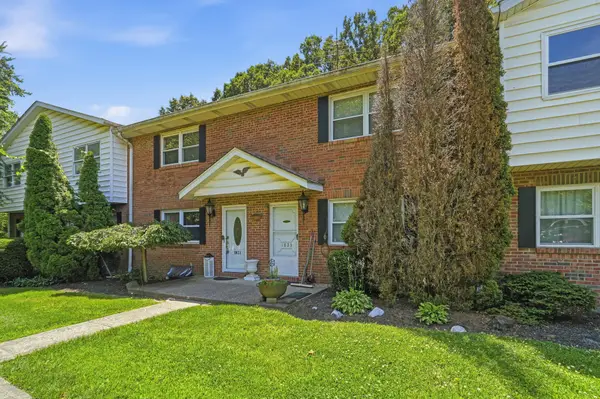 $159,900Active2 beds 2 baths1,296 sq. ft.
1821 Val Court, Burlington, KY 41005
MLS# 646659Listed by: EXP REALTY LLC - New
 $299,900Active4 beds 3 baths2,500 sq. ft.
2359 Creedmore Court, Burlington, KY 41005
MLS# 646660Listed by: RE/MAX VICTORY + AFFILIATES


Protect your home and budget from life's surprises with an Assurant Home Warranty, backed by a partner that supports you through every step of homeownership. Explore Plans.
©2026 Century 21 Real Estate LLC. All rights reserved. CENTURY 21®, the CENTURY 21 Logo and C21® are service marks owned by Century 21 Real Estate LLC. Century 21 Real Estate LLC fully supports the principles of the Fair Housing Act and the Equal Opportunity Act. Each office is independently owned and operated. Listing information is deemed reliable but not guaranteed accurate.