
5036 Nelson Lane, Burlington, KY 41005
Local realty services provided by:CENTURY 21 Premiere Properties
5036 Nelson Lane,Burlington, KY 41005
$239,900
- 2 Beds
- 2 Baths
- 1,550 sq. ft.
- Condominium
- Active
Listed by: thomas stegman
Office: huff realty - ft. mitchell
MLS#:647473
Source:KY_NKMLS
Price summary
- Price:$239,900
- Price per sq. ft.:$154.77
- Monthly HOA dues:$364
About this home
Bright and cheery! This open floorplan is in move in condition. New carpeting in bedrooms, walk-in closet in primary bedroom, excellent closet space. Kitchen with island, granite tops, and fully equipped. Covered deck overlooking wooded area and attached garage with direct entry.
Contact an agent
Home facts
- Year built:2013
- Listing ID #:647473
- Added:1 day(s) ago
- Updated:October 12, 2026 at 08:54 PM
Rooms and interior
- Bedrooms:2
- Total bathrooms:2
- Full bathrooms:2
- Rooms Total:5
- Kitchen Description:Dishwasher, Disposal, Eat-in Kitchen, Electric Range, Kitchen Island, Microwave, Pantry, Refrigerator
- Living area:1,550 sq. ft.
Heating and cooling
- Cooling:Central Air
- Heating:Electric, Forced Air
- Central air:Yes
Structure and exterior
- Year built:2013
- Building area:1,550 sq. ft.
- Lot area:0.02 Acres
- Architectural Style:Traditional
- Construction Materials:Brick, Brick Veneer
- Exterior Features:Balcony, Covered, Deck, Porch
- Foundation Description:Slab
Schools
- High school:Conner Senior High
- Middle school:Conner Middle School
- Elementary school:Stephens Elementary
Utilities
- Water:Public, Water Available
- Sewer:Public Sewer, Sewer Available
Finances and disclosures
- Price:$239,900
- Price per sq. ft.:$154.77
Features and amenities
- Appliances:Microwave, Refrigerator
- Laundry features:Main Level, Washer Hookup
- Amenities:Ceiling Fan(s), Clubhouse, Fitness Center, Granite Counters, Pool, Vinyl Clad Window(s)
- Pool features:In Ground, Pool
Parking
- Garage:Yes
- Garage spaces:1
New listings near 5036 Nelson Lane
- New
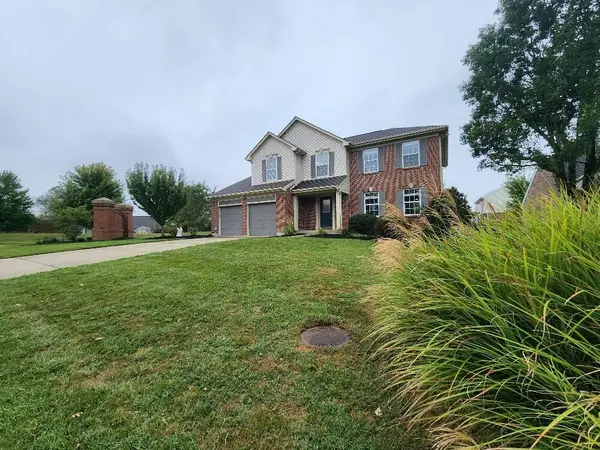 $383,000Active4 beds 3 baths
6267 Sierra Trail, Burlington, KY 41005
MLS# 647477Listed by: PULSE PROPERTY MANAGEMENT, LLC - New
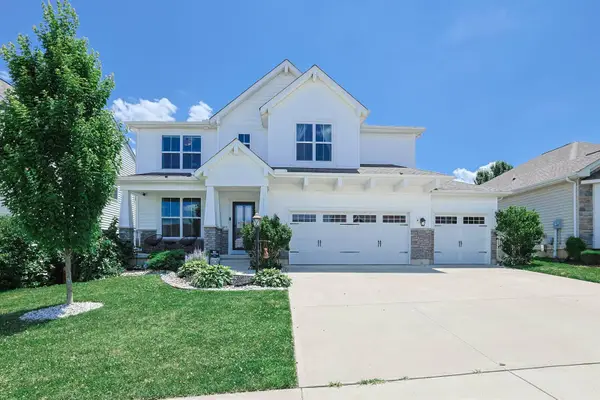 $495,000Active5 beds 4 baths2,637 sq. ft.
6533 Cannondale Drive, Burlington, KY 41005
MLS# 647464Listed by: SIBCY CLINE, REALTORS-FLORENCE - New
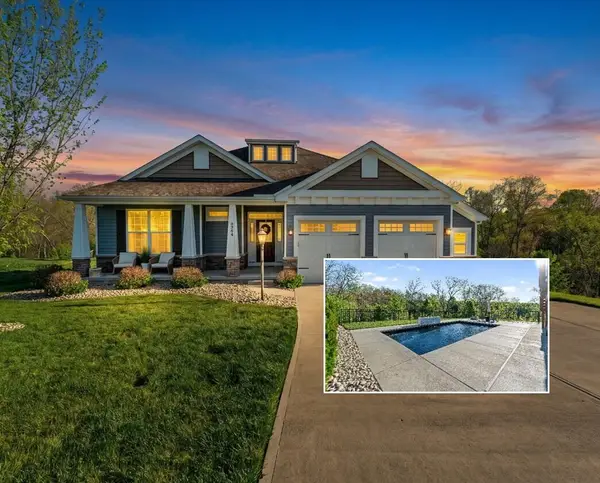 $599,900Active4 beds 3 baths1,825 sq. ft.
6504 Cannondale Drive, Burlington, KY 41005
MLS# 647457Listed by: HUFF REALTY - FLORENCE - New
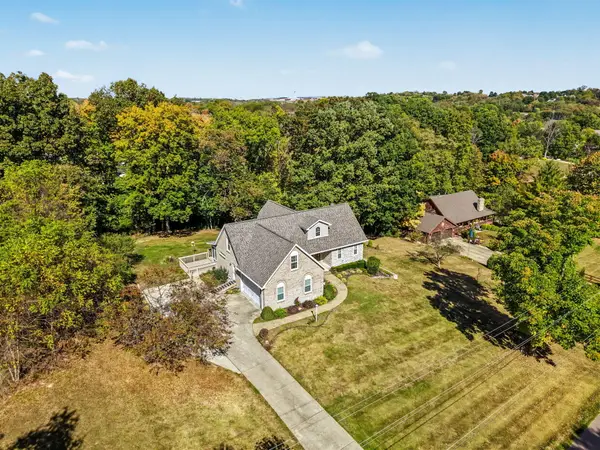 $500,000Active3 beds 3 baths2,198 sq. ft.
1780 Perry Lane, Burlington, KY 41005
MLS# 647375Listed by: KELLER WILLIAMS REALTY SERVICE - New
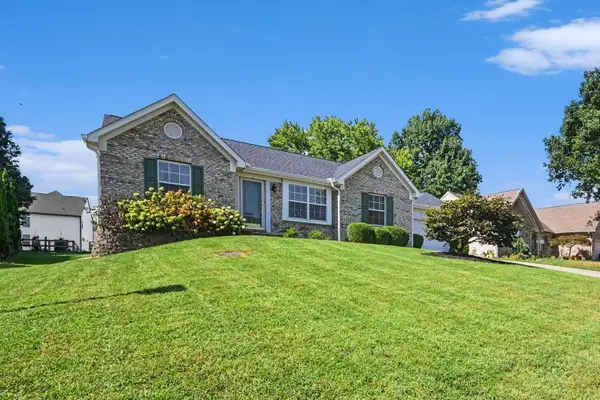 $319,900Active3 beds 2 baths1,400 sq. ft.
7448 Big Horn Court, Burlington, KY 41005
MLS# 647376Listed by: HUFF REALTY - FLORENCE - New
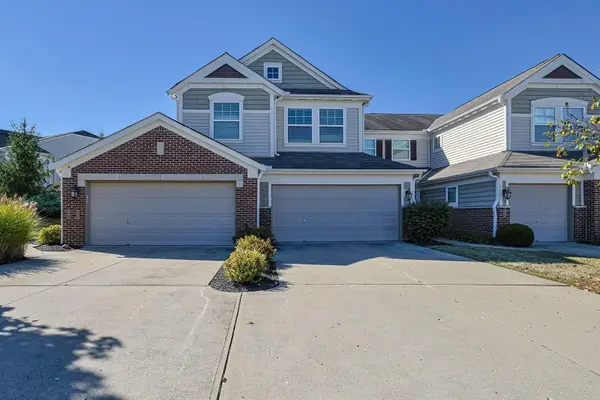 $285,000Active2 beds 2 baths
2287 Paragon Mill Drive #201, Burlington, KY 41005
MLS# 647291Listed by: SIBCY CLINE, REALTORS-FLORENCE - New
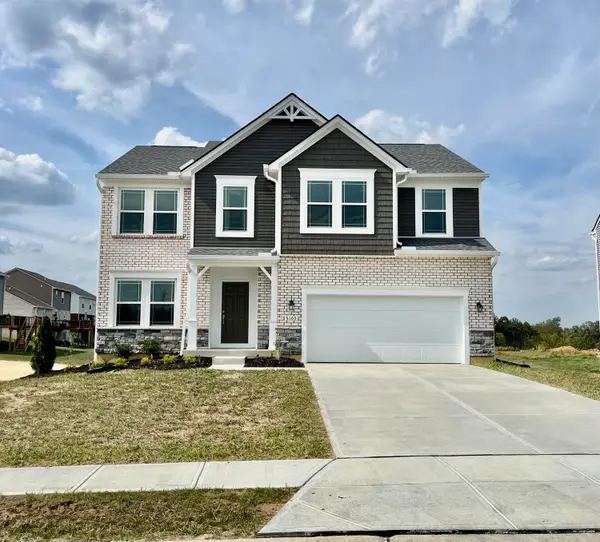 $485,000Active4 beds 4 baths2,936 sq. ft.
5105 Wildbrook Trail, Burlington, KY 41005
MLS# 647219Listed by: A+ REALTY LLC 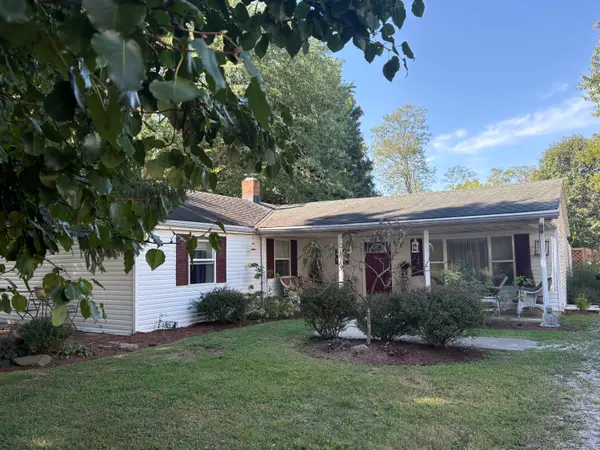 $249,900Pending3 beds 1 baths1,440 sq. ft.
2929 Watts Road, Burlington, KY 41005
MLS# 647189Listed by: THE REALTY PLACE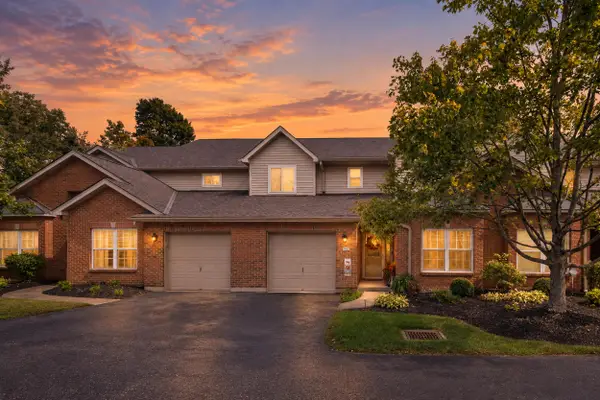 $245,000Pending2 beds 2 baths1,025 sq. ft.
5510 Carolina Way, Burlington, KY 41005
MLS# 647186Listed by: RE/MAX VICTORY + AFFILIATES


Protect your home and budget from life's surprises with an Assurant Home Warranty, backed by a partner that supports you through every step of homeownership. Explore Plans.
©2026 Century 21 Real Estate LLC. All rights reserved. CENTURY 21®, the CENTURY 21 Logo and C21® are service marks owned by Century 21 Real Estate LLC. Century 21 Real Estate LLC fully supports the principles of the Fair Housing Act and the Equal Opportunity Act. Each office is independently owned and operated. Listing information is deemed reliable but not guaranteed accurate.