
8047 Camp Ernst Road, Burlington, KY 41005
Local realty services provided by:CENTURY 21 Garner Properties
8047 Camp Ernst Road,Burlington, KY 41005
$679,900
- 4 Beds
- 4 Baths
- 4,000 sq. ft.
- Single family
- Active
Listed by: jamie rudolph, holly maloney
Office: exp realty, llc.
MLS#:645956
Source:KY_NKMLS
Price summary
- Price:$679,900
- Price per sq. ft.:$169.98
About this home
Private Setting with a Pool & Plenty of Space
Welcome home to this 4-bedroom, 4-bath home situated (3-1) on 2 private acres, Barn (workshop) offering the perfect blend of comfort, convenience, and outdoor living. Tucked away on a private road with a wooded lot, this property provides a peaceful setting and added privacy while still being close to everything you need.
The first-floor primary suite features an adjoining bathroom, while the first-floor laundry adds everyday convenience. Step outside and enjoy your own built-in swimming pool, perfect for relaxing, entertaining, and making summer memories.
Located just minutes from local restaurants, Florence Mall, and the high school, this home gives you the best of both worlds--a private, spacious setting without sacrificing convenience. If you're looking for acreage, privacy, a pool, and a convenient location, this one is a must-see!
Contact an agent
Home facts
- Listing ID #:645956
- Added:47 day(s) ago
- Updated:October 09, 2026 at 03:52 PM
Rooms and interior
- Bedrooms:4
- Total bathrooms:4
- Full bathrooms:3
- Half bathrooms:1
- Rooms Total:12
- Kitchen Description:Dishwasher, Electric Range, Kitchen Island, Microwave, Refrigerator, Trash Compactor
- Basement Description:Finished, Full, Walk-Out Access
- Living area:4,000 sq. ft.
Heating and cooling
- Cooling:Central Air
- Heating:Forced Air
- Central air:Yes
Structure and exterior
- Building area:4,000 sq. ft.
- Lot area:1.96 Acres
- Lot Features:Sloped, Wooded
- Architectural Style:Traditional
- Construction Materials:Brick, Vinyl Siding
- Exterior Features:Deck, Outdoor Grill, Patio, Private Yard
- Foundation Description:Concrete Perimeter, Poured Concrete
Schools
- High school:Cooper High School
- Middle school:Camp Ernst Middle School
- Elementary school:Longbranch
Utilities
- Water:Cistern
- Sewer:Septic Tank
Finances and disclosures
- Price:$679,900
- Price per sq. ft.:$169.98
Features and amenities
- Appliances:Microwave, Refrigerator, Washer
- Laundry features:Dryer, Main Level, Washer, Washer Hookup
- Amenities:Bay Window(s), Cathedral Ceiling(s), Ceiling Fan(s), Crown Molding, High Ceilings, Multi Panel Doors, Natural Woodwork, Outdoor Grill, Recessed Lighting, Vaulted Ceiling(s)
- Pool features:In Ground
Parking
- Garage:Yes
- Garage spaces:2
New listings near 8047 Camp Ernst Road
- Open Sat, 3:30 to 4:30pmNew
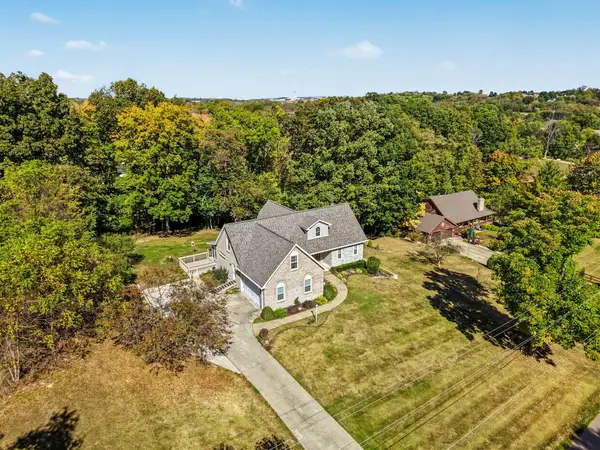 $500,000Active3 beds 3 baths2,198 sq. ft.
1780 Perry Lane, Burlington, KY 41005
MLS# 647375Listed by: KELLER WILLIAMS REALTY SERVICE - New
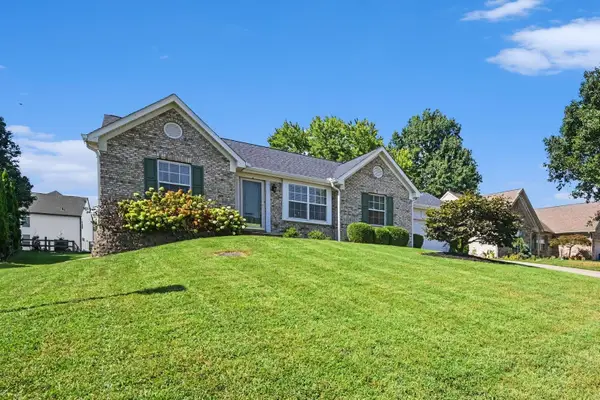 $319,900Active3 beds 2 baths1,400 sq. ft.
7448 Big Horn Court, Burlington, KY 41005
MLS# 647376Listed by: HUFF REALTY - FLORENCE - Open Sat, 11am to 12:30pmNew
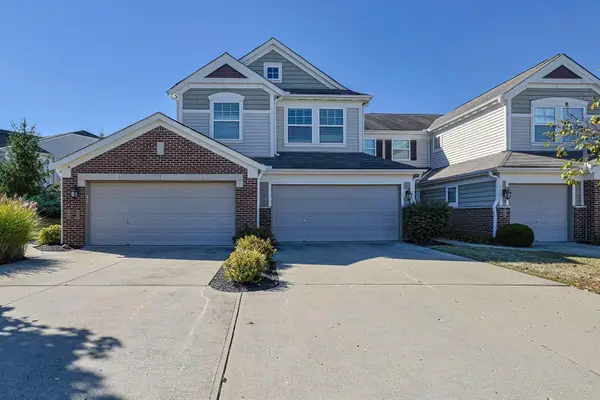 $285,000Active2 beds 2 baths
2287 Paragon Mill Drive #201, Burlington, KY 41005
MLS# 647291Listed by: SIBCY CLINE, REALTORS-FLORENCE - New
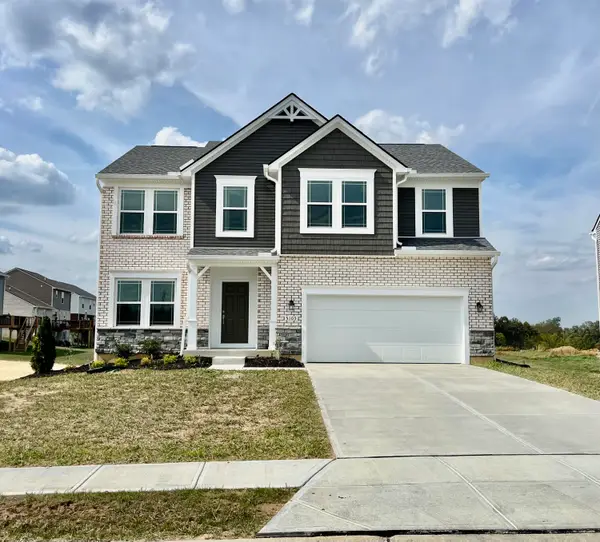 $485,000Active4 beds 4 baths2,936 sq. ft.
5105 Wildbrook Trail, Burlington, KY 41005
MLS# 647219Listed by: A+ REALTY LLC 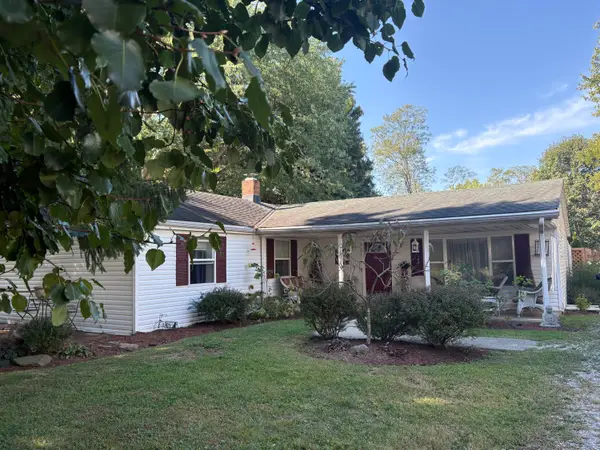 $249,900Pending3 beds 1 baths1,440 sq. ft.
2929 Watts Road, Burlington, KY 41005
MLS# 647189Listed by: THE REALTY PLACE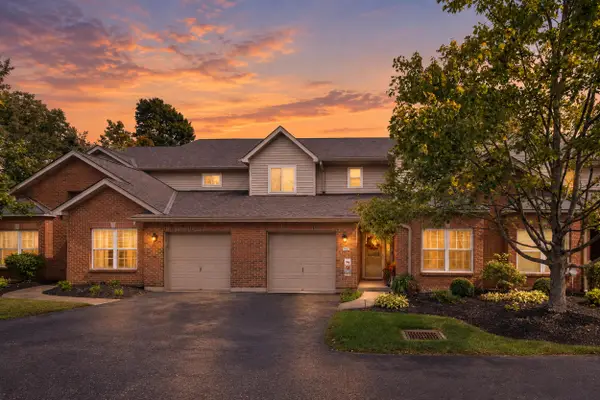 $245,000Pending2 beds 2 baths1,025 sq. ft.
5510 Carolina Way, Burlington, KY 41005
MLS# 647186Listed by: RE/MAX VICTORY + AFFILIATES- New
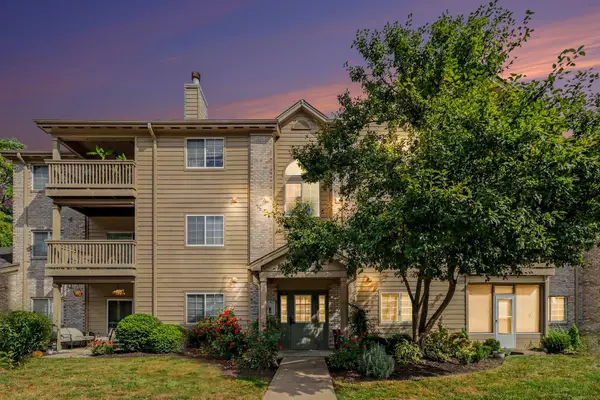 $159,900Active2 beds 2 baths1,154 sq. ft.
2340 Sawmill Court #310, Burlington, KY 41005
MLS# 647171Listed by: HUFF REALTY - FLORENCE - Open Sat, 11am to 12:30pmNew
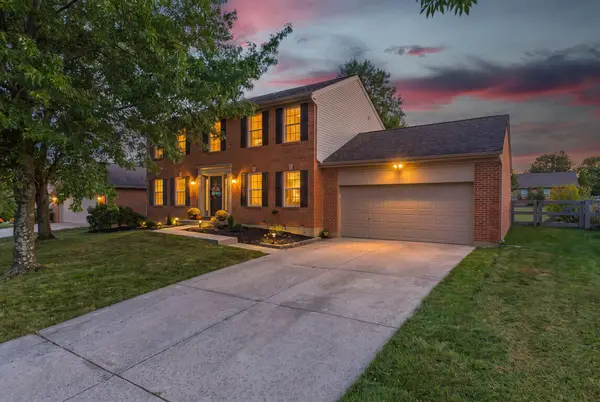 $368,900Active4 beds 3 baths1,950 sq. ft.
6317 Remington Cove, Burlington, KY 41005
MLS# 647094Listed by: KELLER WILLIAMS REALTY SERVICE 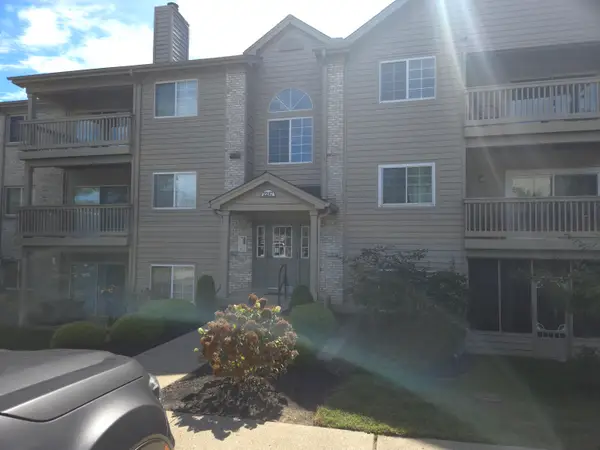 $145,000Active2 beds 2 baths1,038 sq. ft.
2287 Teal Briar Lane #208, Burlington, KY 41005
MLS# 647017Listed by: HUFF REALTY - FLORENCE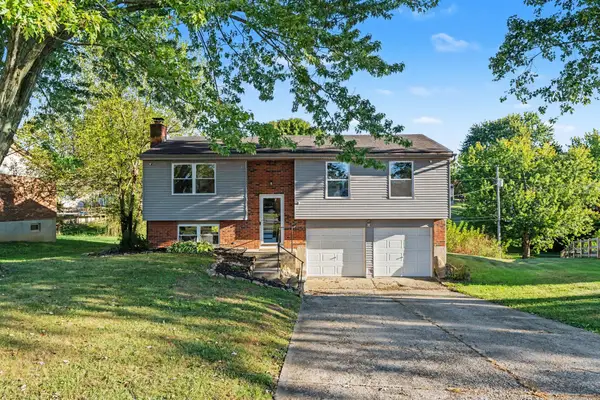 $295,000Active3 beds 2 baths1,028 sq. ft.
1874 Fernwood Place, Burlington, KY 41005
MLS# 647008Listed by: SIMPLE FEE REALTY


Protect your home and budget from life's surprises with an Assurant Home Warranty, backed by a partner that supports you through every step of homeownership. Explore Plans.
©2026 Century 21 Real Estate LLC. All rights reserved. CENTURY 21®, the CENTURY 21 Logo and C21® are service marks owned by Century 21 Real Estate LLC. Century 21 Real Estate LLC fully supports the principles of the Fair Housing Act and the Equal Opportunity Act. Each office is independently owned and operated. Listing information is deemed reliable but not guaranteed accurate.