1060 Stone Gate Drive, Burnside, KY 42519
Local realty services provided by:CENTURY 21 Advantage Realty
1060 Stone Gate Drive,Burnside, KY 42519
$389,900
- 2 Beds
- 2 Baths
- 2,904 sq. ft.
- Single family
- Active
Listed by: tonya m. crawford
Office: re/max laketime realty
MLS#:26017314
Source:KY_LBAR
Price summary
- Price:$389,900
- Price per sq. ft.:$134.26
About this home
Escape to your own private lake view retreat at 1060 Stone Gate Drive, where comfort, relaxation, and Lake Cumberland living come together. Unwind on the expansive back deck, soak in the hot tub, and enjoy peaceful lake views while entertaining friends from your own custom bar. If privacy, seclusion, and convenient lake access are at the top of your wish list, this home delivers. The inviting open floor plan features an updated kitchen that flows seamlessly into the family room, creating the perfect space for gathering. The main level offers two spacious bedrooms, two beautifully updated bathrooms, a dedicated laundry room, and an impressive bar and recreation area designed for entertaining. Upstairs, a large bonus room provides endless possibilities as additional sleeping quarters, a game room, home office, or media room. Situated on a level, wooded lot with a circular driveway, this property offers both convenience and tranquility. Located just 1.2 miles from Burnside Island and Safe Harbor Marina, you'll enjoy quick and easy access to boating, fishing, and everything Lake Cumberland has to offer. Whether you're searching for a full-time residence, vacation home, or investment property, this exceptional home is ready for you to start making memories....
Contact an agent
Home facts
- Year built:1998
- Subdivision & Development:Rural
- Listing ID #:26017314
- Added:92 day(s) ago
- Updated:October 11, 2026 at 03:13 PM
Rooms and interior
- Bedrooms:2
- Total bathrooms:2
- Full bathrooms:2
- Rooms Total:9
- Flooring:Carpet, Vinyl
- Basement:Yes
- Basement Description:Crawl Space
- Living area:2,904 sq. ft.
Heating and cooling
- Cooling:Heat Pump
- Heating:Heat Pump
Structure and exterior
- Year built:1998
- Building area:2,904 sq. ft.
- Lot area:0.21 Acres
- Lot Features:Secluded, Wooded
- Construction Materials:Vinyl Siding
Schools
- High school:Southwestern
- Middle school:Southern
- Elementary school:Burnside
Utilities
- Water:Public
- Sewer:Septic Tank
Finances and disclosures
- Price:$389,900
- Price per sq. ft.:$134.26
Features and amenities
- Laundry features:Electric Dryer Hookup, Main Level, Washer Hookup
- Amenities:Blinds, Ceiling Fan(s), Screens, Wet Bar
Parking
- Parking description:Driveway

New listings near 1060 Stone Gate Drive
- New
 $40,000Active8.46 Acres
0 Miller Drive, Burnside, KY 42519
MLS# 26027562Listed by: WEICHERT REALTORS FORD BROTHERS, INC. - New
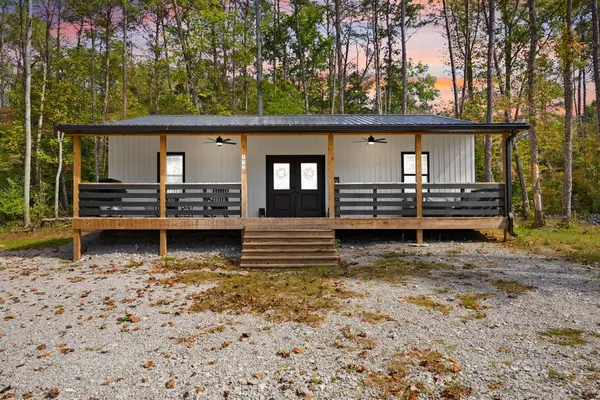 $249,999Active3 beds 2 baths1,200 sq. ft.
172 Dixie Pine Drive, Burnside, KY 42519
MLS# 26027448Listed by: WEICHERT REALTORS FORD BROTHERS, INC. - New

 $349,900Active2 beds 1 baths1,296 sq. ft.
992 Stonegate Drive, Burnside, KY 42519
MLS# 26027288Listed by: CENTURY 21 ADVANTAGE REALTY - New
 $80,000Active3 beds 1 baths800 sq. ft.
362 Dixie Pine Drive, Burnside, KY 42519
MLS# 26027254Listed by: LAKE CUMBERLAND REAL ESTATE PROFESSIONALS  $199,900Active1 beds 2 baths752 sq. ft.
239 Enchanted Forest Way, Burnside, KY 42519
MLS# 26026957Listed by: CENTURY 21 ADVANTAGE REALTY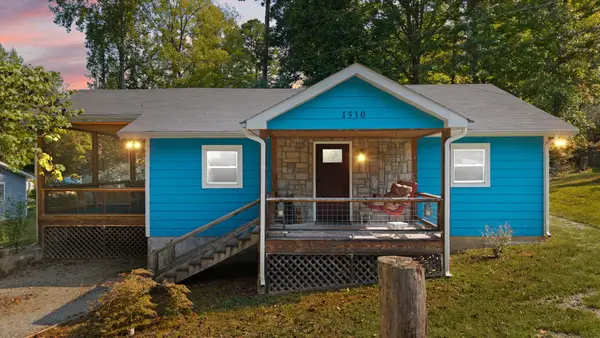 $180,000Active2 beds 1 baths1,296 sq. ft.
1510 Fins And Feathers Road, Burnside, KY 42519
MLS# 26026436Listed by: BLUEGRASS SOTHEBY'S INTERNATIONAL REALTY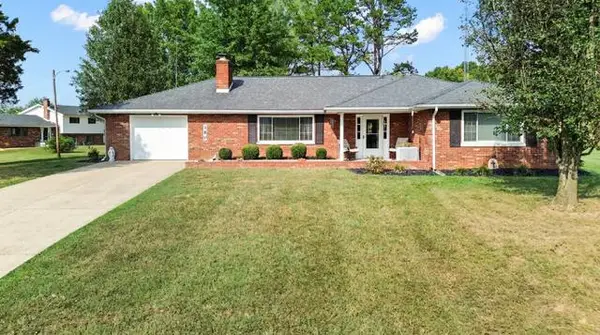 $309,900Active3 beds 2 baths2,162 sq. ft.
180 Cliffside Drive, Somerset, KY 42503
MLS# 26025910Listed by: KELLER WILLIAMS BLUEGRASS REALTY - LAKE CUMBERLAND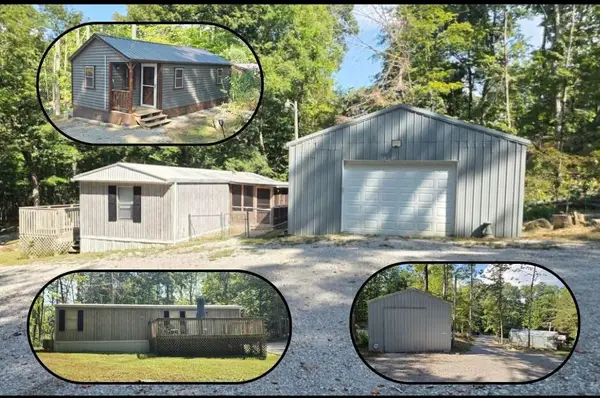 $215,000Active2 beds 1 baths644 sq. ft.
297 Lakeview Avenue, Burnside, KY 42519
MLS# 26025576Listed by: LAKE CUMBERLAND REAL ESTATE PROFESSIONALS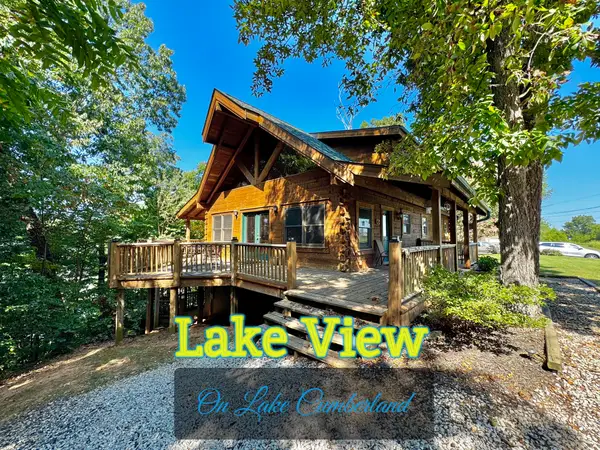 $415,000Pending3 beds 3 baths2,016 sq. ft.
1087 Hideaway Drive, Somerset, KY 42503
MLS# 26024181Listed by: WEICHERT REALTORS FORD BROTHERS, INC.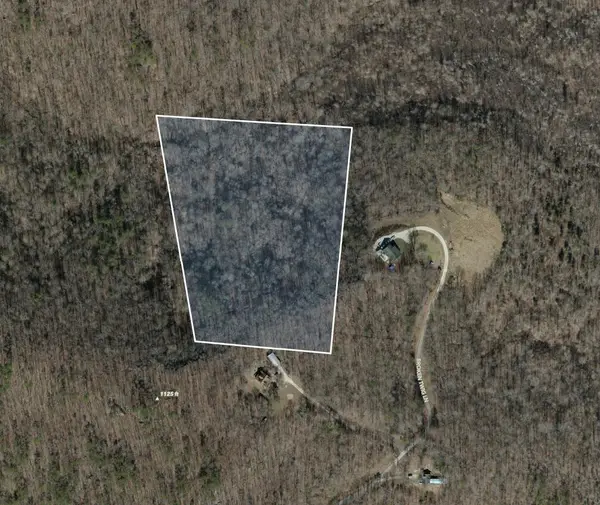 $49,000Active11.25 Acres
0 Broken Twig Lane, Burnside, KY 42519
MLS# 26025398Listed by: WTC REALTY LLC


Protect your home and budget from life's surprises with an Assurant Home Warranty, backed by a partner that supports you through every step of homeownership. Explore Plans.
©2026 Century 21 Real Estate LLC. All rights reserved. CENTURY 21®, the CENTURY 21 Logo and C21® are service marks owned by Century 21 Real Estate LLC. Century 21 Real Estate LLC fully supports the principles of the Fair Housing Act and the Equal Opportunity Act. Each office is independently owned and operated. Listing information is deemed reliable but not guaranteed accurate.