
124 Bethel Lane, Butler, KY 41006
Local realty services provided by:CENTURY 21 Premiere Properties
124 Bethel Lane,Butler, KY 41006
$274,900
- 2 Beds
- 2 Baths
- 990 sq. ft.
- Single family
- Active
Listed by: kimberley warner
Office: huff realty - florence
MLS#:645651
Source:KY_NKMLS
Price summary
- Price:$274,900
- Price per sq. ft.:$277.68
About this home
Discover your own private slice of the countryside with this beautifully versatile 10+ acre property. Enjoy peaceful views from the deck overlooking a charming fountain and stocked pond, perfect for relaxing or entertaining. The expansive 52' garage with electric offers incredible storage or workshop potential,the property also includes a pool, a cozy she-shed, wooded acreage, and more. An additional site with electric & water is ready for a tiny or mobile home. Inside, the home features 2 bedrooms and 2 bathrooms, plus a full walkout basement ready for your finishing touches. This property is being sold AS-IS and is priced to sell, offering endless potential for those looking to create their dream country retreat with convenience of direct access to 27.
Contact an agent
Home facts
- Year built:1978
- Listing ID #:645651
- Added:69 day(s) ago
- Updated:October 22, 2026 at 03:11 PM
Rooms and interior
- Bedrooms:2
- Total bathrooms:2
- Full bathrooms:2
- Rooms Total:7
- Bathrooms Description:Soaking Tub
- Kitchen Description:Dishwasher, Electric Oven, Electric Range, Kitchen Island, Refrigerator, Stainless Steel Appliance(s)
- Basement Description:Finished, Full, Unfinished, Walk-Out Access
- Living area:990 sq. ft.
Heating and cooling
- Cooling:Window Unit(s)
- Heating:Electric
Structure and exterior
- Year built:1978
- Building area:990 sq. ft.
- Lot area:10.09 Acres
- Lot Features:Level, Wooded
- Architectural Style:Traditional
- Construction Materials:Vinyl Siding
- Exterior Features:Deck
- Foundation Description:Poured Concrete
Schools
- High school:Pendleton High
- Middle school:Sharp Middle School
- Elementary school:Northern Elementary
Utilities
- Water:Public, Water Available
- Sewer:Septic Tank
Finances and disclosures
- Price:$274,900
- Price per sq. ft.:$277.68
Features and amenities
- Appliances:Refrigerator
- Laundry features:In Basement, Lower Level
- Amenities:Ceiling Fan(s), Vinyl Frames
- Pool features:Above Ground
Parking
- Total parking spaces:5
- Garage:Yes
- Garage spaces:4
New listings near 124 Bethel Lane
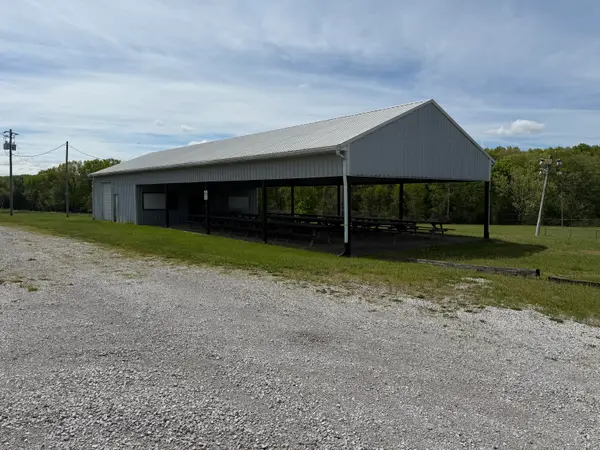 $275,000Active5 Acres
13456 Alexandria Pike, Butler, KY 41006
MLS# 642344Listed by: RE/MAX VICTORY + AFFILIATES $175,000Active3 beds 1 baths
856 Highway 177, Butler, KY 41006
MLS# 647374Listed by: COLDWELL BANKER REALTY FM- Open Sat, 1 to 2pm
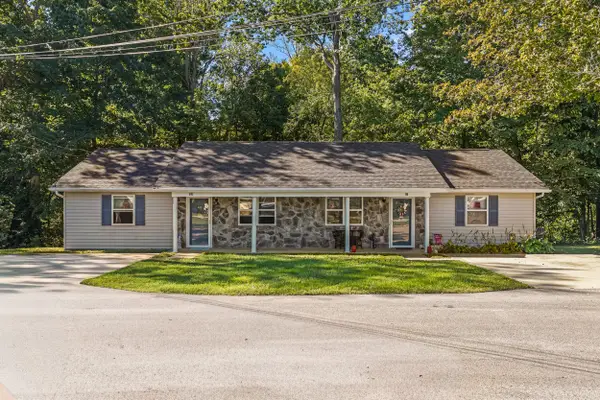 $225,000Active4 beds 2 baths
99/101 Williams Street, Butler, KY 41006
MLS# 647064Listed by: KELLER WILLIAMS REALTY SERVICE  $499,000Active4 beds 3 baths3,660 sq. ft.
486 Links View Drive, Butler, KY 41006
MLS# 647022Listed by: RE/MAX VICTORY + AFFILIATES $269,000Active3 beds 2 baths
209 Muinn Road, Butler, KY 41006
MLS# 646150Listed by: POE'S REALTY & AUCTION $569,000Active4 beds 4 baths
330 Oak Street, Butler, KY 41006
MLS# 646078Listed by: KELLER WILLIAMS REALTY SERVICE $110,000Active3 beds 1 baths1,037 sq. ft.
112 High Street, Butler, KY 41006
MLS# 646080Listed by: COLDWELL BANKER REALTY FM $140,000Pending3 beds 1 baths1,300 sq. ft.
3 Dallas Drive, Butler, KY 41006
MLS# 646060Listed by: HUFF REALTY - CC $940,000Active3 beds 2 baths3,301 sq. ft.
16120 Highway 10 N, Butler, KY 41006
MLS# 643722Listed by: HUFF REALTY - FT. MITCHELL


Protect your home and budget from life's surprises with an Assurant Home Warranty, backed by a partner that supports you through every step of homeownership. Explore Plans.
©2026 Century 21 Real Estate LLC. All rights reserved. CENTURY 21®, the CENTURY 21 Logo and C21® are service marks owned by Century 21 Real Estate LLC. Century 21 Real Estate LLC fully supports the principles of the Fair Housing Act and the Equal Opportunity Act. Each office is independently owned and operated. Listing information is deemed reliable but not guaranteed accurate.