
156 Junction Dr, Cadiz, KY 42211
Local realty services provided by:CENTURY 21 Premier
156 Junction Dr,Cadiz, KY 42211
$850,000
- 4 Beds
- 3 Baths
- 3,889 sq. ft.
- Single family
- Active
Listed by: ed cope
Office: cope associates realty & auction, llc.
MLS#:3622464
Source:NASHVILLE
Price summary
- Price:$850,000
- Price per sq. ft.:$218.57
About this home
Experience the ultimate in luxury, comfort, and outdoor living with this stunning custom barndominium near Lake Barkley in Kentucky, just minutes from Interstate 24! Situated on nearly 5 acres, this exceptional property offers the perfect blend of rustic charm and modern sophistication, with plenty of space for family gatherings, entertaining, and enjoying the lake lifestyle.
Inside, the open-concept design features 10-foot ceilings, an expansive family room with a fireplace, and a spacious kitchen with a gas range, solid-surface countertops, beautiful cabinetry, and a convenient glass-door walk-in pantry. Offering 4–5 bedrooms and 3 full baths, this thoughtfully designed home includes a large laundry room, generous walk-in closets, and a primary suite with a roll-in tile shower for wheelchair accessibility. An additional entertainment room, full bath, and bedroom in the third-floor loft provide flexible space for guests or extended family. Outdoor living is just as inviting, with a wide wraparound porch accented by rustic wood columns, concrete walkways, and a patio perfect for relaxing and enjoying the peaceful surroundings. The impressive 42-foot-deep, two-bay garage features 12-foot doors, heating and cooling, and a stainless-steel sink with water access—ideal for storing and cleaning vehicles, boats, and outdoor equipment. Additional features include gas appliances, available HES energy net internet service, and Nest doorbell cameras at all exterior doors. Whether you're searching for a full-time residence, a family retreat, or the perfect home base for lake adventures, this one-of-a-kind home delivers space, style, and exceptional versatility! Exceptional opportunity for several familes to share a vacation home for the fraction of the cost!...
Contact an agent
Home facts
- Year built:2025
- Subdivision & Development:none
- Listing ID #:3622464
- Added:4 day(s) ago
- Updated:October 24, 2026 at 02:36 PM
Rooms and interior
- Bedrooms:4
- Total bathrooms:3
- Full bathrooms:3
- Kitchen Description:Dishwasher, Microwave, Refrigerator
- Living area:3,889 sq. ft.
Heating and cooling
- Cooling:Ceiling Fan(s), Central Air
- Heating:Central, Propane
- Central air:Yes
Structure and exterior
- Roof:Metal
- Year built:2025
- Building area:3,889 sq. ft.
- Lot area:4.8 Acres
- Construction Materials:Frame
- Exterior Features:Porch
- Levels:3 Story
Schools
- High school:Trigg County High School
- Middle school:Trigg County Middle School
- Elementary school:Trigg County Primary School
Utilities
- Water:Public, Water Available
- Sewer:Septic Tank
Finances and disclosures
- Price:$850,000
- Price per sq. ft.:$218.57
- Tax amount:$6,980
Features and amenities
- Appliances:Dishwasher, Microwave, Refrigerator
- Amenities:Ceiling Fan(s), Fire Alarm, High Speed Internet, Walk-In Closet(s)
Parking
- Total parking spaces:4
- Parking description:Attached
- Garage:Yes
- Garage spaces:4
 Copyright 2026 Realtracs Mls. All rights reserved. Realtracs Mls provides content displayed here (“provided content”) on an “as is” basis and makes no representations or warranties regarding the provided content, including, but not limited to those of non-infringement, timeliness, accuracy, or completeness. Individuals and companies using information presented are responsible for verification and validation of information they utilize and present to their customers and clients. Realtracs Mls will not be liable for any damage or loss resulting from use of the provided content or the products available through Portals, IDX, VOW, and/or Syndication. Recipients of this information shall not resell, redistribute, reproduce, modify, or otherwise copy any portion thereof without the expressed written consent of Realtracs Mls. NASHVILLE Member Broker: Renee Hunter
New listings near 156 Junction Dr
- New
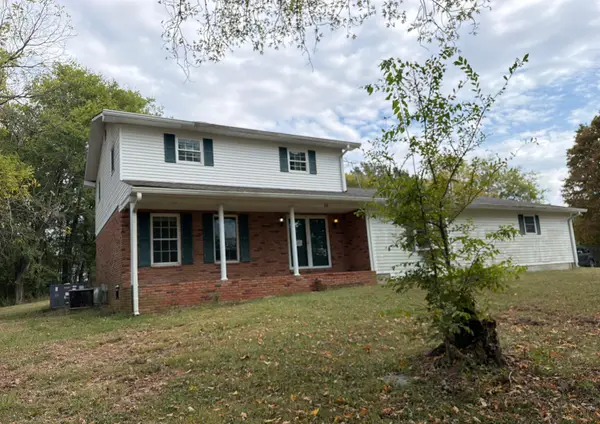 $134,000Active4 beds 4 baths2,192 sq. ft.
56 S Tanyard Road, Cadiz, KY 42211
MLS# 26029297Listed by: HOME FRONT REAL ESTATE - New
 $60,000Active10.6 Acres
Lot 87 Periwinkle Hill Road, Cadiz, KY 42211
MLS# 26029406Listed by: HOME FRONT REAL ESTATE - New
 $399,900Active3 beds 2 baths1,999 sq. ft.
1561 Canton Road, Cadiz, KY 42211
MLS# 26028946Listed by: THE JETER GROUP - New
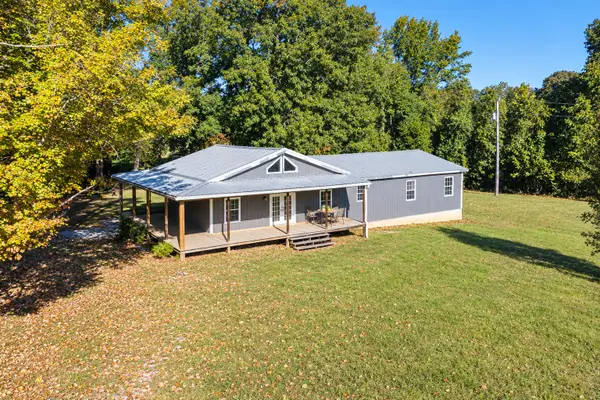 $289,000Active4 beds 2 baths1,992 sq. ft.
5049 South Road, Cadiz, KY 42211
MLS# 26029354Listed by: LISTWITHFREEDOM.COM - New
 $1,000,000Active101.13 Acres
0 Lock E Rd, Cadiz, KY 42211
MLS# 3623217Listed by: COLDWELL BANKER LEGACY GROUP - New
 $295,000Active5 Acres
270 Brayboy Hadley Ln, Cadiz, KY 42211
MLS# 3623056Listed by: HOME FRONT REAL ESTATE - New
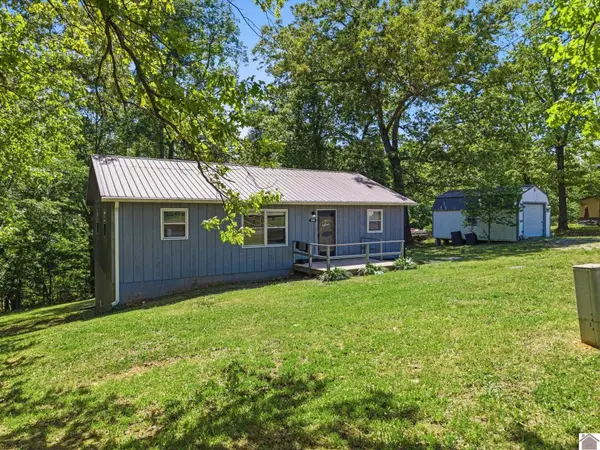 $189,900Active3 beds 1 baths1,092 sq. ft.
1939 Rockcastle Road, Cadiz, KY 42211
MLS# 26028990Listed by: KELLER WILLIAMS EXPERIENCE - EDDYVILLE - New
 $160,000Active3 beds 1 baths1,054 sq. ft.
83 Calhoun Avenue, Cadiz, KY 42211
MLS# 26028823Listed by: ELITE REALTY - New
 $93,000Active2 beds 1 baths976 sq. ft.
103 Calhoun Avenue, Cadiz, KY 42211
MLS# 26028824Listed by: ELITE REALTY


Protect your home and budget from life's surprises with an Assurant Home Warranty, backed by a partner that supports you through every step of homeownership. Explore Plans.
©2026 Century 21 Real Estate LLC. All rights reserved. CENTURY 21®, the CENTURY 21 Logo and C21® are service marks owned by Century 21 Real Estate LLC. Century 21 Real Estate LLC fully supports the principles of the Fair Housing Act and the Equal Opportunity Act. Each office is independently owned and operated. Listing information is deemed reliable but not guaranteed accurate.