
39 Cardinal Dr, Cadiz, KY 42211
Local realty services provided by:CENTURY 21 Premier
39 Cardinal Dr,Cadiz, KY 42211
$245,000
- 3 Beds
- 2 Baths
- 1,459 sq. ft.
- Single family
- Active
Upcoming open houses
- Sun, Nov 0812:00 pm - 02:00 pm
Listed by: shakirah carpenter
Office: veterans realty services
MLS#:3632552
Source:NASHVILLE
Price summary
- Price:$245,000
- Price per sq. ft.:$167.92
About this home
Country Charm, Modern Comfort & Move-In Ready!
Enjoy peaceful country living without sacrificing convenience! This beautifully maintained, move-in-ready ranch offers 3 bedrooms, 2 full bathrooms, and NO CARPET throughout! The thoughtfully designed floor plan offers the potential for two primary suites, with a guest bedroom conveniently adjoining the guest bathroom. The main primary suite features a walk-in closet and spacious private bathroom. Inside, you'll find both a formal dining room and a separate eat-in area, providing plenty of space for everyday living and entertaining. A generously sized laundry room just off the garage entrance creates the perfect drop zone for shoes, bags, and all the essentials.
Additional highlights include an updated roof and a walkable crawlspace on one side of the home, offering convenient storage possibilities.
And let's talk about that full-length front porch! Imagine sipping your morning coffee, enjoying the crisp fall air, and watching the deer graze in your peaceful country surroundings. 24 hr advance notice to view.
Country setting, close to town, and ready for its next owner! This is one of those homes you'll want to see before it's gone. Schedule your private showing today!
Some listing photos have been virtually staged using AI. Virtual staging is for illustrative purposes only and does not represent furnishings or décor included with the property....
Contact an agent
Home facts
- Year built:2014
- Subdivision & Development:None
- Listing ID #:3632552
- Added:3 day(s) ago
- Updated:November 08, 2026 at 03:45 PM
Rooms and interior
- Bedrooms:3
- Total bathrooms:2
- Full bathrooms:2
- Kitchen Description:Dishwasher, Microwave, Refrigerator
- Basement Description:Crawl Space
- Living area:1,459 sq. ft.
Heating and cooling
- Cooling:Ceiling Fan(s), Central Air, Electric
- Heating:Central
- Central air:Yes
Structure and exterior
- Roof:Shingle
- Year built:2014
- Building area:1,459 sq. ft.
- Lot area:0.38 Acres
- Lot Features:Sloped
- Architectural Style:Ranch
- Construction Materials:Vinyl Siding
- Exterior Features:Deck, Porch
- Levels:1 Story
Schools
- High school:Trigg County High School
- Middle school:Trigg County Middle School
- Elementary school:Trigg County Primary School
Utilities
- Water:Public, Water Available
- Sewer:Public Sewer
Finances and disclosures
- Price:$245,000
- Price per sq. ft.:$167.92
- Tax amount:$1,380
Features and amenities
- Appliances:Dishwasher, Microwave, Refrigerator
- Amenities:Air Filter, Ceiling Fan(s), Walk-In Closet(s)
Parking
- Total parking spaces:1
- Garage:Yes
- Garage spaces:1
 Copyright 2026 Realtracs Mls. All rights reserved. Realtracs Mls provides content displayed here (“provided content”) on an “as is” basis and makes no representations or warranties regarding the provided content, including, but not limited to those of non-infringement, timeliness, accuracy, or completeness. Individuals and companies using information presented are responsible for verification and validation of information they utilize and present to their customers and clients. Realtracs Mls will not be liable for any damage or loss resulting from use of the provided content or the products available through Portals, IDX, VOW, and/or Syndication. Recipients of this information shall not resell, redistribute, reproduce, modify, or otherwise copy any portion thereof without the expressed written consent of Realtracs Mls. NASHVILLE Member Broker: Renee Hunter
New listings near 39 Cardinal Dr
- New
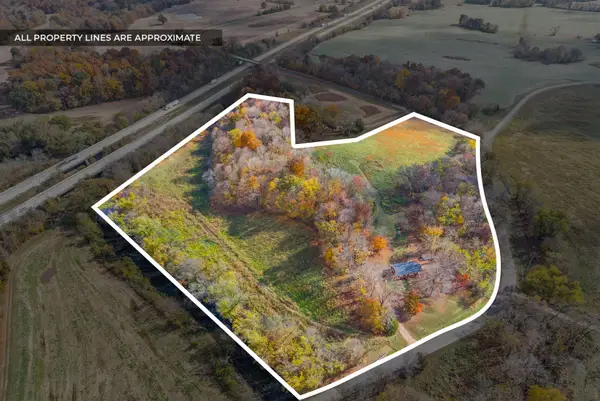 $275,000Active2 beds 1 baths1,200 sq. ft.
2677 Adams Mill Rd Road, Cadiz, KY 42211
MLS# 26030689Listed by: TOWN & COUNTRY REALTY - New
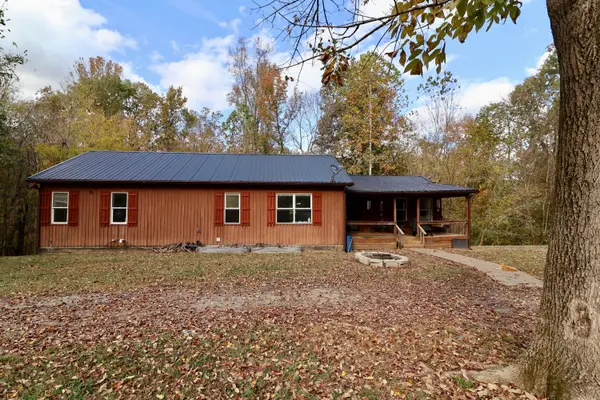 $274,900Active3 beds 3 baths3,000 sq. ft.
67 Woodmont Drive, Cadiz, KY 42211
MLS# 26030697Listed by: EXP REALTY, LLC - New
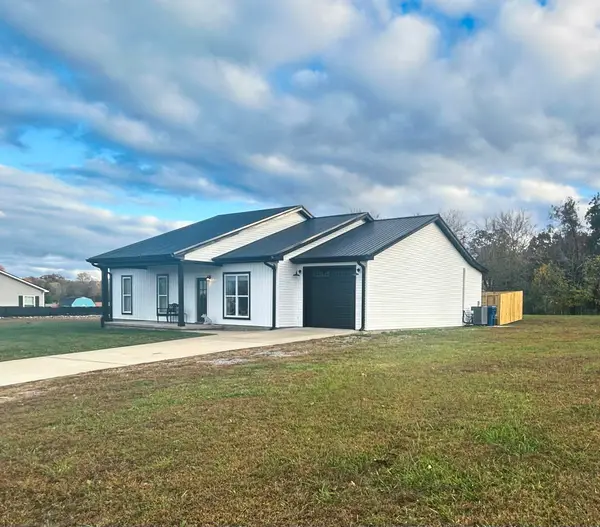 $249,900Active3 beds 2 baths1,600 sq. ft.
18 Meadowbrook Drive, Cadiz, KY 42211
MLS# 26030505Listed by: COLDWELL BANKER SERVICE 1ST REALTY - New
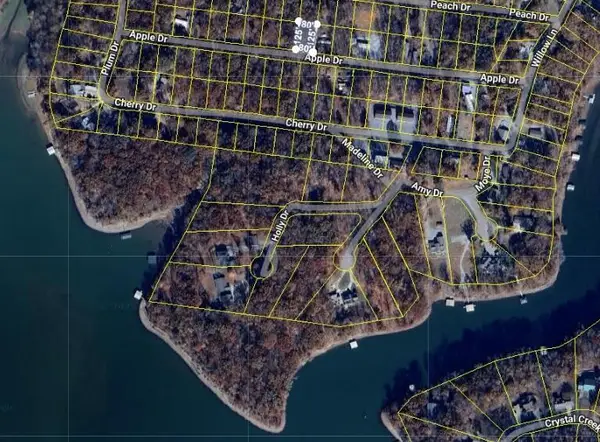 $8,500Active0.25 Acres
14D-1 Rockcastle Shores, Cadiz, KY 42211
MLS# 26030401Listed by: KELLER WILLIAMS REALTY CLARKSVILLE - New
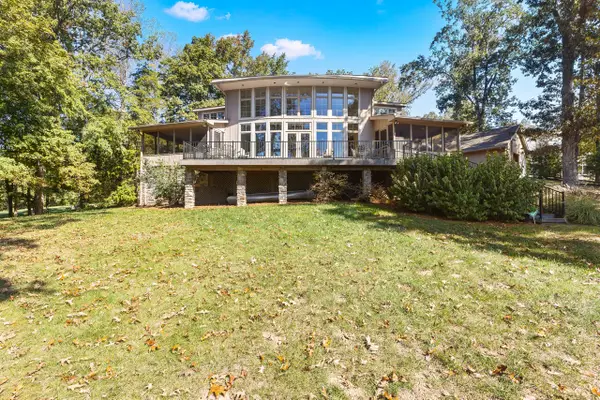 $1,100,000Active4 beds 4 baths3,493 sq. ft.
752 Al Henn Road, Cadiz, KY 42211
MLS# 26030229Listed by: LAKELAND REALTY - New
 $239,900Active-- beds -- baths
500 East Noel, Cadiz, KY 42211
MLS# 3630871Listed by: BOLINGER REAL ESTATE & AUCTION, LLC - New
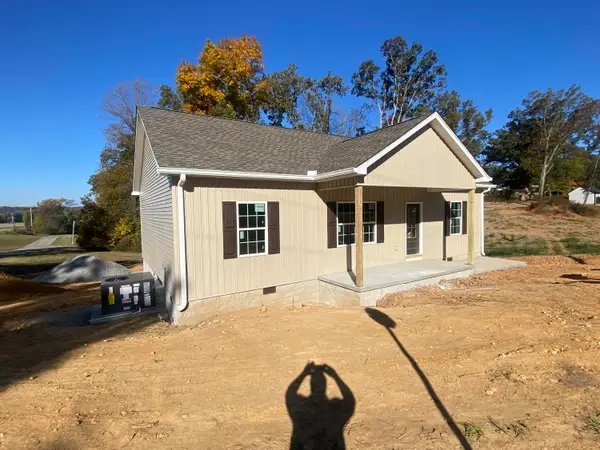 $219,000Active3 beds 2 baths1,200 sq. ft.
200 Nunn Boulevard, Cadiz, KY 42211
MLS# 26030209Listed by: COLDWELL BANKER SERVICE 1ST REALTY - New
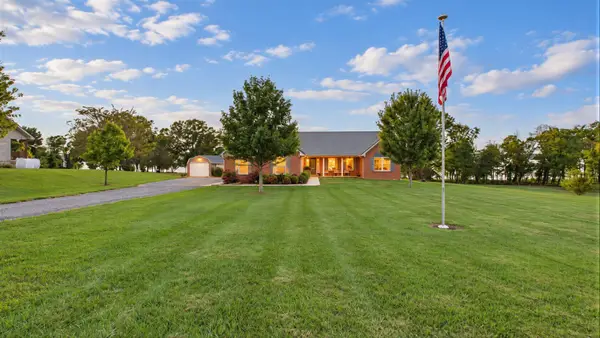 $479,325Active3 beds 2 baths1,869 sq. ft.
325 Destiny Lane, Cadiz, KY 42211
MLS# 26030162Listed by: 1ST REALTY GROUP - New
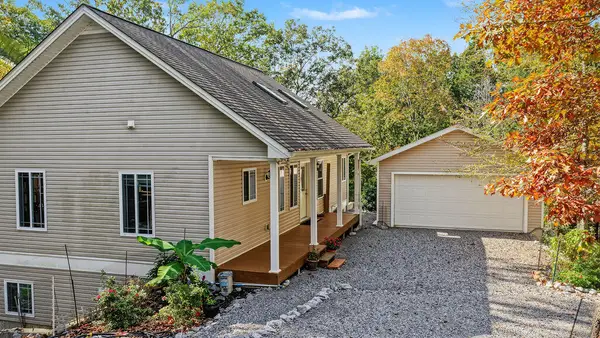 $379,999Active3 beds 3 baths2,360 sq. ft.
134 Tall Oaks Circle, Cadiz, KY 42211
MLS# 26030115Listed by: BOLINGER REAL ESTATE & AUCTION


Protect your home and budget from life's surprises with an Assurant Home Warranty, backed by a partner that supports you through every step of homeownership. Explore Plans.
©2026 Century 21 Real Estate LLC. All rights reserved. CENTURY 21®, the CENTURY 21 Logo and C21® are service marks owned by Century 21 Real Estate LLC. Century 21 Real Estate LLC fully supports the principles of the Fair Housing Act and the Equal Opportunity Act. Each office is independently owned and operated. Listing information is deemed reliable but not guaranteed accurate.