
61 Driftwood Dr, Cadiz, KY 42211
Local realty services provided by:CENTURY 21 Premier
61 Driftwood Dr,Cadiz, KY 42211
$479,900
- 2 Beds
- 2 Baths
- 2,212 sq. ft.
- Single family
- Active
Listed by: keri gilles, donald g. martin, mrp, abr, srs, broker
Office: haus realty & management llc.
MLS#:3628354
Source:NASHVILLE
Price summary
- Price:$479,900
- Price per sq. ft.:$216.95
About this home
Short-term rentals allowed, no HOA. Lakefront log home on Lake Barkley with your own covered boat slip and a boat and jet ski lift. A three-quarter wraparound deck and an oversized covered deck sit over the water, so the lake is the first thing you see in the morning. The lake runs at winter pool now, so the dock sits dry; at summer pool, which begins at the end of April, the water comes back up and the slip is fully on the water. Photos show summer pool. Two primary suites, one on the main floor and one upstairs, so two couples or the whole family can stay without anyone on the couch. Hardwood through most of the home, tile in the kitchen, and a finished lower level with a rec room, gas fireplace and a bonus room. The big things are done: new roof, full exterior paint and Samsung smart stainless appliances, all in 2024. Three-car detached garage on its own lot, plus attached lower-level parking and a circular drive, with room for the boats and the toys. Five minutes to Lake Barkley State Resort Park, two minutes to the Canton Heights ramp. Priced at $479,900 for the home and garage lot. Two additional buildable lots are available to the buyer of the home for just $20,000 more, or take all four lots together at $499,900. Four separate parcels, 2.73 acres of lake frontage, in Driftwood Estates. Live on the water now, build or hold the land for later, or bring the next generation....
Contact an agent
Home facts
- Year built:1995
- Subdivision & Development:Driftwood Est
- Listing ID #:3628354
- Added:1 day(s) ago
- Updated:October 30, 2026 at 04:38 PM
Rooms and interior
- Bedrooms:2
- Total bathrooms:2
- Full bathrooms:2
- Flooring:Tile, Vinyl
- Kitchen Description:Dishwasher, Refrigerator
- Living area:2,212 sq. ft.
Heating and cooling
- Cooling:Central Air, Electric
- Heating:Central, Electric
- Central air:Yes
Structure and exterior
- Roof:Shingle
- Year built:1995
- Building area:2,212 sq. ft.
- Lot area:1.35 Acres
- Lot Features:Level, Sloped, Wooded
- Architectural Style:Log
- Construction Materials:Log
- Exterior Features:Deck, Dock, Patio
- Levels:2 Story
Schools
- High school:Trigg County High School
- Middle school:Trigg County Middle School
- Elementary school:Trigg County Primary School
Utilities
- Water:Public, Water Available
- Sewer:Septic Tank
Finances and disclosures
- Price:$479,900
- Price per sq. ft.:$216.95
- Tax amount:$2,390
Features and amenities
- Appliances:Dishwasher, Refrigerator
- Amenities:Smoke Detector(s)
Parking
- Total parking spaces:5
- Parking description:Attached, Concrete, Driveway, Gravel, Parking Lot
- Garage:Yes
- Garage spaces:3
- Carport spaces:2
 Copyright 2026 Realtracs Mls. All rights reserved. Realtracs Mls provides content displayed here (“provided content”) on an “as is” basis and makes no representations or warranties regarding the provided content, including, but not limited to those of non-infringement, timeliness, accuracy, or completeness. Individuals and companies using information presented are responsible for verification and validation of information they utilize and present to their customers and clients. Realtracs Mls will not be liable for any damage or loss resulting from use of the provided content or the products available through Portals, IDX, VOW, and/or Syndication. Recipients of this information shall not resell, redistribute, reproduce, modify, or otherwise copy any portion thereof without the expressed written consent of Realtracs Mls. NASHVILLE Member Broker: Renee Hunter
New listings near 61 Driftwood Dr
- New
 $285,000Active3.08 Acres
Lot 1 Siloam Point #Daisy Lane, Cadiz, KY 42211
MLS# 26029973Listed by: KELLER WILLIAMS EXPERIENCE - PADUCAH - New
 $949,000Active5 beds 4 baths4,930 sq. ft.
118 Periwinkle Hill Road, Cadiz, KY 42211
MLS# 26029940Listed by: HOME FRONT REAL ESTATE - New
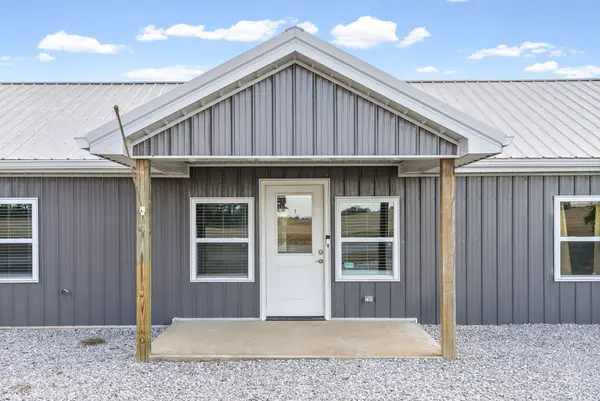 $300,000Active2 beds 2 baths1,200 sq. ft.
769 Hardy Rd, Cadiz, KY 42211
MLS# 3628507Listed by: EVOLVE REAL ESTATE, LLC - New
 $225,000Active3 beds 2 baths1,960 sq. ft.
112 Farmers Lane, Cadiz, KY 42211
MLS# 26029458Listed by: EXIT REALTY KEY GROUP  $134,000Pending4 beds 4 baths2,192 sq. ft.
56 S Tanyard Road, Cadiz, KY 42211
MLS# 26029297Listed by: HOME FRONT REAL ESTATE- New
 $60,000Active10.6 Acres
Lot 87 Periwinkle Hill Road, Cadiz, KY 42211
MLS# 26029406Listed by: HOME FRONT REAL ESTATE - New
 $399,900Active3 beds 2 baths1,999 sq. ft.
1561 Canton Road, Cadiz, KY 42211
MLS# 26028946Listed by: THE JETER GROUP - New
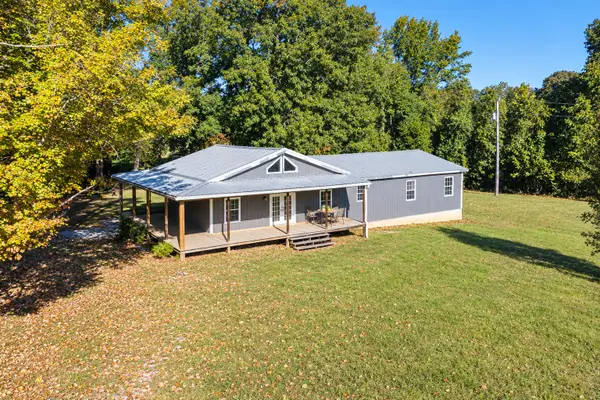 $289,000Active4 beds 2 baths1,992 sq. ft.
5049 South Road, Cadiz, KY 42211
MLS# 26029354Listed by: LISTWITHFREEDOM.COM - New
 $1,000,000Active101.13 Acres
0 Lock E Rd, Cadiz, KY 42211
MLS# 3623217Listed by: COLDWELL BANKER LEGACY GROUP


Protect your home and budget from life's surprises with an Assurant Home Warranty, backed by a partner that supports you through every step of homeownership. Explore Plans.
©2026 Century 21 Real Estate LLC. All rights reserved. CENTURY 21®, the CENTURY 21 Logo and C21® are service marks owned by Century 21 Real Estate LLC. Century 21 Real Estate LLC fully supports the principles of the Fair Housing Act and the Equal Opportunity Act. Each office is independently owned and operated. Listing information is deemed reliable but not guaranteed accurate.