
749 Mcnichols Rd, Cadiz, KY 42211
Local realty services provided by:CENTURY 21 Premier
749 Mcnichols Rd,Cadiz, KY 42211
$160,000
- 3 Beds
- 1 Baths
- 1,060 sq. ft.
- Single family
- Active
Listed by: karen randels
Office: re/max northstar
MLS#:3597917
Source:NASHVILLE
Price summary
- Price:$160,000
- Price per sq. ft.:$150.94
About this home
Charming Old Farmhouse with Additional Acreage Available! Step back in time with this beautiful 1,060-square-foot farmhouse offering 2/3 bedrooms and 1 bath on approximately ½ acre. Full of country charm, the home features a beautiful upper deck with an elevated view overlooking the surrounding farm ground—an ideal place to relax and enjoy the peaceful countryside. The property includes a double chicken coop, smokehouse, and storage shed, adding to its authentic farmhouse appeal.
Want more room? An additional 7 acres are available for purchase, offering an incredible opportunity to expand your homestead or create your own mini-farm. The additional acreage includes two barns and a long hay shed/shop with carport, providing plenty of space for equipment, animals, storage, hobbies, or a variety of agricultural uses.
Whether you're looking for a charming farmhouse or dreaming of having your own piece of country ground, this property offers character, space, and the opportunity to make it your own!...
Contact an agent
Home facts
- Year built:1940
- Subdivision & Development:none
- Listing ID #:3597917
- Added:1 day(s) ago
- Updated:September 24, 2026 at 02:36 PM
Rooms and interior
- Bedrooms:3
- Total bathrooms:1
- Full bathrooms:1
- Flooring:Tile, Vinyl
- Kitchen Description:Dishwasher, Microwave, Oven, Refrigerator
- Basement:Yes
- Living area:1,060 sq. ft.
Heating and cooling
- Cooling:Wall/Window Unit(s)
- Heating:Heating
Structure and exterior
- Roof:Metal
- Year built:1940
- Building area:1,060 sq. ft.
- Lot area:0.57 Acres
- Lot Features:Level
- Architectural Style:Cottage
- Construction Materials:Frame
- Exterior Features:Deck, Patio, Porch
- Levels:2 Story
Schools
- High school:Trigg County High School
- Middle school:Trigg County Middle School
- Elementary school:Trigg County Primary School
Utilities
- Water:Private, Water Available
- Sewer:Septic Tank
Finances and disclosures
- Price:$160,000
- Price per sq. ft.:$150.94
- Tax amount:$116
Features and amenities
- Appliances:Dishwasher, Microwave, Refrigerator, Washer
- Laundry features:Washer
- Amenities:appl_Oven
Parking
- Total parking spaces:6
- Parking description:Attached, Shared Driveway
- Carport spaces:2
 Copyright 2026 Realtracs Mls. All rights reserved. Realtracs Mls provides content displayed here (“provided content”) on an “as is” basis and makes no representations or warranties regarding the provided content, including, but not limited to those of non-infringement, timeliness, accuracy, or completeness. Individuals and companies using information presented are responsible for verification and validation of information they utilize and present to their customers and clients. Realtracs Mls will not be liable for any damage or loss resulting from use of the provided content or the products available through Portals, IDX, VOW, and/or Syndication. Recipients of this information shall not resell, redistribute, reproduce, modify, or otherwise copy any portion thereof without the expressed written consent of Realtracs Mls. NASHVILLE Member Broker: Renee Hunter
New listings near 749 Mcnichols Rd
- New
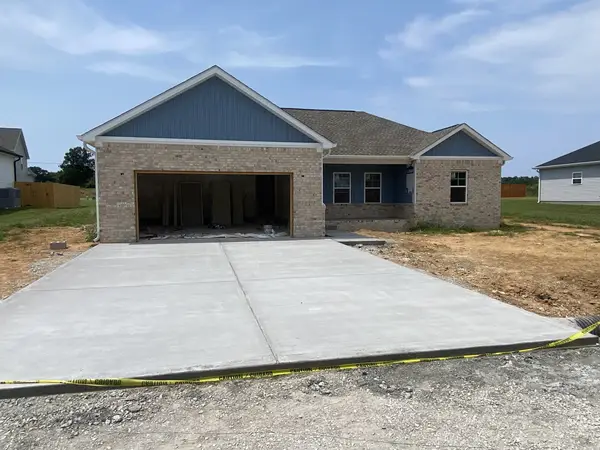 $260,000Active3 beds 2 baths1,386 sq. ft.
37 Fieldstone Circle, Cadiz, KY 42211
MLS# 3598520Listed by: COLDWELL BANKER SERVICE 1ST REALTY - New
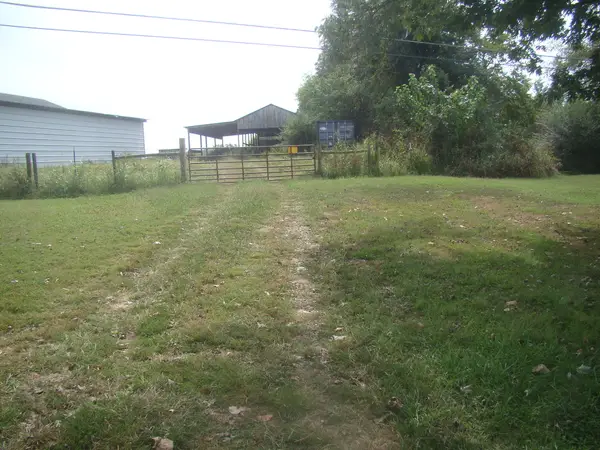 $460,000Active-- beds -- baths
170 170 Wharton Rd Road #170, Cadiz, KY 42211
MLS# 26026232Listed by: TRIGG COUNTY REALTY & AUCTION  $31,500Pending0.34 Acres
20 Fieldstone Circle, Cadiz, KY 42211
MLS# 26023427Listed by: COLDWELL BANKER SERVICE 1ST REALTY- New
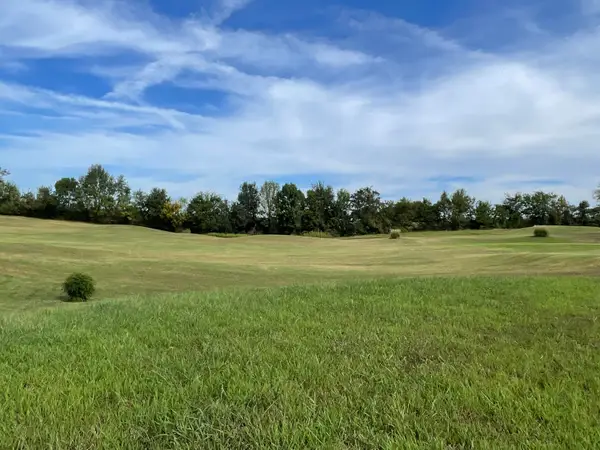 $24,000Active0.35 Acres
184 Comanche Drive #Lot 30, Cadiz, KY 42211
MLS# 26026195Listed by: LAKELAND REALTY - New
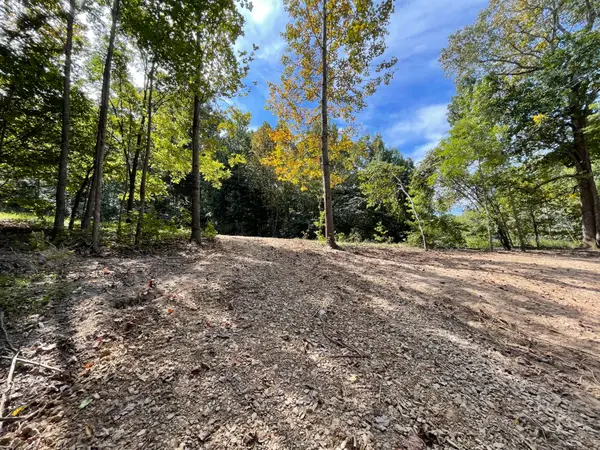 $26,000Active1.4 Acres
Lot 20 Windsor Way, Cadiz, KY 42211
MLS# 26026186Listed by: LAKELAND REALTY - New
 $99,900Active2 beds 1 baths840 sq. ft.
294 Apple Drive, Cadiz, KY 42211
MLS# 26025847Listed by: KELLER WILLIAMS EXPERIENCE - PADUCAH - New
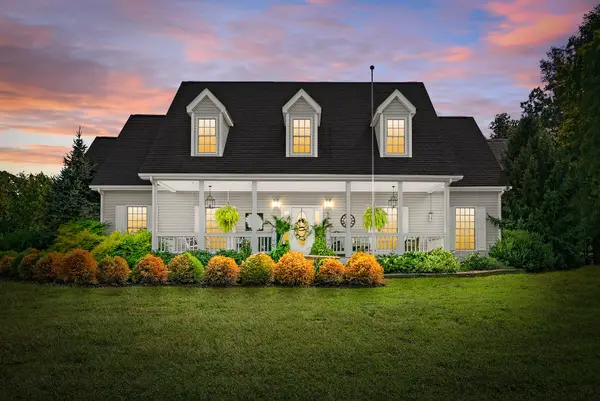 $599,900Active3 beds 3 baths2,856 sq. ft.
5289 Blue Springs Rd, Cadiz, KY 42211
MLS# 3594267Listed by: BOLINGER REAL ESTATE & AUCTION, LLC - New
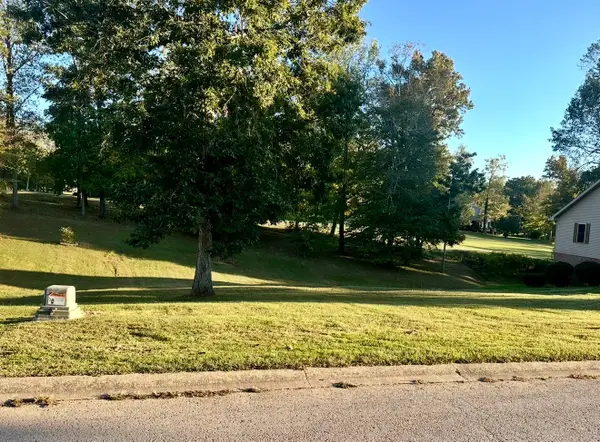 $20,000Active0.26 Acres
237 Fairway Trace, Cadiz, KY 42211
MLS# 3594045Listed by: TOWN & COUNTRY REALTY - New
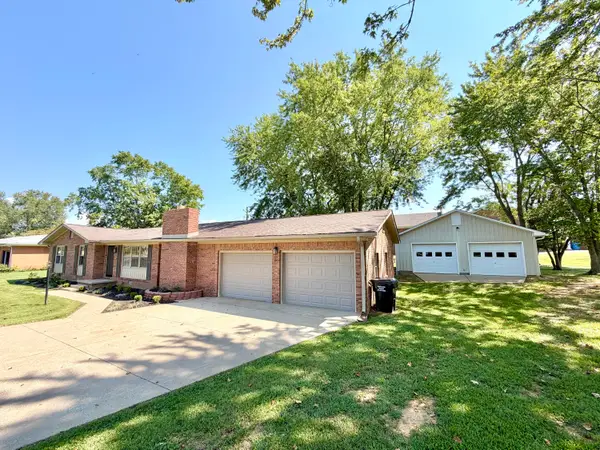 $262,500Active3 beds 2 baths1,730 sq. ft.
118 Glendale Drive, Cadiz, KY 42211
MLS# 26025742Listed by: ATLAS REAL ESTATE & AUCTION SERVICES


Protect your home and budget from life's surprises with an Assurant Home Warranty, backed by a partner that supports you through every step of homeownership. Explore Plans.
©2026 Century 21 Real Estate LLC. All rights reserved. CENTURY 21®, the CENTURY 21 Logo and C21® are service marks owned by Century 21 Real Estate LLC. Century 21 Real Estate LLC fully supports the principles of the Fair Housing Act and the Equal Opportunity Act. Each office is independently owned and operated. Listing information is deemed reliable but not guaranteed accurate.