
390 Windy Hills Circle, Calvert City, KY 42029
Local realty services provided by:CENTURY 21 Pinnacle
390 Windy Hills Circle,Calvert City, KY 42029
$375,000
- 3 Beds
- 3 Baths
- 2,436 sq. ft.
- Single family
- Active
Listed by: monti collins
Office: housman partners - lake area
MLS#:26024779
Source:KY_LBAR
Price summary
- Price:$375,000
- Price per sq. ft.:$153.94
About this home
Welcome to 390 Windy Hills Circle between Calvert City and Reidland! Situated on 5.97 acres, this 3 bedroom, 2.5 bathroom brick home offers approximately 2,436 square feet of living space along with an incredible amount of garage, workshop, and covered storage space. Inside, you'll find a spacious living room with a gas log fireplace, an eat-in kitchen, separate dining room, main-level laundry, and plenty of storage. The main level was updated in 2018, including new flooring throughout most of the space, along with some new countertops and sinks. One of the highlights of the home is the 732-square-foot covered back porch overlooking the property. There's plenty of room to relax, entertain, or simply enjoy the peaceful setting and views across the acreage. Which includes a shooting range in the back field earthen embankment with a 100-yard range. The porch also includes a storm shelter constructed with 10-inch poured concrete walls. The garage and storage space really sets this property apart. In addition to the attached garage, you'll find a 2,215-square-foot detached garage plus approximately 1,460 square feet of open-air covered storage. With room for approximately 7 to 10 vehicles, there's plenty of space for a workshop, boats, vehicles, equipment, recreational toys, or simply the extra storage that's so hard to find. A new roof was installed in March 2023, adding another important update to the property. With nearly six acres, a huge covered porch, extensive garage and storage space, and a convenient location close to both Calvert City and Reidland, 390 Windy Hills Circle is a unique property with plenty of room to make it work for the way you live....
Contact an agent
Home facts
- Year built:1980
- Subdivision & Development:T L Johnston
- Listing ID #:26024779
- Added:45 day(s) ago
- Updated:October 25, 2026 at 03:23 PM
Rooms and interior
- Bedrooms:3
- Total bathrooms:3
- Full bathrooms:2
- Half bathrooms:1
- Rooms Total:10
- Flooring:Carpet, Laminate
- Basement:Yes
- Basement Description:Crawl Space
- Living area:2,436 sq. ft.
Heating and cooling
- Cooling:Electric
- Heating:Electric, Forced Air, Propane, Propane Tank Owned
- Central air:Yes
Structure and exterior
- Year built:1980
- Building area:2,436 sq. ft.
- Lot area:5.97 Acres
- Lot Features:Wooded
- Construction Materials:Brick
Schools
- High school:Marshall
- Middle school:North Marshall
- Elementary school:Sharpe
Utilities
- Water:Public
- Sewer:Septic Tank
Finances and disclosures
- Price:$375,000
- Price per sq. ft.:$153.94
Features and amenities
- Laundry features:Electric Dryer Hookup, Main Level, Washer Hookup
- Amenities:Ceiling Fan(s)
Parking
- Parking description:Driveway, Garage Faces Front, Garage Faces Side
- Garage:Yes
- Garage spaces:7

New listings near 390 Windy Hills Circle
- New
 $225,000Active3 beds 2 baths1,904 sq. ft.
619 Hemlock Street, Calvert City, KY 42029
MLS# 26029031Listed by: HOUSMAN PARTNERS - LAKE AREA - New
 $199,999Active3 beds 2 baths1,222 sq. ft.
514 Pine Avenue, Calvert City, KY 42029
MLS# 26028754Listed by: BETTER HOMES AND GARDENS FERN LEAF GROUP - Open Sun, 2 to 4pmNew
 $300,000Active3 beds 2 baths2,076 sq. ft.
222 Sir Charles Court, Calvert City, KY 42029
MLS# 26028652Listed by: ARNOLD REALTY GROUP 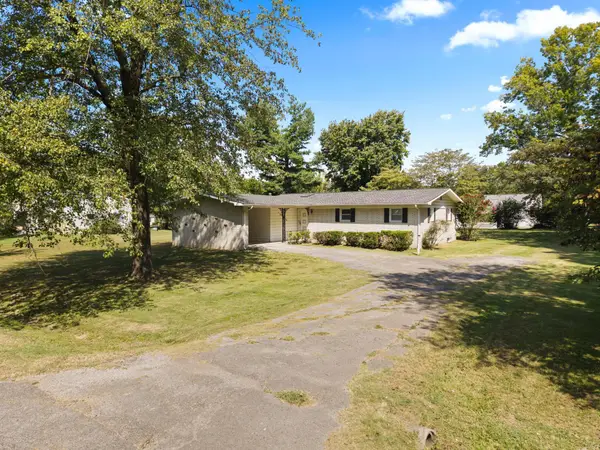 $215,000Active3 beds 2 baths1,824 sq. ft.
156 W 3rd Avenue, Calvert City, KY 42029
MLS# 26025245Listed by: KELLER WILLIAMS EXPERIENCE - EDDYVILLE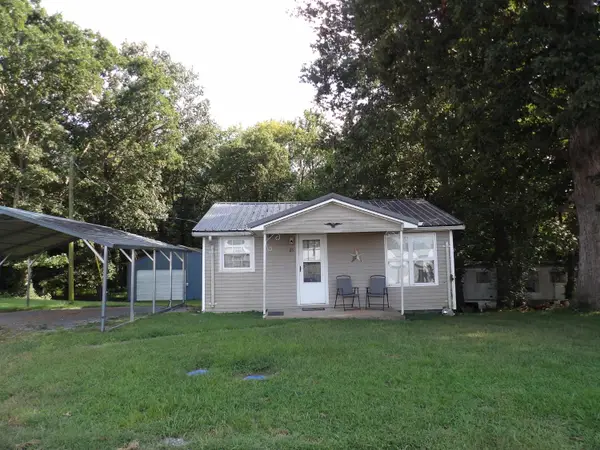 $107,500Active2 beds 1 baths576 sq. ft.
85 Calvert City Circle, Calvert City, KY 42029
MLS# 26024368Listed by: PARK AVENUE PROPERTIES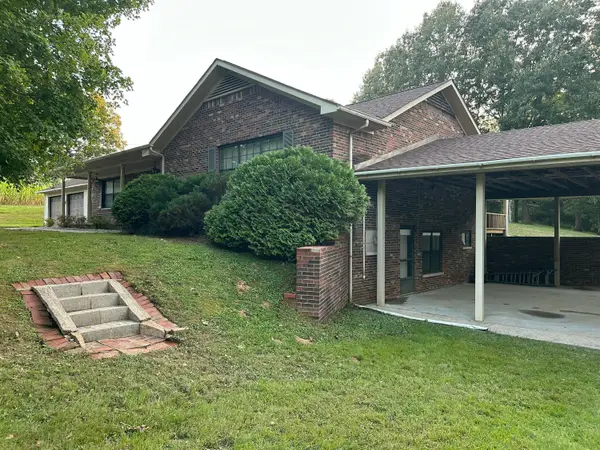 $274,900Pending3 beds 2 baths2,720 sq. ft.
1865 Sharpe School Road, Calvert City, KY 42029
MLS# 26024173Listed by: FEELS LIKE HOME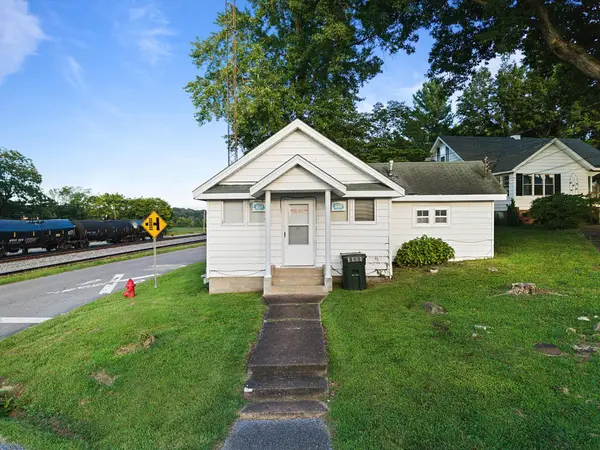 $50,000Active-- beds 1 baths740 sq. ft.
7 Aspen Street, Calvert City, KY 42029
MLS# 26023372Listed by: BENCHMARK REALTY, LLC- PADUCAH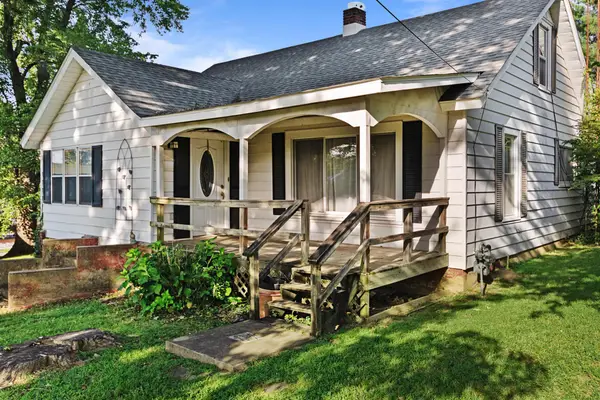 $199,900Active4 beds 2 baths2,967 sq. ft.
33 Aspen Street, Calvert City, KY 42029
MLS# 26023368Listed by: BENCHMARK REALTY, LLC- PADUCAH $279,900Pending3 beds 2 baths2,112 sq. ft.
6025 Shar-cal Road, Calvert City, KY 42029
MLS# 26021719Listed by: THE JETER GROUP


Protect your home and budget from life's surprises with an Assurant Home Warranty, backed by a partner that supports you through every step of homeownership. Explore Plans.
©2026 Century 21 Real Estate LLC. All rights reserved. CENTURY 21®, the CENTURY 21 Logo and C21® are service marks owned by Century 21 Real Estate LLC. Century 21 Real Estate LLC fully supports the principles of the Fair Housing Act and the Equal Opportunity Act. Each office is independently owned and operated. Listing information is deemed reliable but not guaranteed accurate.