
102 Warbler Circle, Campbellsville, KY 42718
Local realty services provided by:CENTURY 21 Bluegrass Realty Pros
102 Warbler Circle,Campbellsville, KY 42718
$484,900
- 4 Beds
- 4 Baths
- 4,029 sq. ft.
- Single family
- Active
Listed by: jacob hayes
Office: rhonda smith realty inc
MLS#:HK2603006
Source:KY_HKAR
Price summary
- Price:$484,900
- Price per sq. ft.:$120.35
About this home
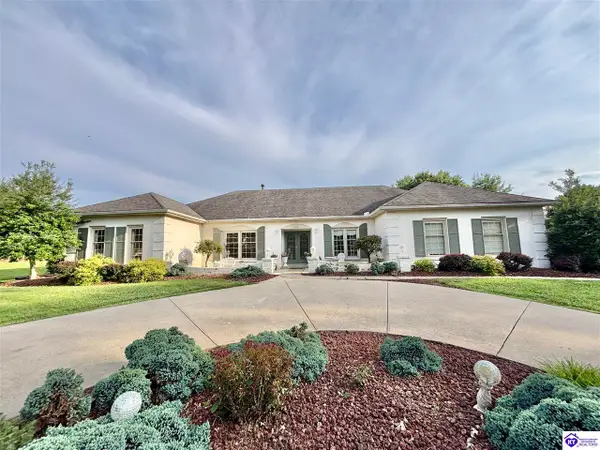
Welcome to 102 Warbler Circle, an exceptional traditional-style home boasting with an impressive combination of space, comfort, privacy, and timeless appeal. Nestled on a large, beautifully landscaped lot at the end of a quiet cul-de-sac in the desirable Bluegrass Estates Subdivision close to town, this 4-bedroom, 3-full-bath, 1-half-bath home offers the perfect setting for everyday living and entertaining. From the moment you arrive, the beautiful front yard and inviting curb appeal make a lasting impression. Inside, you'll find an elegant yet welcoming interior featuring beautiful wood floors throughout the main living areas, tile flooring in the kitchen and bathrooms, and luxury lighting that adds a sophisticated touch throughout the home. The private dining room, conveniently located just off the kitchen, provides the ideal space for hosting family and friends. The kitchen is sure to impress with beautiful custom wood cabinetry and stainless steel appliances. The spacious primary suite offers a peaceful retreat with a stunning tray ceiling and private balcony which is perfect for enjoying your morning coffee or unwinding at the end of the day. The luxurious primary bathroom features a Jacuzzi tub, double vanity, large walk-in closet, and separate toilet area. Two additional bedrooms also feature large walk-in closets, while abundant storage throughout the home makes organization a breeze. The finished walk-out basement takes this home to another level, featuring a generously sized workout room and a dedicated theater room for movie nights and entertainment. If you go outside from the basement, you can enjoy easy access to the private outdoor space. Outside, the large lot offers plenty of room to relax, entertain, and enjoy the outdoors. Summer days can be spent relaxing by the beautiful pool on the oversized back deck. A beautiful side porch provides an inviting place to gather, while the home's location at the end of the cul-de-sac offers a level of privacy and tranquility that is hard to find. With its generous living spaces, custom details, incredible storage, finished walk-out basement, and peaceful setting, 102 Warbler Circle is a home that truly has it all. Don't miss the opportunity to make this exceptional property your own! Data believed to be correct, but not guaranteed. Buyer to verify data prior to offer....
Contact an agent
Home facts
- Year built:2003
- Listing ID #:HK2603006
- Added:1 day(s) ago
- Updated:July 20, 2026 at 07:06 PM
Rooms and interior
- Bedrooms:4
- Total bathrooms:4
- Full bathrooms:3
- Flooring:Carpet, Hardwood, Laminate, Tile
- Bathrooms Description:Double Vanity, Separate Shower, Tub, Walk in Closet(s)
- Kitchen Description:Dishwasher, Disposal, Eat-In Kitchen, Granite Counter Tops, Kitchen Bar, Microwave, Pantry, Range/Oven
- Basement Description:Finished-Full
- Living area:4,029 sq. ft.
Heating and cooling
- Cooling:Central Air
- Heating:Forced Air, Gas
Structure and exterior
- Roof:Shingles
- Year built:2003
- Building area:4,029 sq. ft.
- Lot area:1.02 Acres
- Construction Materials:Brick, Brick/Siding, Vinyl
- Exterior Features:Balcony, Concrete Walks, Covered Deck, Covered Patio, Deck, Exterior Lights, Landscaping, Mature Trees
- Foundation Description:Poured Concrete
- Levels:2 Story
Schools
- High school:Taylor County
- Middle school:Taylor County
- Elementary school:Taylor County
Utilities
- Water:City
- Sewer:City
Finances and disclosures
- Price:$484,900
- Price per sq. ft.:$120.35
Features and amenities
- Amenities:Ceiling Fan(s), Chandeliers, Closet Light(s), Skylight(s), Tray Ceiling(s), Walk-in Closet(s)
- Pool features:Above Ground Swimming Pool
Parking
- Parking description:Garage Attached
- Garage spaces:2
New listings near 102 Warbler Circle
- New
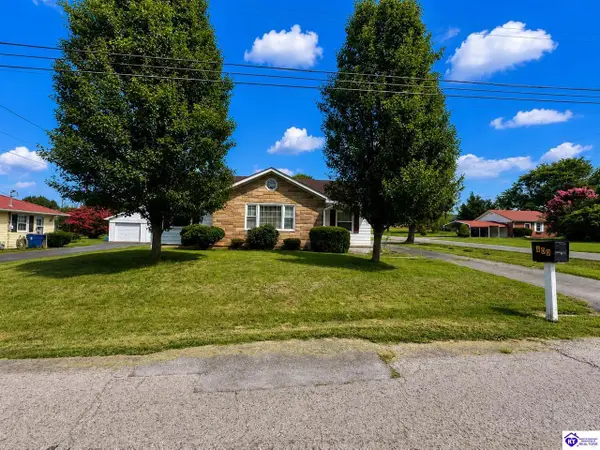 $129,000Active3 beds 2 baths1,308 sq. ft.
400 Lowell Avenue, Campbellsville, KY 42718
MLS# HK2603003Listed by: KELLER WILLIAMS HEARTLAND - New
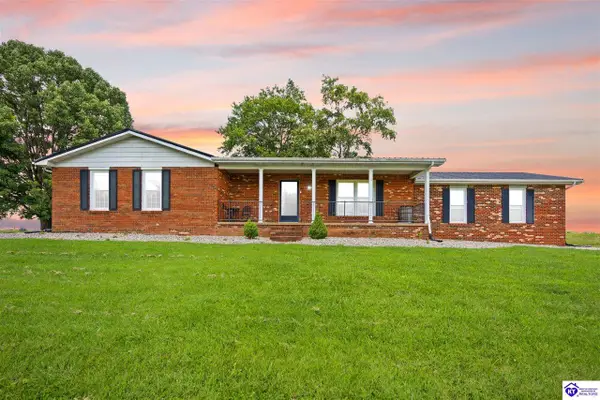 $325,000Active4 beds 2 baths2,420 sq. ft.
1884 Moss Road, Campbellsville, KY 42718
MLS# HK2602941Listed by: RENEE DOBSON REALTY GROUP, LLC - New
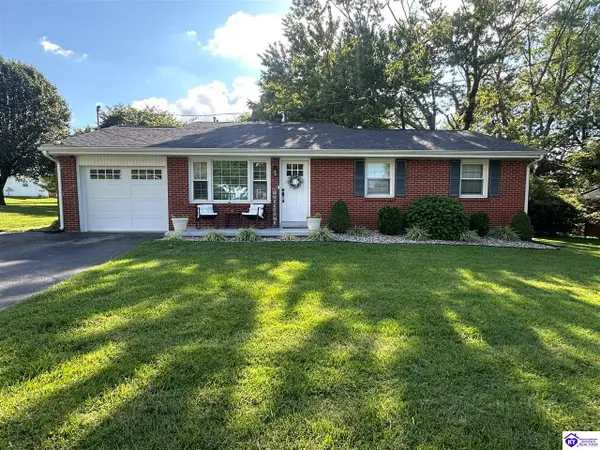 $219,500Active4 beds 2 baths1,654 sq. ft.
803 N Hoskins Avenue, Campbellsville, KY 42718
MLS# HK2602939Listed by: KELLER WILLIAMS HEARTLAND - New
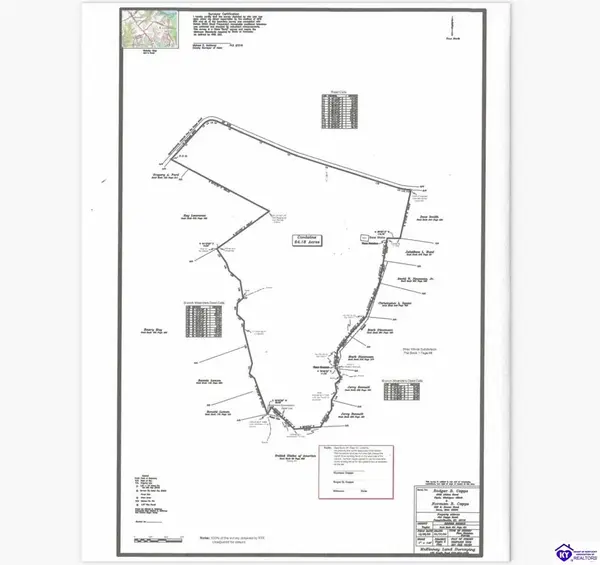 $1,400,000Active64.18 Acres
00 Capps Road, Campbellsville, KY 42718-0000
MLS# HK2602938Listed by: SMITH REALTY GROUP & AUCTION, LLC - New
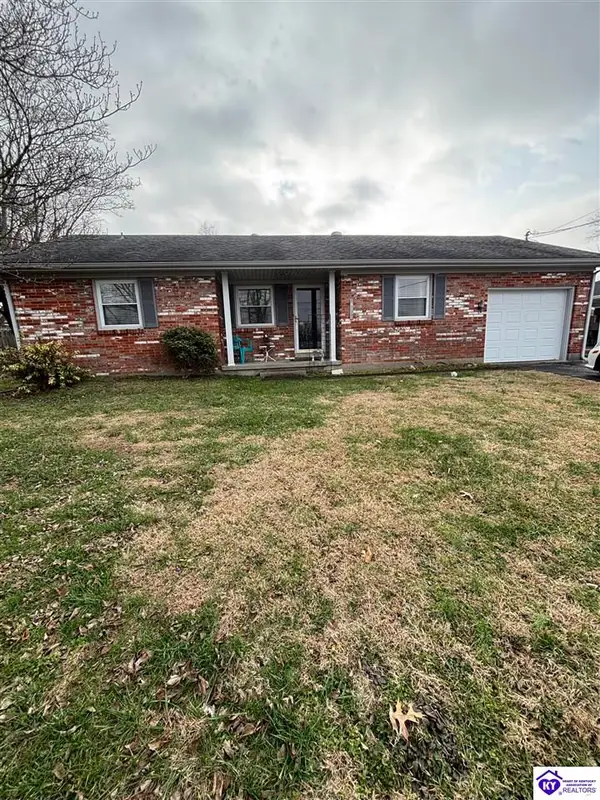 $209,900Active3 beds 2 baths1,400 sq. ft.
614 Shawnee Drive, Campbellsville, KY 42718
MLS# HK2602928Listed by: EXIT REALTY HOMESTEAD - Open Sat, 11am to 1pmNew
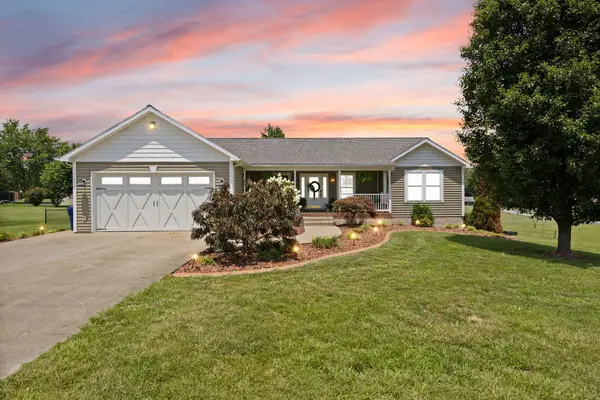 $345,000Active3 beds 2 baths1,533 sq. ft.
135 Cloverfield Drive, Campbellsville, KY 42718
MLS# 26017284Listed by: WEICHERT REALTORS FORD BROTHERS, INC. - New
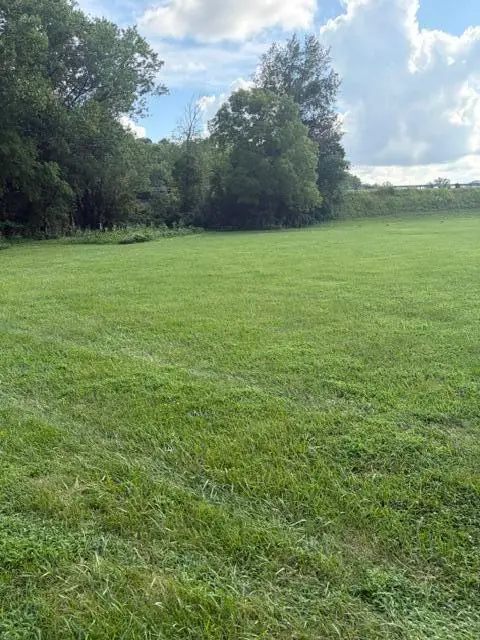 $65,000Active6.4 Acres
1280 Friendship Pike Road, Campbellsville, KY 42718
MLS# 26018297Listed by: COLDWELL BANKER LEGACY GROUP 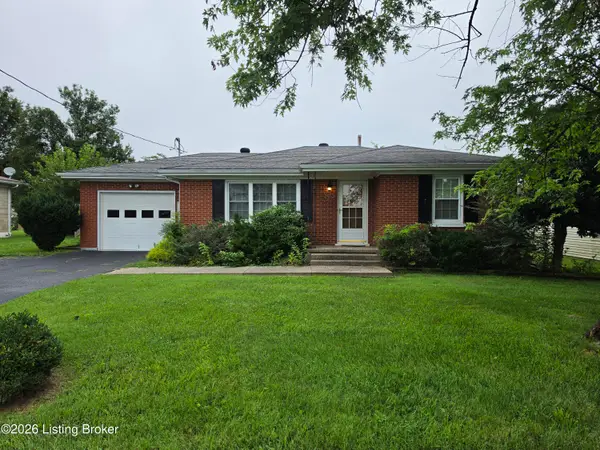 $154,900Pending2 beds 1 baths918 sq. ft.
105 Greenhill Dr, Campbellsville, KY 42718
MLS# 1723215Listed by: RE/MAX FIVE STAR PROPERTIES- New
 $324,900Active4 beds 2 baths2,860 sq. ft.
1304 Bambridge Lane, Campbellsville, KY 42718
MLS# HK2602859Listed by: RHONDA SMITH REALTY INC


Protect your home and budget from life's surprises with an Assurant Home Warranty, backed by a partner that supports you through every step of homeownership. Explore Plans.
©2026 Century 21 Real Estate LLC. All rights reserved. CENTURY 21®, the CENTURY 21 Logo and C21® are service marks owned by Century 21 Real Estate LLC. Century 21 Real Estate LLC fully supports the principles of the Fair Housing Act and the Equal Opportunity Act. Each office is independently owned and operated. Listing information is deemed reliable but not guaranteed accurate.