
106 Sherwood Park, Campbellsville, KY 42718
Local realty services provided by:CENTURY 21 Bluegrass Realty Pros
106 Sherwood Park,Campbellsville, KY 42718
$325,000
- 3 Beds
- 3 Baths
- 2,964 sq. ft.
- Single family
- Active
Listed by: jackie willis denton
Office: exit realty bluegrass
MLS#:HK2601366
Source:KY_HKAR
Price summary
- Price:$325,000
- Price per sq. ft.:$109.65
About this home
PRICE IMPROVEMENT!! Get ready to fall in LOVE with this fun, fabulous, and fully remodeled Forest Hills beauty! Tucked away on a peaceful cul-de-sac in one of the area’s most sought-after neighborhoods, this 3 bedroom, 3 full bath home is bursting with charm, style, and space to spread out and enjoy life! From the moment you enter inside, the good vibes begin! Gorgeous, granite countertops, sleek updated flooring, stylish lighting, replacement windows, and fresh modern finishes create a bright and inviting atmosphere that feels both cozy and exciting. Whether you’re hosting friends, gathering with family, or enjoying a quiet night at home, this one checks all the boxes! The natural gas fireplaces on both the main level and basement add the perfect touch of warmth and character, making every season feel extra inviting. And the finished basement? The possibilities are endless! Create the ultimate movie lounge, game room, hobby space, guest retreat, or the hangout spot everyone wants to visit! Outside is just as impressive! The spacious 0.9-acre lot gives you room to relax, entertain, garden, play, or simply enjoy the peaceful setting. Sip your morning coffee on the screened-in porch, host cookouts on the main-level deck, or unwind under the stars in your own backyard escape. And talk about convenience — you’re located less than 5 minutes from schools, shopping, restaurants, and everyday essentials while still enjoying the privacy and charm of Forest Hills living! As an added bonus, a ONE-YEAR HOME WARRANTY is included with an accepted offer for extra peace of mind! Stylish, spacious, fun, and move-in ready — this home is ready to make everyday living feel a little more exciting! Data believed accurate but not guaranteed. Buyer to verify prior to offer. *Preapproval or proof of funds required....
Contact an agent
Home facts
- Year built:1974
- Listing ID #:HK2601366
- Added:98 day(s) ago
- Updated:July 16, 2026 at 03:29 PM
Rooms and interior
- Bedrooms:3
- Total bathrooms:3
- Full bathrooms:3
- Flooring:Hardwood, Tile
- Bathrooms Description:Separate Shower, Tub/Shower Combo
- Kitchen Description:Dishwasher, Range/Oven, Refrigerator
- Basement Description:Finished-Partial, Full, Garage Entrance, Inside Entrance, Outside Entrance
- Living area:2,964 sq. ft.
Heating and cooling
- Cooling:Central Air
- Heating:Forced Air, Natural Gas
Structure and exterior
- Roof:Shingles
- Year built:1974
- Building area:2,964 sq. ft.
- Lot area:0.9 Acres
- Construction Materials:Brick
- Exterior Features:Covered Deck, Deck, Landscaping, Mature Trees, Screened Porch
- Foundation Description:Poured Concrete
Schools
- High school:Taylor County
- Middle school:Taylor County
- Elementary school:Taylor County
Utilities
- Water:City
- Sewer:City
Finances and disclosures
- Price:$325,000
- Price per sq. ft.:$109.65
Features and amenities
- Appliances:Dryer, Washer
- Laundry features:Dryer, Washer
- Amenities:Ceiling Fan(s), Closet Light(s)
Parking
- Parking description:Basement, Garage Built-in
- Garage spaces:2
New listings near 106 Sherwood Park
- New
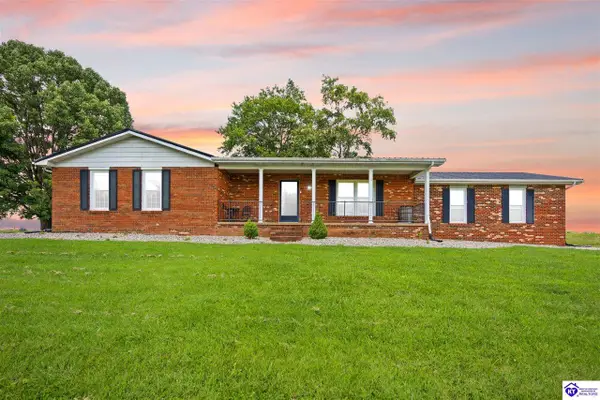 $325,000Active4 beds 2 baths2,420 sq. ft.
1884 Moss Road, Campbellsville, KY 42718
MLS# HK2602941Listed by: RENEE DOBSON REALTY GROUP, LLC - New
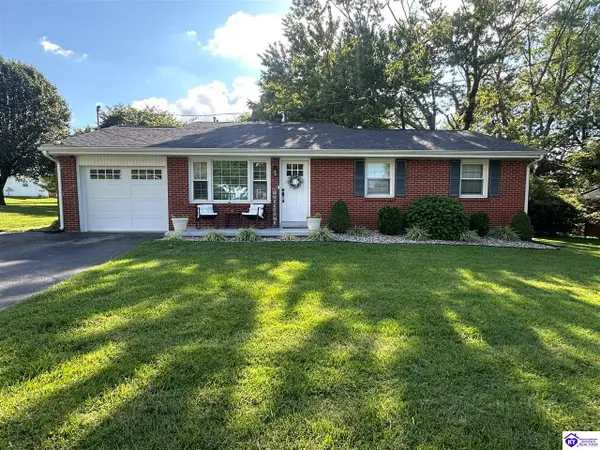 $219,500Active4 beds 2 baths1,654 sq. ft.
803 N Hoskins Avenue, Campbellsville, KY 42718
MLS# HK2602939Listed by: KELLER WILLIAMS HEARTLAND - New
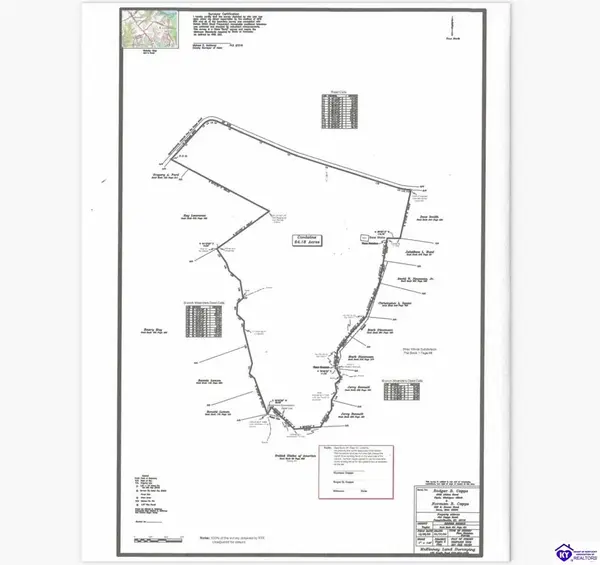 $1,400,000Active64.18 Acres
00 Capps Road, Campbellsville, KY 42718-0000
MLS# HK2602938Listed by: SMITH REALTY GROUP & AUCTION, LLC - New
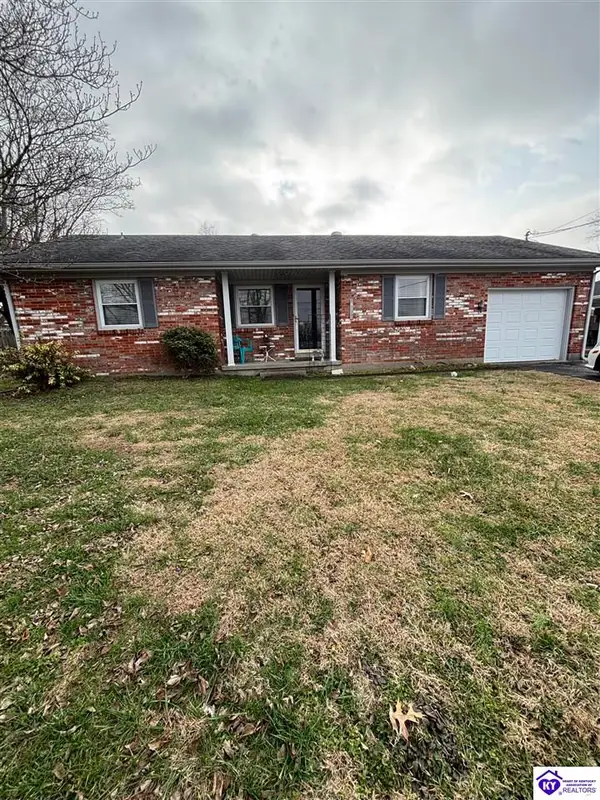 $209,900Active3 beds 2 baths1,400 sq. ft.
614 Shawnee Drive, Campbellsville, KY 42718
MLS# HK2602928Listed by: EXIT REALTY HOMESTEAD - New
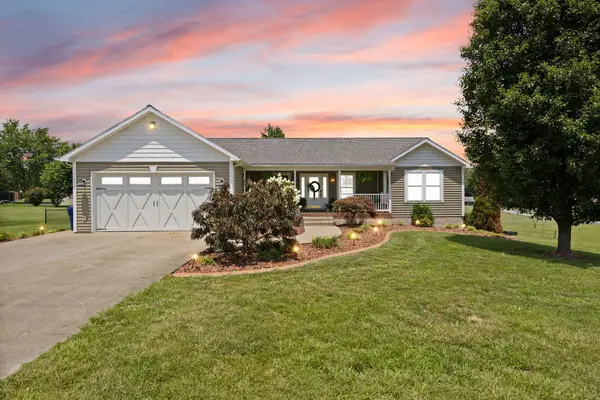 $345,000Active3 beds 2 baths1,533 sq. ft.
135 Cloverfield Drive, Campbellsville, KY 42718
MLS# 26017284Listed by: WEICHERT REALTORS FORD BROTHERS, INC. - New
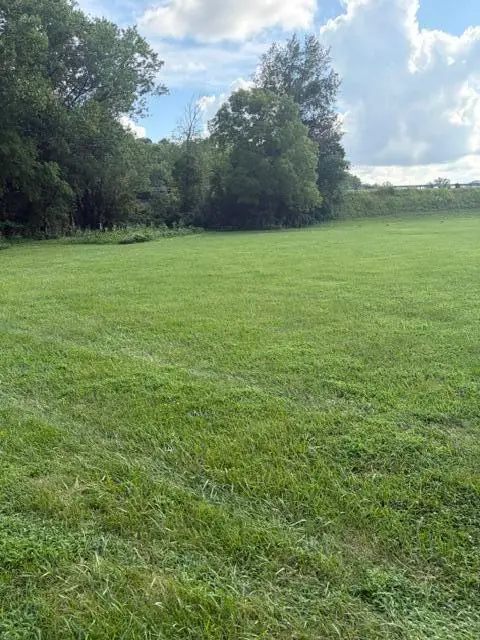 $65,000Active6.4 Acres
1280 Friendship Pike Road, Campbellsville, KY 42718
MLS# 26018297Listed by: COLDWELL BANKER LEGACY GROUP - New
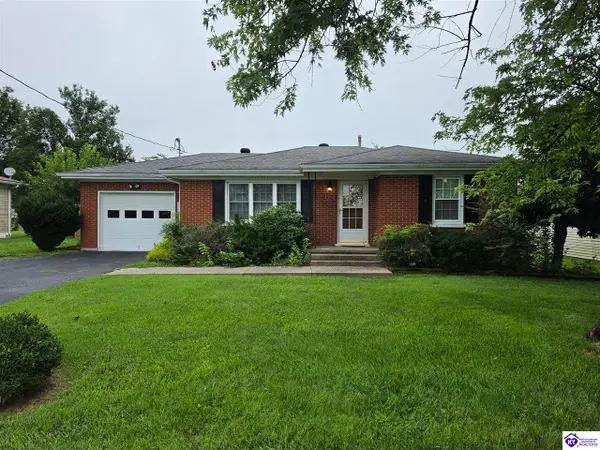 $154,900Active2 beds 1 baths918 sq. ft.
105 Greenhill Drive, Campbellsville, KY 42718
MLS# HK2602918Listed by: RE/MAX FIVE STAR PROPERTIES - New
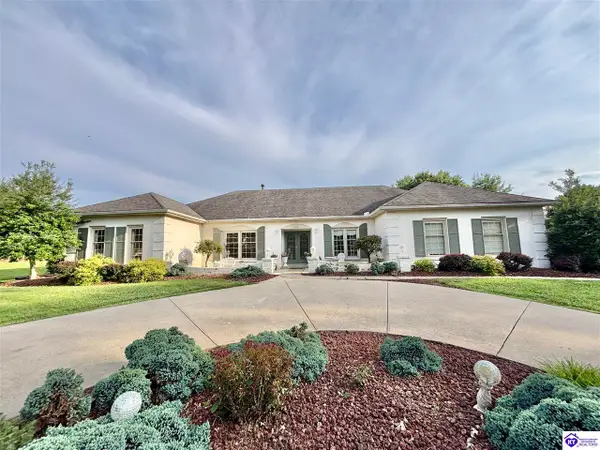 $324,900Active4 beds 2 baths2,860 sq. ft.
1304 Bambridge Lane, Campbellsville, KY 42718
MLS# HK2602859Listed by: RHONDA SMITH REALTY INC - New
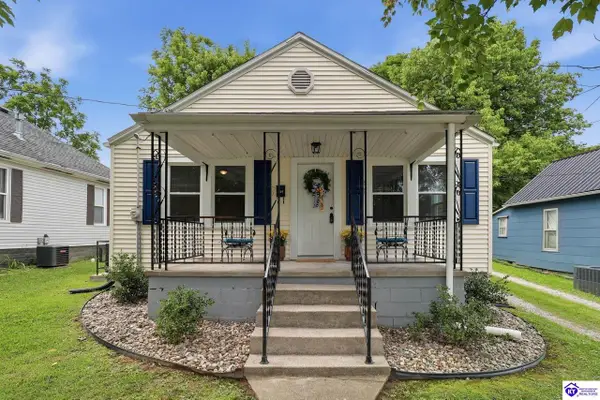 $137,000Active2 beds 1 baths676 sq. ft.
110 Wilcox Street, Campbellsville, KY 42718
MLS# HK2602857Listed by: JKS REALTY GROUP, INC - New
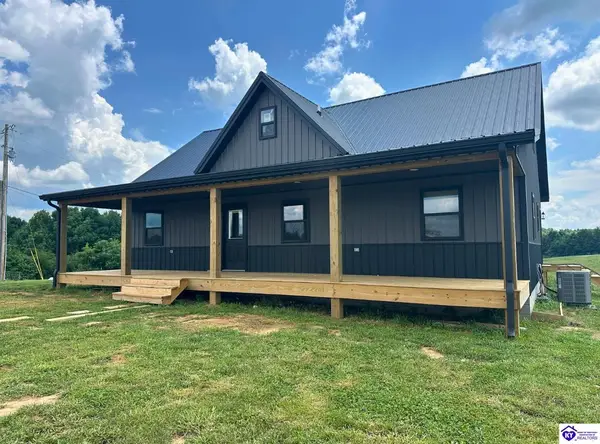 $359,900Active5 beds 3 baths2,113 sq. ft.
980 N Garnett Road, Campbellsville, KY 42718
MLS# HK2602826Listed by: KELLER WILLIAMS HEARTLAND


Protect your home and budget from life's surprises with an Assurant Home Warranty, backed by a partner that supports you through every step of homeownership. Explore Plans.
©2026 Century 21 Real Estate LLC. All rights reserved. CENTURY 21®, the CENTURY 21 Logo and C21® are service marks owned by Century 21 Real Estate LLC. Century 21 Real Estate LLC fully supports the principles of the Fair Housing Act and the Equal Opportunity Act. Each office is independently owned and operated. Listing information is deemed reliable but not guaranteed accurate.