
106 Sherwood Park, Campbellsville, KY 42718
Local realty services provided by:CENTURY 21 Bluegrass Realty Pros
106 Sherwood Park,Campbellsville, KY 42718
$315,000
- 3 Beds
- 3 Baths
- 2,232 sq. ft.
- Single family
- Active
Listed by: rhonda smith
Office: rhonda smith realty inc
MLS#:HK2604513
Source:KY_HKAR
Price summary
- Price:$315,000
- Price per sq. ft.:$141.13
About this home
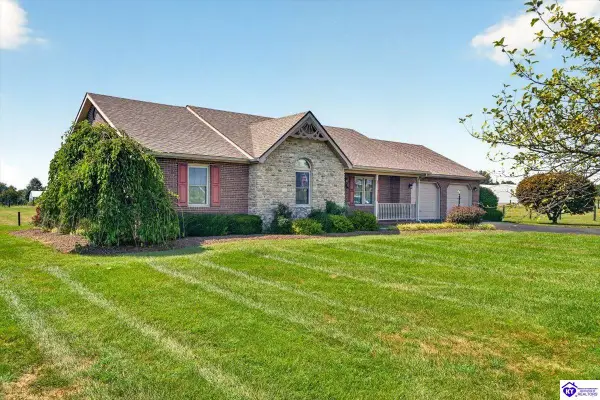
Beautiful Home in a Desirable Neighborhood – Privacy, Elegance & Convenience! From the moment you drive up to this beautiful property, you will appreciate everything it has to offer! Tucked away at the end of a cul-de-sac in one of the area’s most prestigious and desirable subdivisions, this home offers the perfect combination of convenience, comfort, and privacy. Step inside and you are immediately welcomed by gorgeous hardwood floors, an inviting open-concept floor plan, and a beautifully appointed fireplace that creates the perfect gathering space between the living area and kitchen. And the kitchen… it’s truly magazine-worthy! Featuring beautiful cabinetry with soft-close doors and drawers, stunning granite countertops, and an impressive island with plenty of workspace and seating. Whether you are preparing meals, entertaining friends, or enjoying time with family, this kitchen is designed to bring everyone together. Natural light pours throughout the main level, thanks to the abundance of windows that beautifully showcase the home. The first floor offers three bedrooms and two full bathrooms, including a spacious primary suite with its own private bath, beautiful cabinetry, and a gorgeous shower. Step outside onto the lovely deck and discover one of this property’s most special features – privacy! Surrounded by beautiful trees and a peaceful wooded setting, this outdoor space is perfect for entertaining, relaxing, or simply enjoying a little quiet time. The finished walkout basement offers even more living space and possibilities! Enjoy a large family room featuring another fireplace, a full bathroom, and convenient access to a beautiful screened-in porch. This is the perfect place to unwind, enjoy your morning coffee, or spend a peaceful evening surrounded by nature. Privacy, location, beautiful finishes, and an abundance of living space make this property a wonderful place to call home! Don’t miss the opportunity to make this exceptional property yours!Buyer to verify data prior to making offer....
Contact an agent
Home facts
- Year built:1974
- Subdivision & Development:Forest Hill
- Listing ID #:HK2604513
- Added:7 day(s) ago
- Updated:November 06, 2026 at 05:00 PM
Rooms and interior
- Bedrooms:3
- Total bathrooms:3
- Full bathrooms:3
- Flooring:Carpet, Hardwood, Tile, Vinyl
- Bathrooms Description:Separate Shower, Tub/Shower Combo
- Kitchen Description:Dishwasher, Microwave, Range/Oven, Refrigerator
- Basement Description:Full, Unfinished
- Living area:2,232 sq. ft.
Heating and cooling
- Cooling:Central Air
- Heating:Forced Air, Gas
Structure and exterior
- Roof:Shingles
- Year built:1974
- Building area:2,232 sq. ft.
- Lot area:0.9 Acres
- Construction Materials:Brick
- Exterior Features:Deck, Landscaping, Patio, Screened Porch
- Foundation Description:Poured Concrete
Utilities
- Water:City
- Sewer:City
Finances and disclosures
- Price:$315,000
- Price per sq. ft.:$141.13
Features and amenities
- Amenities:Ceiling Fan(s), Closet Light(s)
Parking
- Parking description:Auto Door Opener, Basement, Garage Attached
- Garage spaces:2
New listings near 106 Sherwood Park
- New
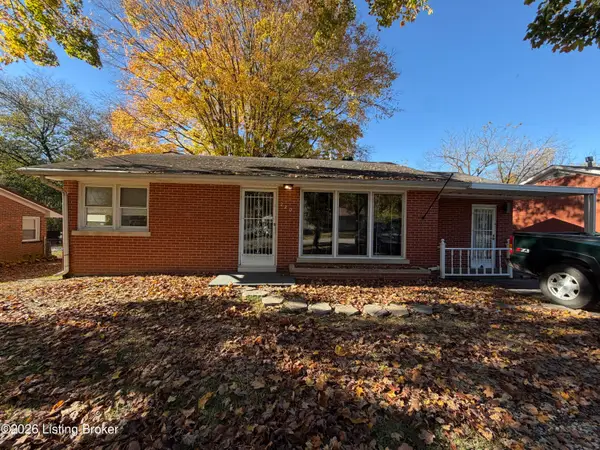 $169,900Active3 beds 2 baths1,256 sq. ft.
220 Eads St, Campbellsville, KY 42718
MLS# 1733953Listed by: EXIT REALTY HOMESTEAD - New
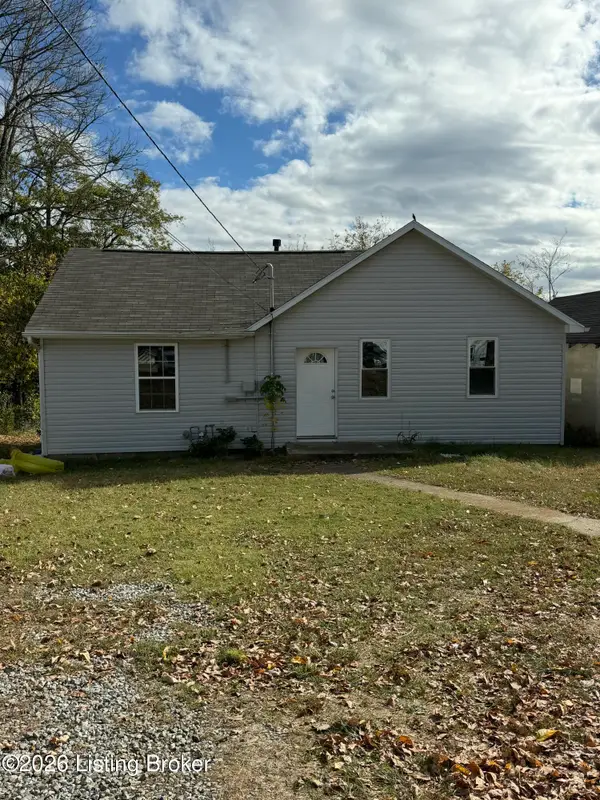 $170,000Active3 beds 1 baths1,300 sq. ft.
315 Taylor Blvd, Campbellsville, KY 42718
MLS# 1733809Listed by: EXIT REALTY HOMESTEAD - New
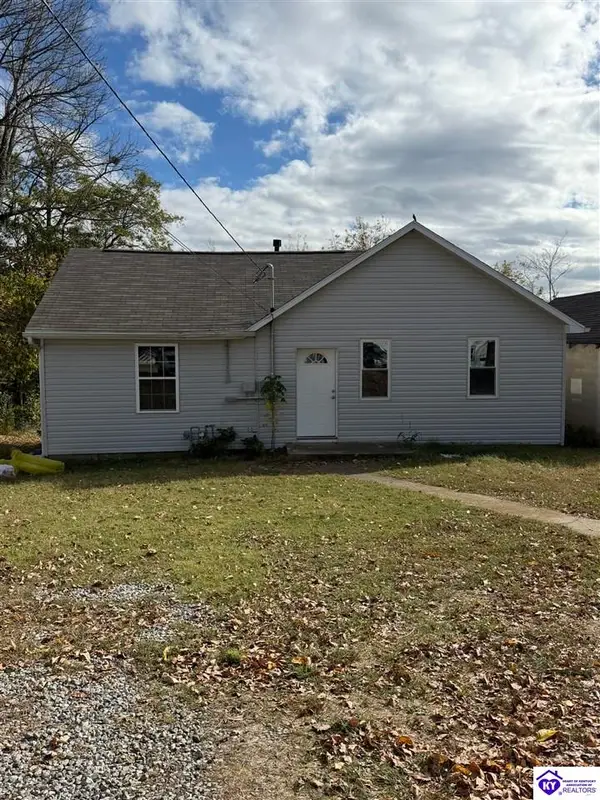 $170,000,000Active3 beds 1 baths1,300 sq. ft.
315 Taylor Boulevard, Campbellsville, KY 42718
MLS# HK2604582Listed by: EXIT REALTY HOMESTEAD - New
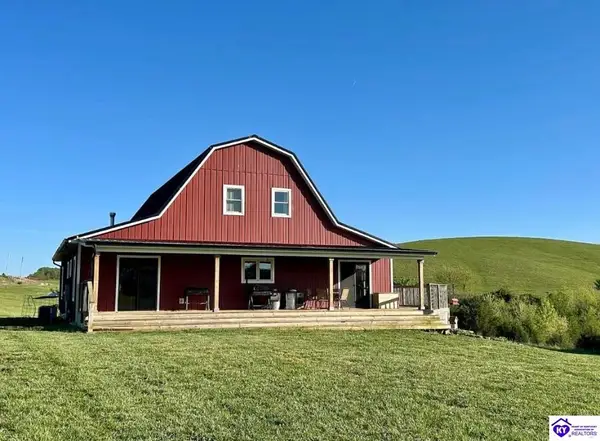 $675,000Active4 beds 3 baths2,260 sq. ft.
2588 Feather Creek Road, Campbellsville, KY 42718
MLS# HK2604581Listed by: KELLER WILLIAMS HEARTLAND - New
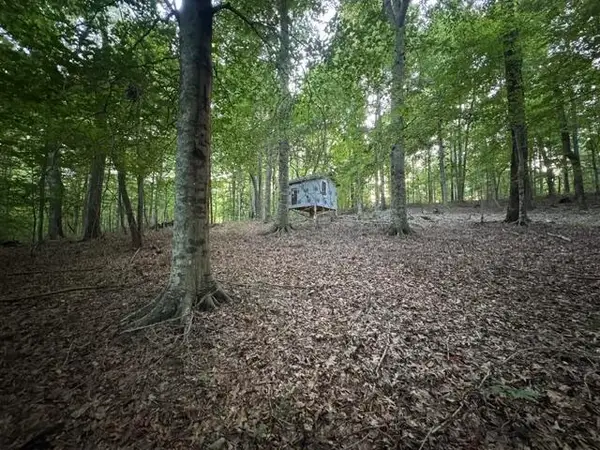 $90,000Active6.15 Acres
2 Levelwood Road, Campbellsville, KY 42718
MLS# 26030309Listed by: COLDWELL BANKER LEGACY GROUP - New
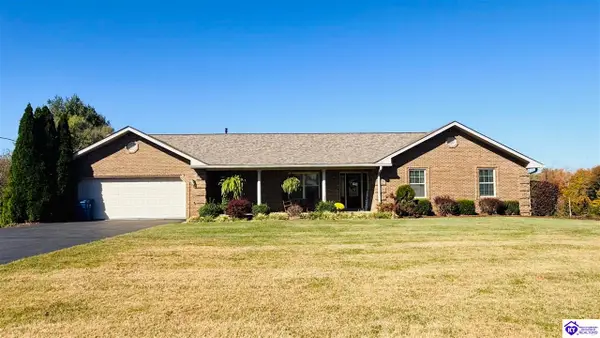 $649,900Active6 beds 4 baths4,728 sq. ft.
270 Steeplechase Drive, Campbellsville, KY 42718
MLS# HK2604529Listed by: RENEE DOBSON REALTY GROUP, LLC - New
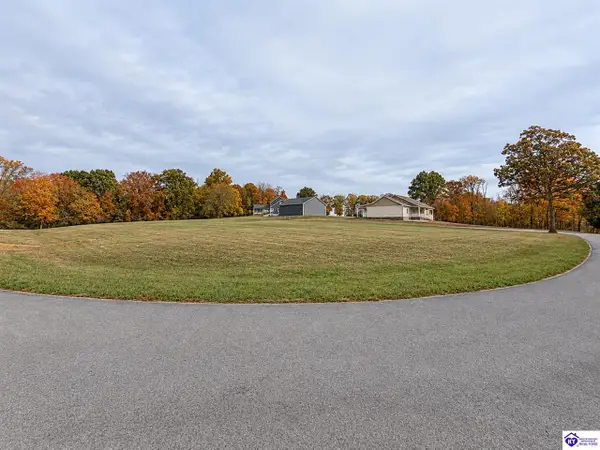 $34,500Active0.56 Acres
Briarwood Drive, Campbellsville, KY 42718
MLS# HK2604526Listed by: JKS REALTY GROUP, INC - New
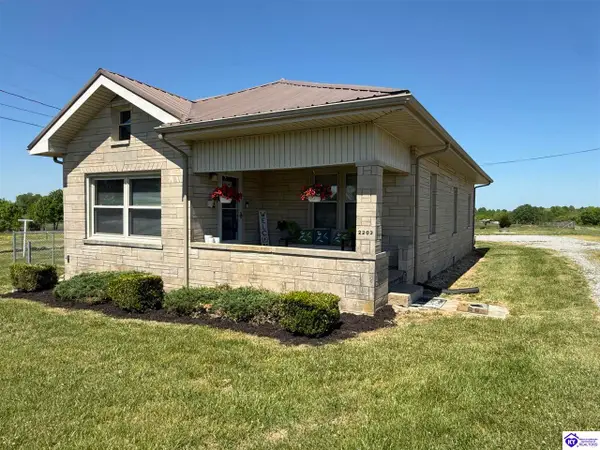 $179,900Active3 beds 1 baths1,529 sq. ft.
2202 Smith Ridge Road, Campbellsville, KY 42718
MLS# HK2604476Listed by: EXIT REALTY BLUEGRASS - New
 $399,999Active3 beds 2 baths1,656 sq. ft.
653 Lone Valley Road, Campbellsville, KY 42718
MLS# HK2604478Listed by: KELLER WILLIAMS COLLECTIVE


Protect your home and budget from life's surprises with an Assurant Home Warranty, backed by a partner that supports you through every step of homeownership. Explore Plans.
©2026 Century 21 Real Estate LLC. All rights reserved. CENTURY 21®, the CENTURY 21 Logo and C21® are service marks owned by Century 21 Real Estate LLC. Century 21 Real Estate LLC fully supports the principles of the Fair Housing Act and the Equal Opportunity Act. Each office is independently owned and operated. Listing information is deemed reliable but not guaranteed accurate.