
109 Wellington Park, Campbellsville, KY 42718
Local realty services provided by:CENTURY 21 Bluegrass Realty Pros
109 Wellington Park,Campbellsville, KY 42718
$297,000
- 3 Beds
- 2 Baths
- 1,640 sq. ft.
- Single family
- Active
Listed by: jacalyn smith
Office: jks realty group, inc
MLS#:HK2604249
Source:KY_HKAR
Price summary
- Price:$297,000
- Price per sq. ft.:$181.1
About this home
Welcome to 109 Wellington Park in Forest Hills Subdivision, Campbellsville, KY. A perfect place to call home if you desire a great location, single story living, purposeful layout, and an affordable price! This brick ranch is quietly nestled at the end of a cul-de-sac with a private backyard that overlooks farmland. It offers 1640 sq. ft. of ideal living space, an attached 2 car garage with attic storage, relaxing covered back porch perfect for unwinding after a long day, a storage shed, and an underground PET FENCE for keeping your four legged family members safe. The interior of this residence features 3 bedrooms, 2 full baths, with an en-suite bath and custom designed double closets in the primary. Just off the foyer, you'll step into the family room-that flows nicely into the formal dining room. The kitchen boasts a large eat-in area, and a breakfast bar, giving you the option of making the formal dining room something more suitable to your lifestyle. A sleek, modern kitchen sets a moodier tone with its dark cabinetry, LVP wood style flooring, and stainless appliances. One of the best features of this property is the Hearth Room (just off the kitchen) where a wood burning fireplace will keep you warm & cozy all winter long. There is so much to love about this property that is located in a charming well-established neighborhood, close to schools, restaurants, shopping, grocery stores, and health care facilities. You are just minutes from Campbellsville University, Campbellsville Country Club, and Green River Lake State Park is about a 10 minute drive. If 109 Wellington Park is a place you'd like to call "Home" then please give me a call to schedule a showing. Data believed correct, but not yet verified. Buyer to verify data prior to offer....
Contact an agent
Home facts
- Year built:1979
- Subdivision & Development:Forest Hills
- Listing ID #:HK2604249
- Added:1 day(s) ago
- Updated:October 10, 2026 at 09:55 PM
Rooms and interior
- Bedrooms:3
- Total bathrooms:2
- Full bathrooms:2
- Flooring:Carpet, Laminate, Vinyl
- Bathrooms Description:Double Vanity, Separate Shower, Tub/Shower Combo
- Kitchen Description:Breakfast Bar, Dishwasher, Disposal, Eat In Kitchen, Eat-In Kitchen, Kitchen Bar, Pantry, Range Electric, Range Hood, Range/Oven, Refrigerator, Solid Surface Counter Top
- Bedroom Description:Ceiling Fan
- Living area:1,640 sq. ft.
Heating and cooling
- Cooling:Central Air
- Heating:Central, Electric
Structure and exterior
- Roof:Shingles
- Year built:1979
- Building area:1,640 sq. ft.
- Lot area:0.53 Acres
- Construction Materials:Brick
- Exterior Features:Concrete Walks, Covered Front Porch, Covered Patio, Landscaping, Mature Trees, Storage Shed, Trees
- Foundation Description:Block
Utilities
- Water:City
- Sewer:City
Finances and disclosures
- Price:$297,000
- Price per sq. ft.:$181.1
Features and amenities
- Amenities:Attic Storage, Ceiling Fan(s), Closet Light(s)
Parking
- Parking description:Garage Attached, Garage Door Opener, Side Entry
- Garage spaces:2
New listings near 109 Wellington Park
- New
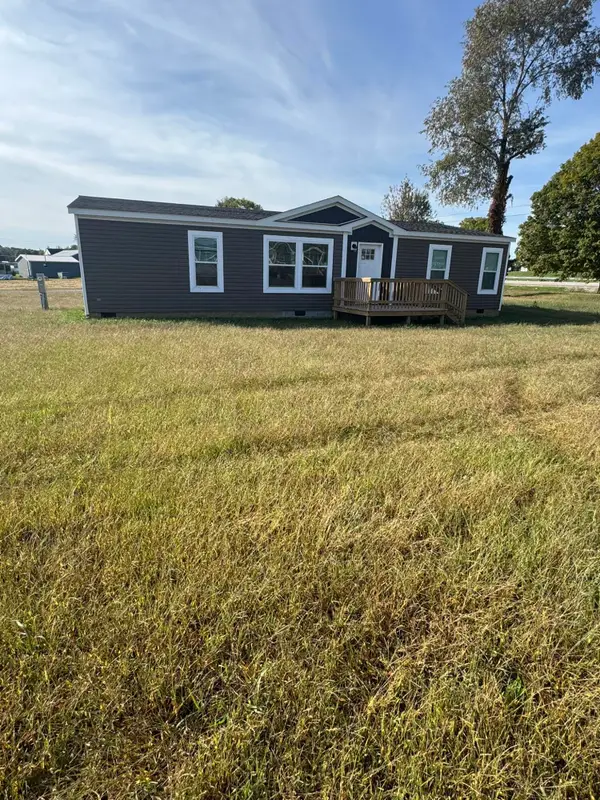 $179,000Active3 beds 2 baths1,560 sq. ft.
20 Drew Lane, Campbellsville, KY 42718
MLS# 26028063Listed by: WEICHERT REALTORS FORD BROTHERS, INC. - New
 $299,900Active3 beds 1 baths1,645 sq. ft.
2313 Old Lebanon Road, Campbellsville, KY 42718
MLS# HK2604248Listed by: EXIT REALTY BLUEGRASS - New
 $205,000Active3 beds 1 baths1,372 sq. ft.
402 Lone Valley Road, Campbellsville, KY 42718
MLS# HK2604238Listed by: EXIT REALTY BLUEGRASS - New
 $49,000Active3 beds 1 baths960 sq. ft.
57 Roland Street, Campbellsville, KY 42718
MLS# HK2604229Listed by: RENEE DOBSON REALTY GROUP, LLC - New
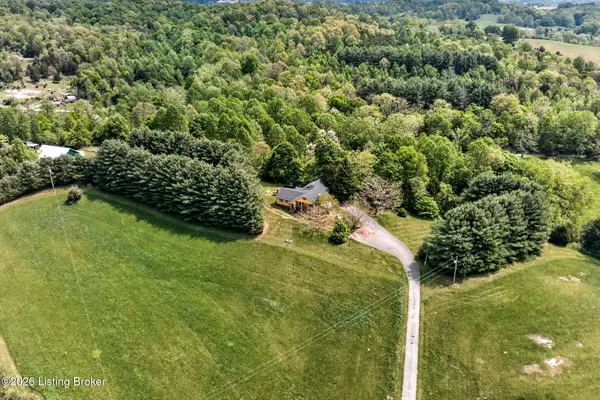 $389,900Active3 beds 3 baths3,692 sq. ft.
730 Mount Gilboa Rd, Campbellsville, KY 42718
MLS# 1731273Listed by: EXP REALTY LLC - New
 $269,000Active5 beds 6 baths3,387 sq. ft.
120 Black Rd, Campbellsville, KY 42718
MLS# HK2604204Listed by: MAZE REALTY - New
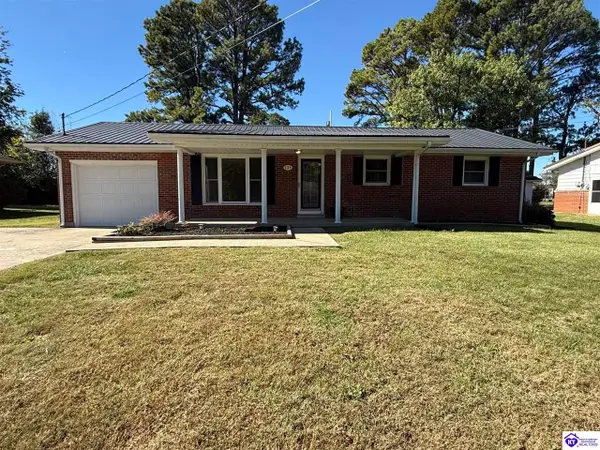 $199,000Active3 beds 1 baths1,151 sq. ft.
206 Sheridan Drive, Campbellsville, KY 42718
MLS# HK2604198Listed by: EXIT REALTY BLUEGRASS - New
 $199,000Active3 beds 2 baths1,906 sq. ft.
828 W Main Street, Campbellsville, KY 42718
MLS# HK2604180Listed by: RHONDA SMITH REALTY INC - New
 $349,900Active4 beds 2 baths2,320 sq. ft.
150 Keltner Road, Campbellsville, KY 42718
MLS# HK2604167Listed by: KELLER WILLIAMS HEARTLAND


Protect your home and budget from life's surprises with an Assurant Home Warranty, backed by a partner that supports you through every step of homeownership. Explore Plans.
©2026 Century 21 Real Estate LLC. All rights reserved. CENTURY 21®, the CENTURY 21 Logo and C21® are service marks owned by Century 21 Real Estate LLC. Century 21 Real Estate LLC fully supports the principles of the Fair Housing Act and the Equal Opportunity Act. Each office is independently owned and operated. Listing information is deemed reliable but not guaranteed accurate.