
1304 Bambridge Lane, Campbellsville, KY 42718
Local realty services provided by:CENTURY 21 Bluegrass Realty Pros
1304 Bambridge Lane,Campbellsville, KY 42718
$324,900
- 4 Beds
- 2 Baths
- 2,860 sq. ft.
- Single family
- Active
Listed by: rhonda smith
Office: rhonda smith realty inc
MLS#:HK2602859
Source:KY_HKAR
Price summary
- Price:$324,900
- Price per sq. ft.:$113.6
About this home
1304 Bambridge Lane: A Home That Holds Endless Possibilities. This expansive ranch-style single-family residence in the Elmhurst subdivision offers a unique blend of space and community, perfectly suited for growing families and entertainers who crave freedom and flexibility. The property's impressive curb appeal is matched by a circular driveway in the front and a side driveway leading to an attached two-car garage, setting the stage for a life of comfort and convenience. Primary suite is so spacious with two walk in closets and large primary bathroom with new beautiful tile. A charming gazebo with a swing in the backyard provides a serene retreat, inviting you to slow down and savor the moment. With four bedrooms and two bathrooms, this versatile home features a comfortable layout that can adapt to various needs, whether a home office or guest quarters. The main level boasts an open kitchen and dining area, a formal living room, and a formal dining room, creating a warm and welcoming space for making memories. The kitchen appliances and table chairs and hutch stays! The beautiful den area has crown molding and fireplace. The basement, with its potential for an extra bedroom, recreation room, exercise room, and ample storage space, is a blank canvas waiting for your personal touch. As a haven for families seeking to put down roots, this property offers the perfect balance of modern design and array of amenities, all while being conveniently located near Kentucky's vibrant shopping, dining, and outdoor recreational scene, with Green River Lake mere miles away. Imagine yourself relaxing in this serene oasis, perfect for enjoying a quiet morning or hosting gatherings. This home presents a unique opportunity to own a truly special property. The courtyard is currently being replaced with pavers and large laundry off primary is getting new tile floor. Data believed to be correct but not guaranteed. Buyer to verify data prior to making offer....
Contact an agent
Home facts
- Year built:1978
- Listing ID #:HK2602859
- Added:6 day(s) ago
- Updated:July 14, 2026 at 06:07 PM
Rooms and interior
- Bedrooms:4
- Total bathrooms:2
- Full bathrooms:2
- Flooring:Carpet, Hardwood, Tile, Vinyl
- Bathrooms Description:Double Vanity, Separate Shower, Tub/Shower Combo
- Kitchen Description:Dishwasher, Microwave, Range/Oven, Refrigerator
- Basement Description:Partial
- Living area:2,860 sq. ft.
Heating and cooling
- Cooling:Central Air
- Heating:Forced Air, Gas
Structure and exterior
- Roof:Shingles
- Year built:1978
- Building area:2,860 sq. ft.
- Lot area:0.35 Acres
- Construction Materials:Brick
- Exterior Features:Covered Front Porch, Landscaping, Patio
- Foundation Description:Poured Concrete
Utilities
- Water:City
- Sewer:City
Finances and disclosures
- Price:$324,900
- Price per sq. ft.:$113.6
Features and amenities
- Amenities:Ceiling Fan(s), Closet Light(s), Walk-in Closet(s)
Parking
- Parking description:Auto Door Opener, Garage Attached, Side Entry
- Garage spaces:2
New listings near 1304 Bambridge Lane
- New
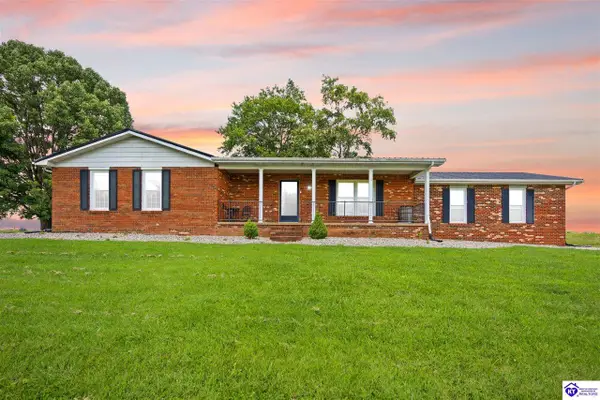 $325,000Active4 beds 2 baths2,420 sq. ft.
1884 Moss Road, Campbellsville, KY 42718
MLS# HK2602941Listed by: RENEE DOBSON REALTY GROUP, LLC - New
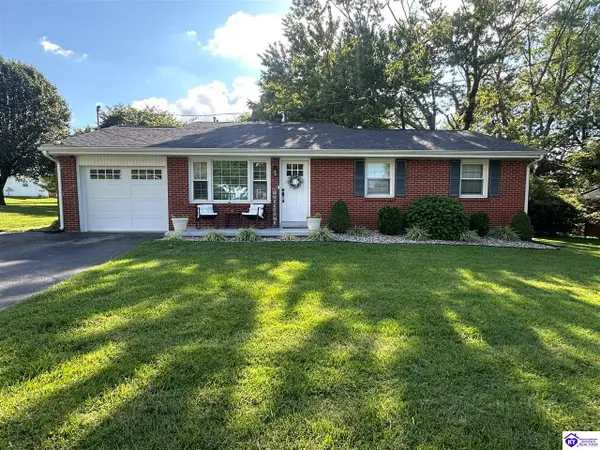 $219,500Active4 beds 2 baths1,654 sq. ft.
803 N Hoskins Avenue, Campbellsville, KY 42718
MLS# HK2602939Listed by: KELLER WILLIAMS HEARTLAND - New
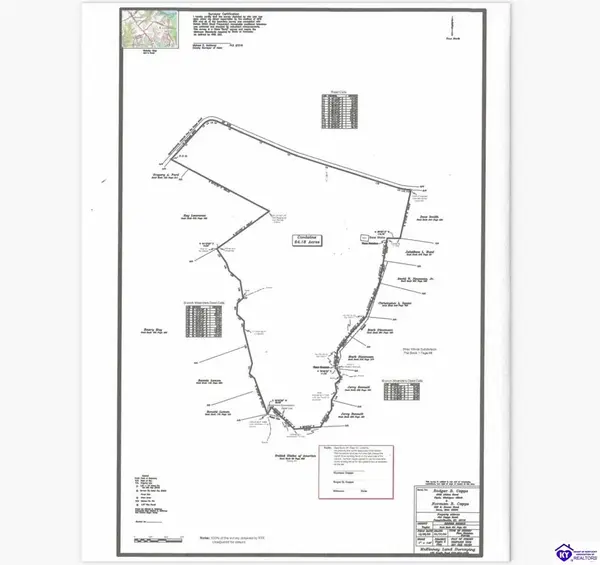 $1,400,000Active64.18 Acres
00 Capps Road, Campbellsville, KY 42718-0000
MLS# HK2602938Listed by: SMITH REALTY GROUP & AUCTION, LLC - New
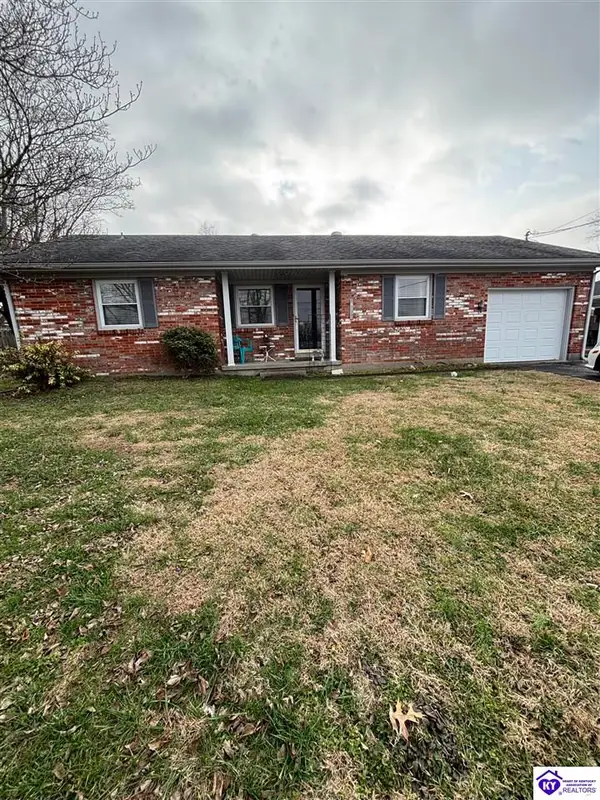 $209,900Active3 beds 2 baths1,400 sq. ft.
614 Shawnee Drive, Campbellsville, KY 42718
MLS# HK2602928Listed by: EXIT REALTY HOMESTEAD - New
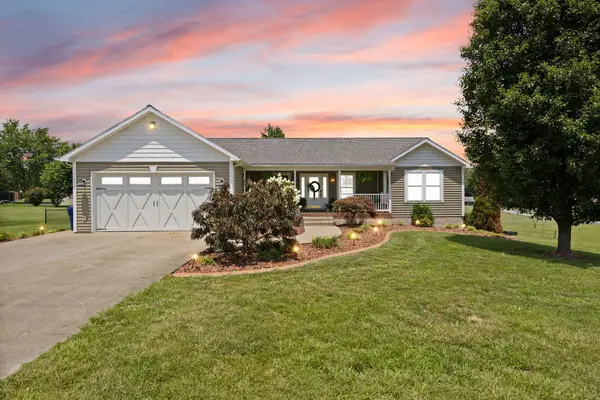 $345,000Active3 beds 2 baths1,533 sq. ft.
135 Cloverfield Drive, Campbellsville, KY 42718
MLS# 26017284Listed by: WEICHERT REALTORS FORD BROTHERS, INC. - New
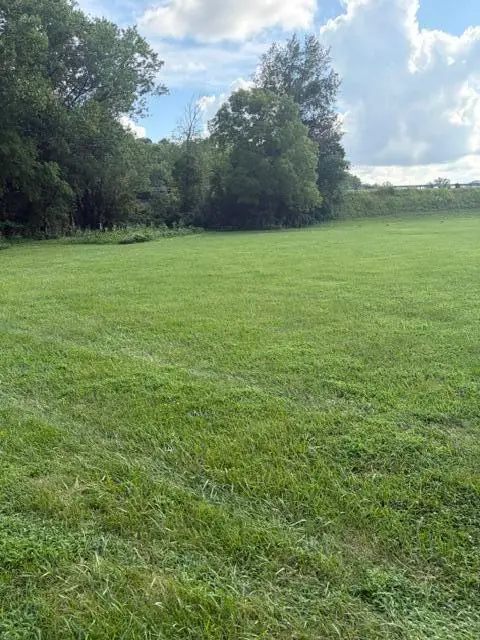 $65,000Active6.4 Acres
1280 Friendship Pike Road, Campbellsville, KY 42718
MLS# 26018297Listed by: COLDWELL BANKER LEGACY GROUP - New
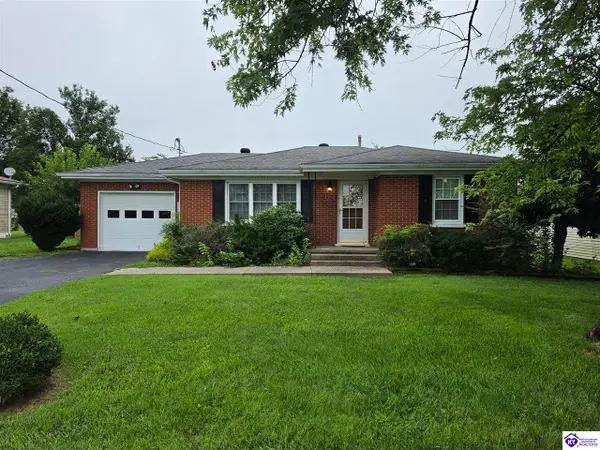 $154,900Active2 beds 1 baths918 sq. ft.
105 Greenhill Drive, Campbellsville, KY 42718
MLS# HK2602918Listed by: RE/MAX FIVE STAR PROPERTIES - New
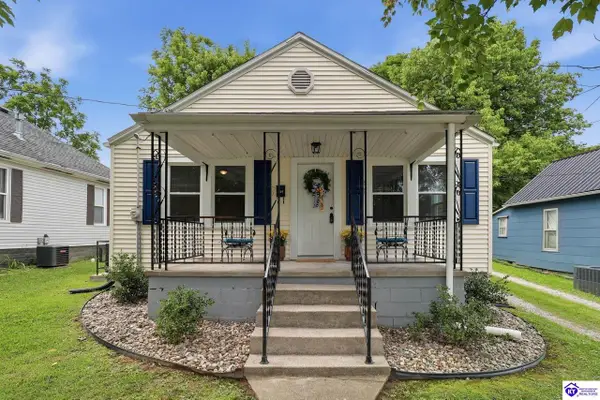 $137,000Active2 beds 1 baths676 sq. ft.
110 Wilcox Street, Campbellsville, KY 42718
MLS# HK2602857Listed by: JKS REALTY GROUP, INC - New
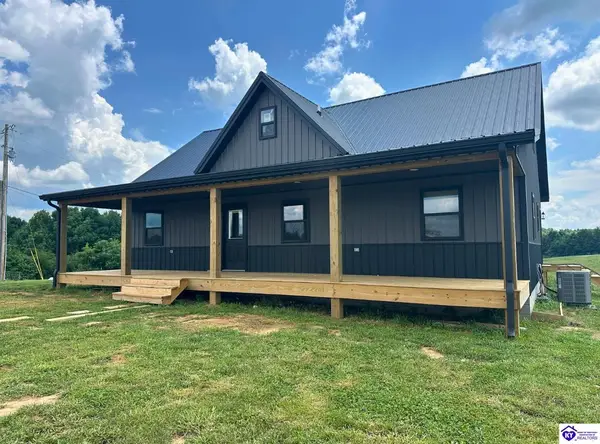 $359,900Active5 beds 3 baths2,113 sq. ft.
980 N Garnett Road, Campbellsville, KY 42718
MLS# HK2602826Listed by: KELLER WILLIAMS HEARTLAND


Protect your home and budget from life's surprises with an Assurant Home Warranty, backed by a partner that supports you through every step of homeownership. Explore Plans.
©2026 Century 21 Real Estate LLC. All rights reserved. CENTURY 21®, the CENTURY 21 Logo and C21® are service marks owned by Century 21 Real Estate LLC. Century 21 Real Estate LLC fully supports the principles of the Fair Housing Act and the Equal Opportunity Act. Each office is independently owned and operated. Listing information is deemed reliable but not guaranteed accurate.