503 Forest Hills Drive, Campbellsville, KY 42718
Local realty services provided by:CENTURY 21 Bluegrass Realty Pros
503 Forest Hills Drive,Campbellsville, KY 42718
$489,900
- 4 Beds
- 3 Baths
- 4,280 sq. ft.
- Single family
- Active
Listed by: rhonda smith
Office: rhonda smith realty inc
MLS#:HK2603943
Source:KY_HKAR
Price summary
- Price:$489,900
- Price per sq. ft.:$114.46
About this home
WOW—JUST HIT THE MARKET! ? Elegance, beauty, and timeless charm come together in this stunning new listing located in one of Campbellsville’s most sought-after resale neighborhoods! From the moment you arrive, the grand entrance and circle driveway welcome you to an inviting front porch and a beautiful entryway featuring soaring ceilings and a gorgeous staircase. Inside, you’ll find a thoughtfully designed layout with a formal living room and breathtaking formal dining room featuring a vaulted tray ceiling and beautiful statement lighting. Owners recently put in beautiful flooring. The gourmet kitchen is truly the heart of this home! With tons of cabinetry, a beautiful island, newer granite countertops, stainless steel appliances that remain, and a newly added coffee bar, this space is made for both everyday living and entertaining. The breakfast area features beautiful views of the backyard through gorgeous bay windows. The spacious family room opens directly to a beautiful brick courtyard, creating the perfect space to relax, gather, and entertain. The primary suite is a dream! Crown molding, generous space, and a luxurious primary bath featuring a skylight, beautifully appointed vanities with dual sinks, soaking tub, separate shower, private toilet area, and a large walk-in closet. Upstairs offers three additional bedrooms and a full bathroom, providing plenty of room for family and guests. Step outside and discover your own private backyard oasis! Enjoy the beautiful brick patio, gazebo, fire pit area, and additional land beyond the subdivision—perfect for outdoor entertaining, relaxing, and making memories. A storage shed is also included. And don’t forget the basement! Currently designed as a game room, it offers endless possibilities for additional storage, an exercise room, hobby space, recreation area, or whatever your lifestyle needs. ELEGANCE SUMS UP THIS HOME! From the grand entrance to the incredible outdoor spaces, there is simply SO MUCH TO LOVE!...
Contact an agent
Home facts
- Year built:1987
- Subdivision & Development:Forest Hills
- Listing ID #:HK2603943
- Added:1 day(s) ago
- Updated:September 18, 2026 at 09:54 PM
Rooms and interior
- Bedrooms:4
- Total bathrooms:3
- Full bathrooms:2
- Flooring:Carpet, Laminate, Tile
- Bathrooms Description:Separate Shower, Tub/Shower Combo, Walk in Closet(s)
- Kitchen Description:Cook Top, Dishwasher, Microwave, Refrigerator
- Basement Description:Partial
- Living area:4,280 sq. ft.
Heating and cooling
- Cooling:Central Air
- Heating:Forced Air, Natural Gas
Structure and exterior
- Roof:Shingles
- Year built:1987
- Building area:4,280 sq. ft.
- Lot area:0.7 Acres
- Construction Materials:Brick, Vinyl
- Exterior Features:Covered Front Porch, Covered Patio, Landscaping
- Foundation Description:Poured Concrete
Utilities
- Water:City
- Sewer:City
Finances and disclosures
- Price:$489,900
- Price per sq. ft.:$114.46
Features and amenities
- Amenities:Ceiling Fan(s), Chandeliers, Closet Light(s), Split Bedroom Floor Plan, Tray Ceiling(s), Vaulted Ceiling(s), Walk-in Closet(s)
Parking
- Parking description:Garage Attached
- Garage spaces:2
New listings near 503 Forest Hills Drive
- New
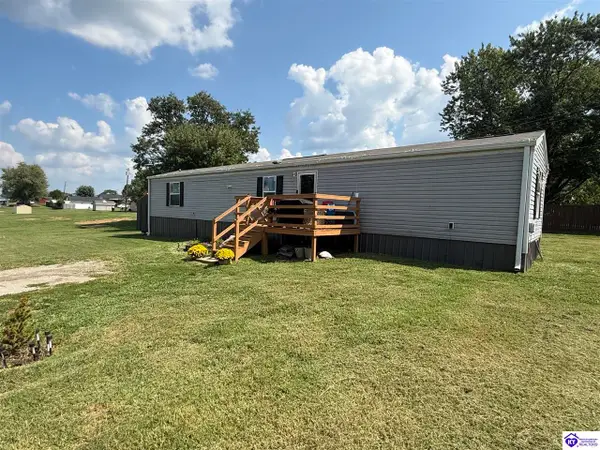 $110,000Active3 beds 2 baths910 sq. ft.
115 McNary Street, Campbellsville, KY 42718
MLS# HK2603931Listed by: EXIT REALTY BLUEGRASS - New
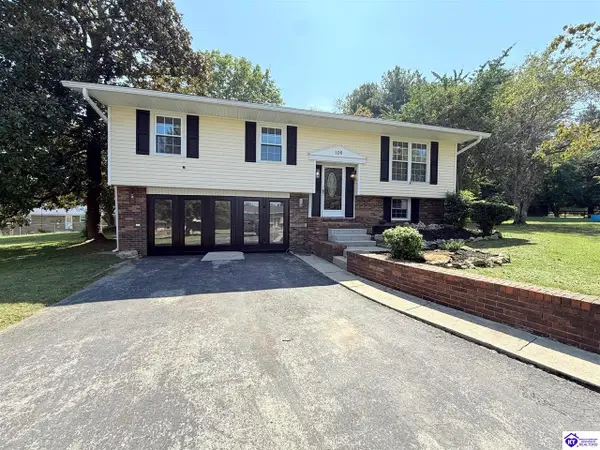 $245,000Active4 beds 3 baths3,306 sq. ft.
106 Churchill Drive, Campbellsville, KY 42718
MLS# HK2603920Listed by: EXIT REALTY BLUEGRASS - New
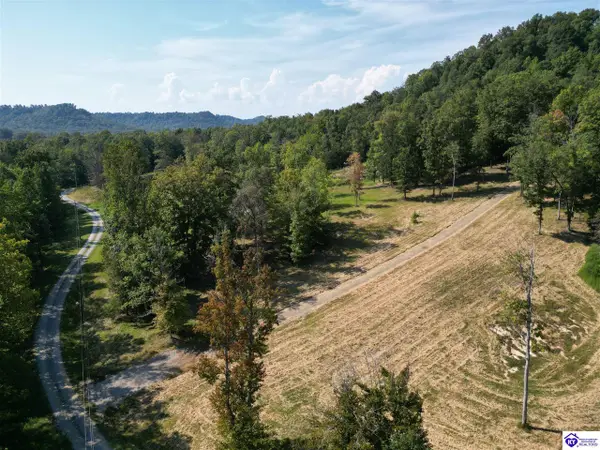 $124,900Active13.77 Acres
TRACTS 2 & 3 Moores Creek Road, Campbellsville, KY 42718
MLS# HK2603918Listed by: RHONDA SMITH REALTY INC - New
 $1Active0.18 Acres
466 Lincoln Ave, Campbellsville, KY 42718
MLS# 1729239Listed by: AMERICANA REAL ESTATE AND AUCT - New
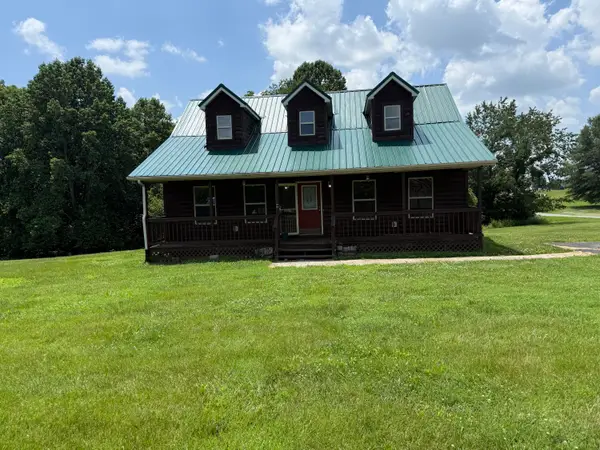 $219,900Active3 beds 3 baths1,912 sq. ft.
20 Pioneer Point, Campbellsville, KY 42718
MLS# 26025486Listed by: COLDWELL BANKER VIP REALTY, INC. - New
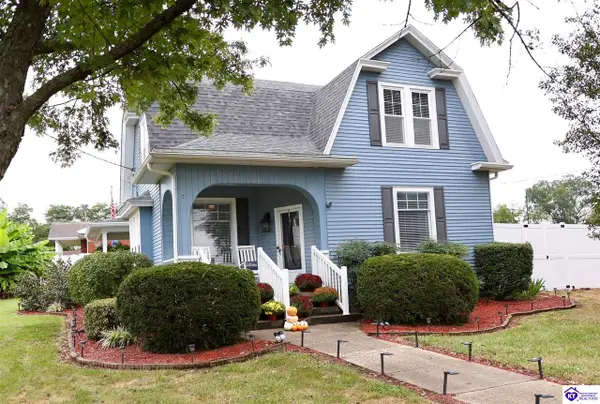 $274,900Active4 beds 2 baths2,948 sq. ft.
432 N Central Avenue, Campbellsville, KY 42718
MLS# HK2603850Listed by: SMITH REALTY GROUP & AUCTION, LLC - New
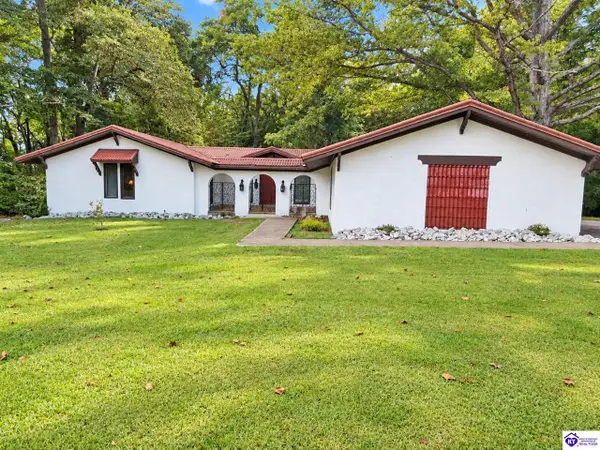 $459,900Active5 beds 4 baths3,842 sq. ft.
105 Forest Hills Drive, Campbellsville, KY 42718
MLS# HK2603848Listed by: KELLER WILLIAMS HEARTLAND - New
 $439,000Active5 beds 4 baths3,308 sq. ft.
354 Hidden Meadows Drive, Campbellsville, KY 42718
MLS# 26025022Listed by: LAKE CUMBERLAND PROPERTIES, LTD. CO. - New

 $229,900Active3 beds 2 baths1,658 sq. ft.
3676 Finley Ridge Road, Campbellsville, KY 42718
MLS# 26024998Listed by: CENTURY 21 ADVANTAGE REALTY


Protect your home and budget from life's surprises with an Assurant Home Warranty, backed by a partner that supports you through every step of homeownership. Explore Plans.
©2026 Century 21 Real Estate LLC. All rights reserved. CENTURY 21®, the CENTURY 21 Logo and C21® are service marks owned by Century 21 Real Estate LLC. Century 21 Real Estate LLC fully supports the principles of the Fair Housing Act and the Equal Opportunity Act. Each office is independently owned and operated. Listing information is deemed reliable but not guaranteed accurate.