
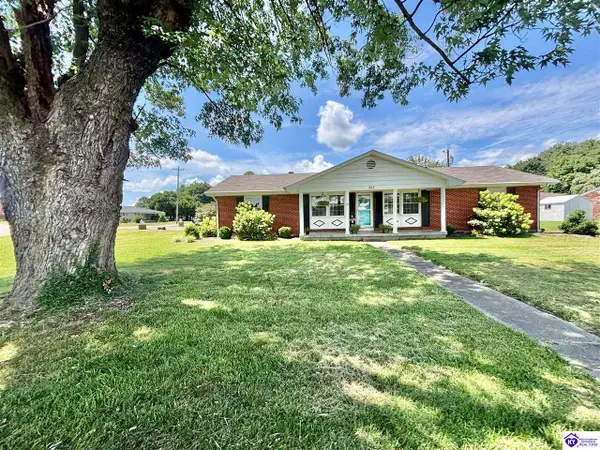
803 N Hoskins Avenue, Campbellsville, KY 42718
Local realty services provided by:CENTURY 21 Bluegrass Realty Pros
803 N Hoskins Avenue,Campbellsville, KY 42718
$219,500
- 4 Beds
- 2 Baths
- 1,654 sq. ft.
- Single family
- Active
Listed by: amanda long
Office: keller williams heartland
MLS#:HK2602939
Source:KY_HKAR
Price summary
- Price:$219,500
- Price per sq. ft.:$132.71
About this home
WELCOME HOME!! Featuring 4 Bedrooms (3 on the main level, 4th upstairs with a sitting area), 2 Full Baths (on main level), an inviting Dining Room with a charming Wood Stove, Open Concept Living Room and Kitchen, Stainless Steel Appliances, Gorgeous Hardwood Flooring throughout, a One Car Garage, Concrete Patio in the back, and a Shed. This beauty is conveniently located within 1 minute to the prestigious Campbellsville University!!! A MUST SEE!! Data believed correct; however, not guaranteed. Buyer to verify data prior to offer.
Contact an agent
Home facts
- Year built:1968
- Listing ID #:HK2602939
- Added:1 day(s) ago
- Updated:July 16, 2026 at 12:54 AM
Rooms and interior
- Bedrooms:4
- Total bathrooms:2
- Full bathrooms:2
- Flooring:Hardwood
- Bathrooms Description:Tub/Shower Combo
- Kitchen Description:Dishwasher, Microwave, Range/Oven, Refrigerator
- Living area:1,654 sq. ft.
Heating and cooling
- Cooling:Central Air
- Heating:Central, Gas
Structure and exterior
- Roof:Shingles
- Year built:1968
- Building area:1,654 sq. ft.
- Lot area:0.18 Acres
- Construction Materials:Brick
- Exterior Features:Patio
- Foundation Description:Block
- Levels:1.5 Story
Utilities
- Water:City
- Sewer:City
Finances and disclosures
- Price:$219,500
- Price per sq. ft.:$132.71
Features and amenities
- Appliances:Dryer, Washer
- Laundry features:Dryer, Washer
- Amenities:Ceiling Fan(s)
Parking
- Parking description:Garage Attached
- Garage spaces:1
New listings near 803 N Hoskins Avenue
- New
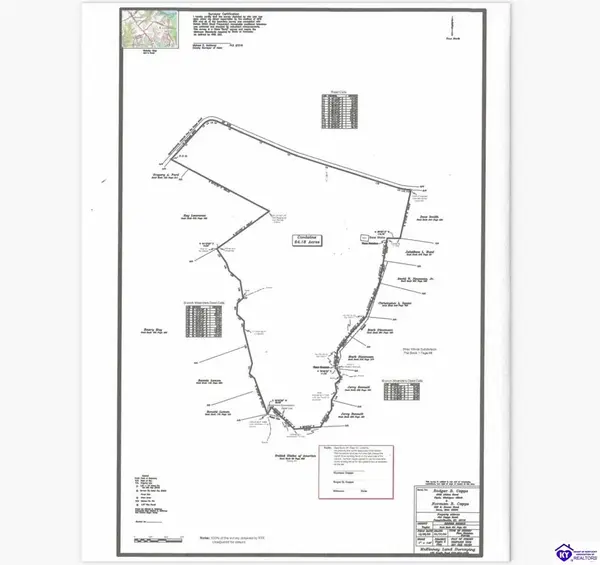 $1,400,000Active64.18 Acres
00 Capps Road, Campbellsville, KY 42718-0000
MLS# HK2602938Listed by: SMITH REALTY GROUP & AUCTION, LLC - New
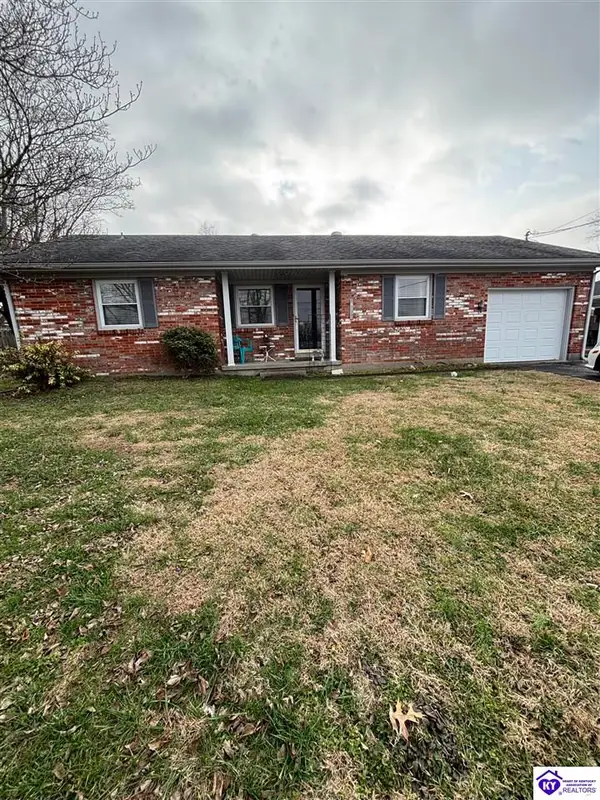 $209,900Active3 beds 2 baths1,400 sq. ft.
614 Shawnee Drive, Campbellsville, KY 42718
MLS# HK2602928Listed by: EXIT REALTY HOMESTEAD - New
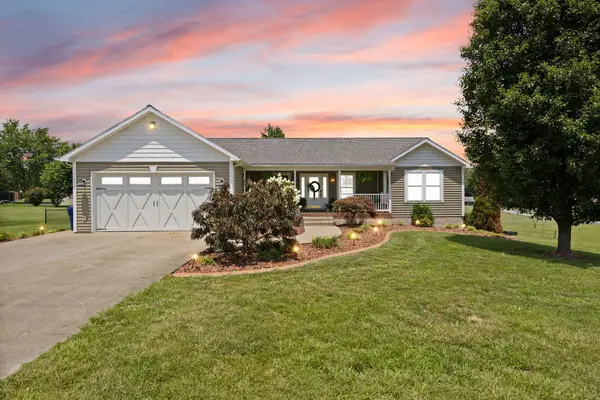 $345,000Active3 beds 2 baths1,533 sq. ft.
135 Cloverfield Drive, Campbellsville, KY 42718
MLS# 26017284Listed by: WEICHERT REALTORS FORD BROTHERS, INC. - New
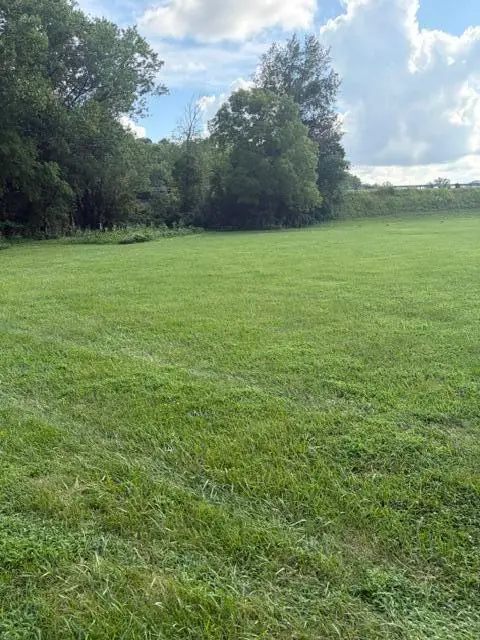 $65,000Active6.4 Acres
1280 Friendship Pike Road, Campbellsville, KY 42718
MLS# 26018297Listed by: COLDWELL BANKER LEGACY GROUP - New
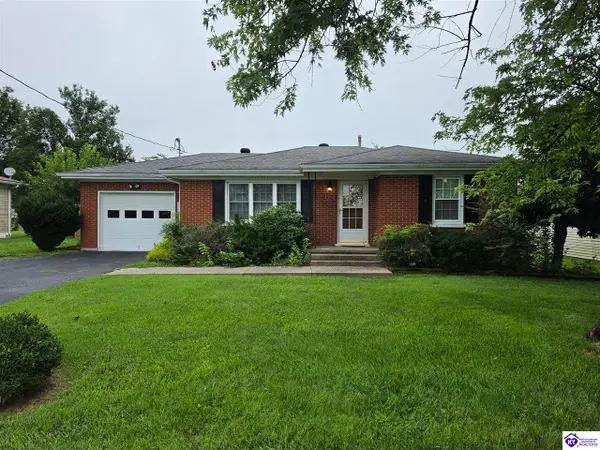 $154,900Active2 beds 1 baths918 sq. ft.
105 Greenhill Drive, Campbellsville, KY 42718
MLS# HK2602918Listed by: RE/MAX FIVE STAR PROPERTIES - New
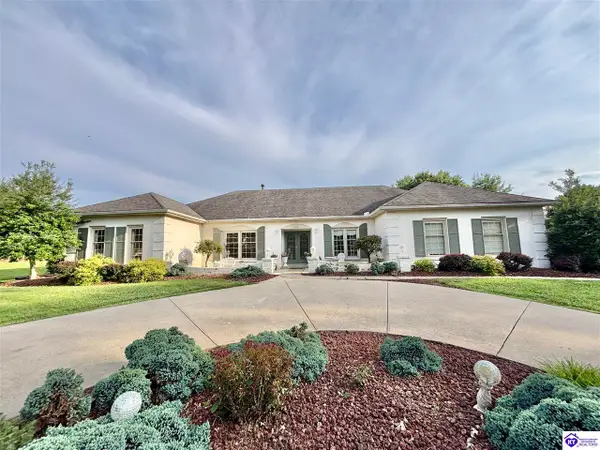 $324,900Active4 beds 2 baths2,860 sq. ft.
1304 Bambridge Lane, Campbellsville, KY 42718
MLS# HK2602859Listed by: RHONDA SMITH REALTY INC - New
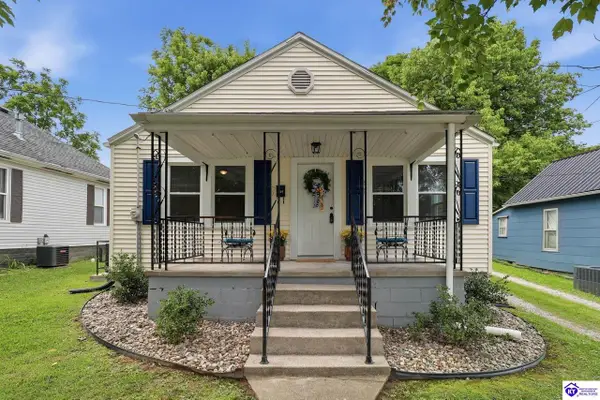 $137,000Active2 beds 1 baths676 sq. ft.
110 Wilcox Street, Campbellsville, KY 42718
MLS# HK2602857Listed by: JKS REALTY GROUP, INC - New
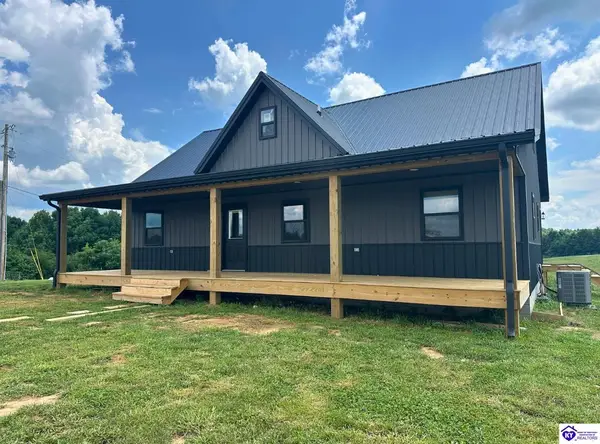 $359,900Active5 beds 3 baths2,113 sq. ft.
980 N Garnett Road, Campbellsville, KY 42718
MLS# HK2602826Listed by: KELLER WILLIAMS HEARTLAND - New
 $199,900Active3 beds 3 baths1,593 sq. ft.
903 S Columbia Avenue, Campbellsville, KY 42718
MLS# HK2602806Listed by: RHONDA SMITH REALTY INC


Protect your home and budget from life's surprises with an Assurant Home Warranty, backed by a partner that supports you through every step of homeownership. Explore Plans.
©2026 Century 21 Real Estate LLC. All rights reserved. CENTURY 21®, the CENTURY 21 Logo and C21® are service marks owned by Century 21 Real Estate LLC. Century 21 Real Estate LLC fully supports the principles of the Fair Housing Act and the Equal Opportunity Act. Each office is independently owned and operated. Listing information is deemed reliable but not guaranteed accurate.