
927 E Lemon Bend Road, Campbellsville, KY 42718
Local realty services provided by:CENTURY 21 Bluegrass Realty Pros
927 E Lemon Bend Road,Campbellsville, KY 42718
$344,900
- 3 Beds
- 2 Baths
- 1,920 sq. ft.
- Single family
- Active
Listed by: amanda long
Office: keller williams heartland
MLS#:HK2603235
Source:KY_HKAR
Price summary
- Price:$344,900
- Price per sq. ft.:$179.64
About this home
***SELLERS ARE OFFERING A $5,000.00 CREDIT AT CLOSING FOR ANY UPDATES AND/OR CLOSING COSTS FOR BUYER***Looking for a MINI FARM with 2 homes?? Look no further! This cozy farmhouse features 3 Bedrooms, 1.5 Baths with the Main Bedroom and full Bathroom on the main level and 2 Bedrooms with a half bath upstairs. The Main Bedroom also features a large walk-in closet. The spacious kitchen features a wood stove that is great during the winter months or if the electric ever goes out. New central heat and air was installed in 2023. Enjoy the covered front porch, or sit out back under the carport on rainy days overlooking 10+ acres with a fully stocked pond and plenty of opportunities to enjoy the wildlife that crosses the property, including deer and turkey. The property also features a Barn, a 7-bay Lean-To with workshops on both ends, and plenty of space for your mini farm needs. Even better, a 1984 International 684 tractor with a 10-ft bush hog and several attachments is included with the property, giving you the equipment needed to help maintain and enjoy the acreage. There is a second home that can be used for family or as an income-producing investment featuring 1 Bedroom, 1 Bath, a Living Room, Kitchen, Laundry Room, Office, enclosed Sunroom, and Carport. The home is currently producing $800/month on a month to month basis, and can be transferred over to the new buyer or can be used as the Buyer chooses. Grab this one before it is gone! Properties like this one are rare! A MUST SEE!...
Contact an agent
Home facts
- Year built:1960
- Subdivision & Development:None
- Listing ID #:HK2603235
- Added:66 day(s) ago
- Updated:October 09, 2026 at 03:52 PM
Rooms and interior
- Bedrooms:3
- Total bathrooms:2
- Full bathrooms:1
- Flooring:Carpet, Laminate, Tile
- Bathrooms Description:Tub/Shower Combo, Walk in Closet(s)
- Kitchen Description:Dishwasher, Microwave, Range Electric
- Living area:1,920 sq. ft.
Heating and cooling
- Cooling:Central Air
- Heating:Central, Electric
Structure and exterior
- Roof:Metal
- Year built:1960
- Building area:1,920 sq. ft.
- Lot area:10.29 Acres
- Construction Materials:Vinyl
- Exterior Features:Covered Front Porch, Enclosed Porch, Garden Area, Mature Trees, Workshop
- Foundation Description:Crawl Space, Slab
- Levels:1.5 Story
Utilities
- Water:County, Well
- Sewer:Septic
Finances and disclosures
- Price:$344,900
- Price per sq. ft.:$179.64
Features and amenities
- Amenities:Ceiling Fan(s)
- Pool features:Above Ground Swimming Pool
Parking
- Parking description:Carport Attached, Garage Detached
- Garage spaces:2
New listings near 927 E Lemon Bend Road
- New
 $49,000Active3 beds 1 baths960 sq. ft.
57 Roland Street, Campbellsville, KY 42718
MLS# HK2604229Listed by: RENEE DOBSON REALTY GROUP, LLC - New
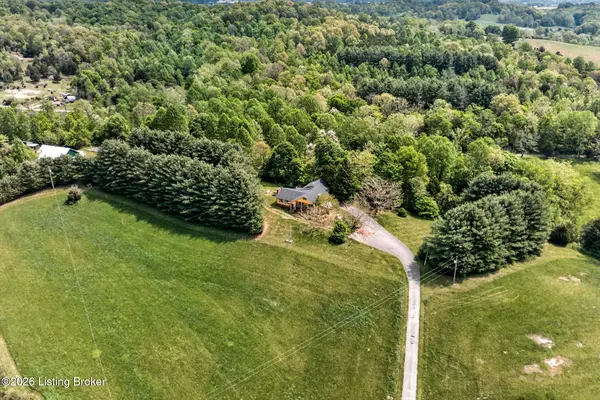 $389,900Active3 beds 3 baths3,692 sq. ft.
730 Mount Gilboa Rd, Campbellsville, KY 42718
MLS# 1731273Listed by: EXP REALTY LLC - New
 $269,000Active5 beds 6 baths3,387 sq. ft.
120 Black Rd, Campbellsville, KY 42718
MLS# HK2604204Listed by: MAZE REALTY - New
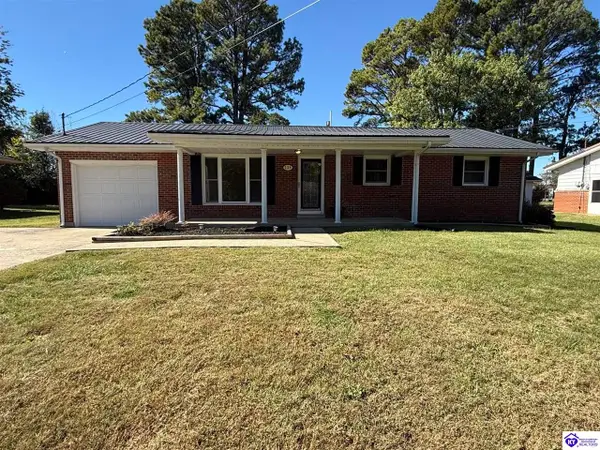 $199,000Active3 beds 1 baths1,151 sq. ft.
206 Sheridan Drive, Campbellsville, KY 42718
MLS# HK2604198Listed by: EXIT REALTY BLUEGRASS - New
 $199,000Active3 beds 2 baths1,906 sq. ft.
828 W Main Street, Campbellsville, KY 42718
MLS# HK2604180Listed by: RHONDA SMITH REALTY INC - New
 $349,900Active4 beds 2 baths2,320 sq. ft.
150 Keltner Road, Campbellsville, KY 42718
MLS# HK2604167Listed by: KELLER WILLIAMS HEARTLAND - New
 $194,500Active3 beds 1 baths1,260 sq. ft.
100 Clark Road, Campbellsville, KY 42718
MLS# HK2604152Listed by: KELLER WILLIAMS HEARTLAND - New
 $21,000Active0.5 Acres
Lot 18 Fern Drive, Campbellsville, KY 42718
MLS# HK2604153Listed by: KELLER WILLIAMS HEARTLAND - New
 $389,000Active4 beds 3 baths3,000 sq. ft.
503 Forest Avenue, Campbellsville, KY 42718
MLS# HK2604139Listed by: JKS REALTY GROUP, INC - New
 $139,900Active3 beds 1 baths1,431 sq. ft.
206 W Hord St, Campbellsville, KY 42718
MLS# HK2604117Listed by: MAZE REALTY


Protect your home and budget from life's surprises with an Assurant Home Warranty, backed by a partner that supports you through every step of homeownership. Explore Plans.
©2026 Century 21 Real Estate LLC. All rights reserved. CENTURY 21®, the CENTURY 21 Logo and C21® are service marks owned by Century 21 Real Estate LLC. Century 21 Real Estate LLC fully supports the principles of the Fair Housing Act and the Equal Opportunity Act. Each office is independently owned and operated. Listing information is deemed reliable but not guaranteed accurate.