
648 Meathouse Fork Rd., Canada, KY 41519
Local realty services provided by:CENTURY 21 DeAnna Realty
Listed by: crystal robinson
Office: aaa real estate services
MLS#:129054
Source:KY_EKAR
Price summary
- Price:$145,000
- Price per sq. ft.:$92.47
About this home
**$5,000 SELLER CREDIT TOWARD BUYER'S CLOSING COSTS!** Looking for room to spread out? This 3-bedroom, 2-bath home offers comfortable living inside and plenty of space outside. Features include a formal living room, dining room, cozy den with wood-burning fireplace, and spacious kitchen with island. The primary suite offers a garden tub, walk-in closet, and private bath. Relax on the covered front porch or entertain on the large covered rear porch featuring a TV and surround sound. Situated on approximately 2 acres with beautiful front and back yards plus a 2-car garage. Don't miss this opportunity to make this home yours!
Contact an agent
Home facts
- Year built:1996
- Subdivision & Development:NONE
- Listing ID #:129054
- Added:80 day(s) ago
- Updated:October 19, 2026 at 03:50 PM
Rooms and interior
- Bedrooms:3
- Total bathrooms:2
- Full bathrooms:2
- Rooms Total:7
- Flooring:Vinyl
- Living area:1,568 sq. ft.
Heating and cooling
- Cooling:Central
- Heating:Electric
Structure and exterior
- Roof:Metal
- Year built:1996
- Building area:1,568 sq. ft.
- Lot area:2 Acres
- Architectural Style:Double Wide
- Construction Materials:Vinyl Siding
- Exterior Features:Garden Space
Schools
- High school:Belfry
Utilities
- Water:Public
- Sewer:Septic System
Finances and disclosures
- Price:$145,000
- Price per sq. ft.:$92.47
Features and amenities
- Appliances:Wall Oven, Washer
- Amenities:1st Floor Bedroom, Den/office, Garden Tub, Walk In Closet
New listings near 648 Meathouse Fork Rd.
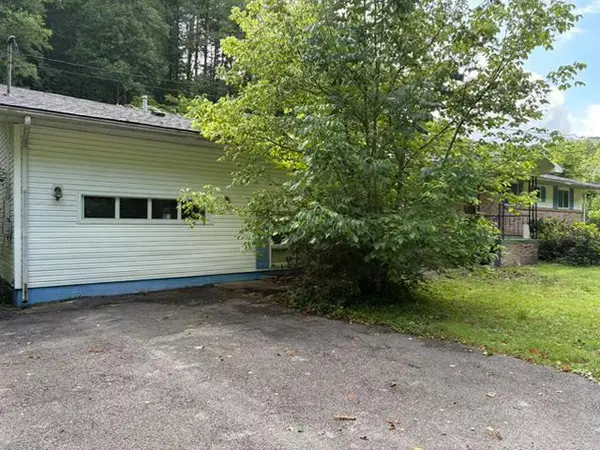 $55,000Pending4 beds 1 baths2,163 sq. ft.
2588 Meathousefrk, Canada, KY 41519
MLS# 129410Listed by: VALLEY AGENCY, INC. $165,000Active3 beds 1 baths1,296 sq. ft.
2930 Meathouse Fork Rd., Canada, KY 41519
MLS# 129250Listed by: VALLEY AGENCY, INC. $160,000Active3 beds 1 baths2,133 sq. ft.
2267 Meathouse Fork, Canada, KY 41519
MLS# 129243Listed by: BETTER HOMES & GARDENS REAL ESTATE-REDD, BROWN & WILLIAMS $139,000Pending3 beds 2 baths1,288 sq. ft.
851 Meathouse Fork Rd, Canada, KY 41519
MLS# 129177Listed by: AAA REAL ESTATE SERVICES $135,000Active3 beds 2 baths1,200 sq. ft.
2835 Stratton Frk, Canada, KY 41519
MLS# 128531Listed by: RE/MAX ELITE REALTY $40,000Pending69.4 Acres
0 Benton Fork Rd, Canada, KY 41519
MLS# 128189Listed by: RE/MAX ELITE REALTY $193,000Pending4 beds 3 baths1,939 sq. ft.
19393 E Big Creek, Canada, KY 41519
MLS# 126445Listed by: RE/MAX LEGACY GROUP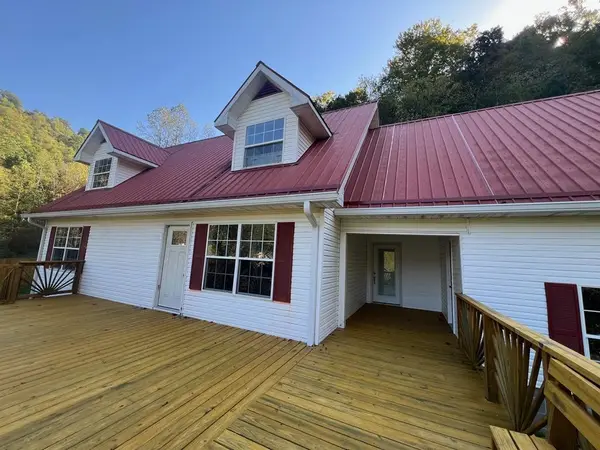 $247,000Pending4 beds 2 baths1,856 sq. ft.
200 Stanley Lane, Canada, KY 41519
MLS# 124006Listed by: AAA REAL ESTATE SERVICES


Protect your home and budget from life's surprises with an Assurant Home Warranty, backed by a partner that supports you through every step of homeownership. Explore Plans.
©2026 Century 21 Real Estate LLC. All rights reserved. CENTURY 21®, the CENTURY 21 Logo and C21® are service marks owned by Century 21 Real Estate LLC. Century 21 Real Estate LLC fully supports the principles of the Fair Housing Act and the Equal Opportunity Act. Each office is independently owned and operated. Listing information is deemed reliable but not guaranteed accurate.