
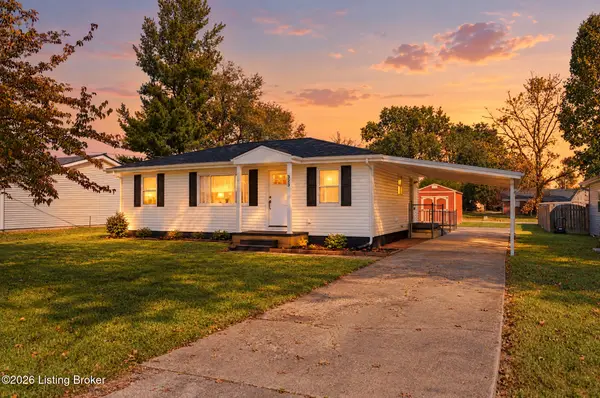
813 11th St, Carrollton, KY 41008
Local realty services provided by:CENTURY 21 Simpson & Associates
813 11th St,Carrollton, KY 41008
$75,000
- 1 Beds
- 1 Baths
- 646 sq. ft.
- Single family
- Active
Listed by: vicky d westrick
Office: weichert realtors-abg
MLS#:1732773
Source:KY_MSMLS
Price summary
- Price:$75,000
- Price per sq. ft.:$116.1
About this home
Great Location and Investment Potential! This property offers an excellent opportunity for investors or buyers looking to make a home their own. Featuring a primary suite, dining area, kitchen, and attic storage, the home offers a functional layout with plenty of potential. Situated on a corner lot with convenient off-street parking, this property is full of possibilities!
Contact an agent
Home facts
- Year built:999
- Subdivision & Development:NONE
- Listing ID #:1732773
- Added:1 day(s) ago
- Updated:October 23, 2026 at 10:51 PM
Rooms and interior
- Bedrooms:1
- Total bathrooms:1
- Full bathrooms:1
- Rooms Total:5
- Basement:Yes
- Basement Description:Cellar, Outside Entry
- Living area:646 sq. ft.
Heating and cooling
- Cooling:Central Air
- Heating:Natural gas
- Central air:Yes
Structure and exterior
- Year built:999
- Building area:646 sq. ft.
- Lot area:0.13 Acres
- Architectural Style:Traditional
- Construction Materials:Aluminum siding
- Exterior Features:Deck
- Foundation Description:Concrete Block
Utilities
- Sewer:Public Sewer
Finances and disclosures
- Price:$75,000
- Price per sq. ft.:$116.1
Parking
- Parking description:Driveway
New listings near 813 11th St
- New
 $489,900Active3 beds 2 baths2,492 sq. ft.
3041 Ky Highway 55, Carrollton, KY 41008
MLS# 1732752Listed by: E-MERGE REAL ESTATE VICTORY - New
 $235,000Active3 beds 1 baths999 sq. ft.
323 Port William Ln, Carrollton, KY 41008
MLS# 1732761Listed by: KY HOMES AND FARMS REAL ESTATE - New
 $350,000Active4 beds 3 baths2,023 sq. ft.
108 Mojave Terrace, Carrollton, KY 41008
MLS# 647772Listed by: HUFF REALTY - FLORENCE  $61,000Pending11.36 Acres
0000 Carlisle Rd, Carrollton, KY 41008
MLS# 1731900Listed by: NEW OUTLOOK REALTY $640,000Active3 beds 3 baths3,612 sq. ft.
3118 Ky-36, Carrollton, KY 41008
MLS# 1731207Listed by: KELLER WILLIAMS REALTY SERVICE $490,000Active3 beds 4 baths3,612 sq. ft.
3100 Kentucky 36 E, Carrollton, KY 41008
MLS# 1731208Listed by: KELLER WILLIAMS REALTY SERVICE $640,000Pending3 beds 3 baths
3118 Ky-36 E, Carrollton, KY 41008
MLS# 647350Listed by: KELLER WILLIAMS REALTY SERVICE $490,000Active3 beds 4 baths
3100 Kentucky 36 E, Carrollton, KY 41008
MLS# 647351Listed by: KELLER WILLIAMS REALTY SERVICE $120,000Pending4 beds 2 baths1,628 sq. ft.
315 9th St, Carrollton, KY 41008
MLS# 1731037Listed by: BARTLEY R.E. & ASSOCIATES, LLC


Protect your home and budget from life's surprises with an Assurant Home Warranty, backed by a partner that supports you through every step of homeownership. Explore Plans.
©2026 Century 21 Real Estate LLC. All rights reserved. CENTURY 21®, the CENTURY 21 Logo and C21® are service marks owned by Century 21 Real Estate LLC. Century 21 Real Estate LLC fully supports the principles of the Fair Housing Act and the Equal Opportunity Act. Each office is independently owned and operated. Listing information is deemed reliable but not guaranteed accurate.