
480 Cecil Avenue, Cecilia, KY 42724
Local realty services provided by:CENTURY 21 Bluegrass Realty Pros
480 Cecil Avenue,Cecilia, KY 42724
$364,000
- 3 Beds
- 2 Baths
- 1,500 sq. ft.
- Single family
- Active
Upcoming open houses
- Sun, Sep 2701:00 pm - 03:00 pm
Listed by: ryan harris
Office: re/max premier properties llc.
MLS#:HK2603992
Source:KY_HKAR
Price summary
- Price:$364,000
- Price per sq. ft.:$242.67
About this home
This brand-new 2026 construction sits on approximately 1.66 acres in Cecilia. The ranch-style layout keeps the primary bedroom, laundry, and everyday living all conveniently located on one floor. The primary suite features a spacious bathroom with a double vanity and a large walk-in closet. The kitchen opens into the main living and dining areas, creating a comfortable space for everyday living and entertaining. Throughout the home, you'll find a clean finish with durable flooring, white cabinetry, granite countertops, and plenty of natural light.
Contact an agent
Home facts
- Year built:2026
- Subdivision & Development:HAZELIP ESTATES
- Listing ID #:HK2603992
- Added:1 day(s) ago
- Updated:September 24, 2026 at 04:11 PM
Rooms and interior
- Bedrooms:3
- Total bathrooms:2
- Full bathrooms:2
- Flooring:Carpet, Vinyl
- Bathrooms Description:Double Vanity, Walk in Closet(s)
- Kitchen Description:Dishwasher, Granite Counter Tops, Microwave, Pantry, Range Electric, Range/Oven, Refrigerator
- Basement Description:Unfinished, Walk Out
- Living area:1,500 sq. ft.
Heating and cooling
- Cooling:Central Air
- Heating:Electric, Heat Pump
Structure and exterior
- Roof:Shingles
- Year built:2026
- Building area:1,500 sq. ft.
- Lot area:1.66 Acres
- Construction Materials:Vinyl
- Exterior Features:Covered Front Porch, Covered Patio, Deck
- Foundation Description:Poured Concrete
Utilities
- Water:Public
- Sewer:Septic
Finances and disclosures
- Price:$364,000
- Price per sq. ft.:$242.67
Features and amenities
- Amenities:Ceiling Fan(s), Closet Light(s), Vaulted Ceiling(s), Walk-in Closet(s)
Parking
- Parking description:Garage Attached
- Garage spaces:2
New listings near 480 Cecil Avenue
- New
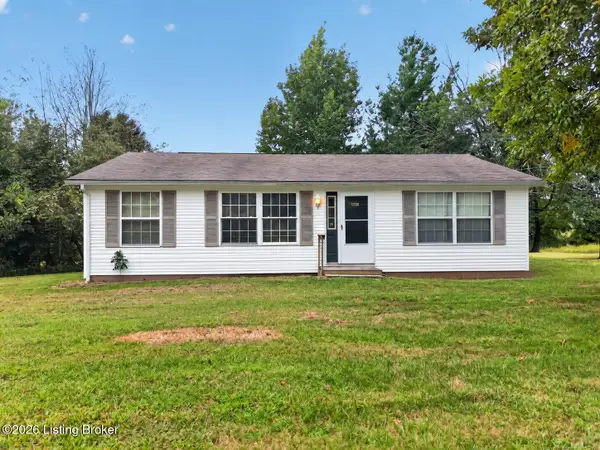 $150,000Active3 beds 2 baths1,088 sq. ft.
561 Yates Chapel Rd, Cecilia, KY 42724
MLS# 1730025Listed by: EXP REALTY LLC - New
 $399,900Active10 beds 3 baths2,314 sq. ft.
367 S Black Branch Road, Cecilia, KY 42724
MLS# HK2604016Listed by: 85W REAL ESTATE - New
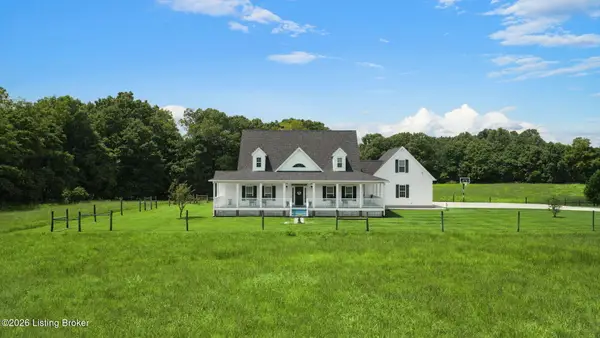 $939,900Active5 beds 4 baths4,260 sq. ft.
1225 N Grandview Church Rd, Cecilia, KY 42724
MLS# 1729758Listed by: KELLER WILLIAMS HEARTLAND - New
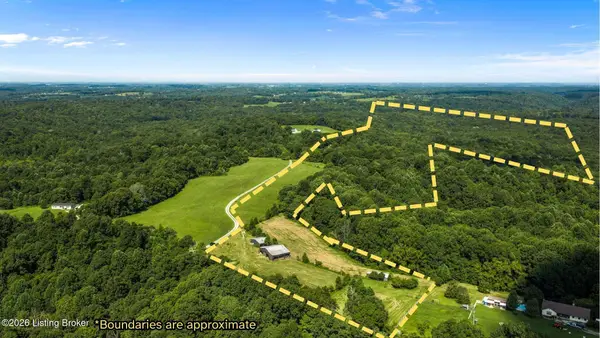 $439,900Active65.3 Acres
1225 N Grandview Church Rd, Cecilia, KY 42724
MLS# 1729750Listed by: KELLER WILLIAMS HEARTLAND - New
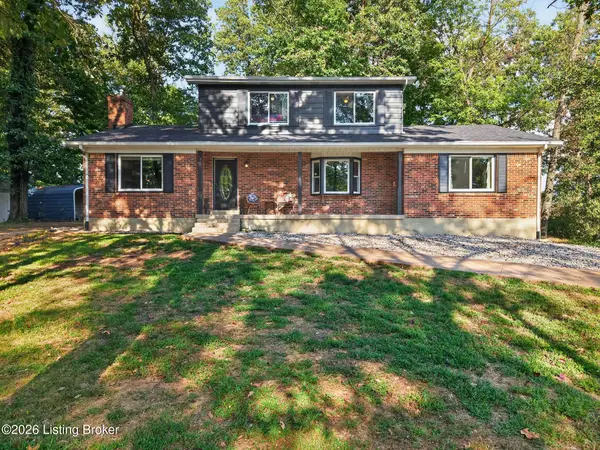 $540,000Active4 beds 2 baths2,708 sq. ft.
1170 Hansborough Rd, Cecilia, KY 42724
MLS# 1729654Listed by: EXP REALTY LLC - New
 $284,500Active3 beds 2 baths1,414 sq. ft.
178 Casablanca Ct, Cecilia, KY 42724
MLS# 1729234Listed by: MAGUIRE GROUP REALTY  $330,000Active54.51 Acres
8751 Salt River Road, Cecilia, KY 42724
MLS# HK2603755Listed by: PLATINUM PLUS REALTY $100,000Pending17 Acres
4207 Hardinsburg Road, Cecilia, KY 42724
MLS# HK2603679Listed by: SCHULER BAUER REAL ESTATE SERVICES ERA POWERED- ELIZABETHTOWN $269,900Active3 beds 3 baths1,504 sq. ft.
53 Apollo Rd, Cecilia, KY 42724
MLS# 1727497Listed by: WEICHERT REALTORS LAWSON COLLECTIVE


Protect your home and budget from life's surprises with an Assurant Home Warranty, backed by a partner that supports you through every step of homeownership. Explore Plans.
©2026 Century 21 Real Estate LLC. All rights reserved. CENTURY 21®, the CENTURY 21 Logo and C21® are service marks owned by Century 21 Real Estate LLC. Century 21 Real Estate LLC fully supports the principles of the Fair Housing Act and the Equal Opportunity Act. Each office is independently owned and operated. Listing information is deemed reliable but not guaranteed accurate.