
99 W Donna Reed Boulevard, Cecilia, KY 42724
Local realty services provided by:CENTURY 21 Bluegrass Realty Pros
99 W Donna Reed Boulevard,Cecilia, KY 42724
$325,000
- 3 Beds
- 3 Baths
- 1,606 sq. ft.
- Single family
- Active
Upcoming open houses
- Sat, Jul 2510:00 am - 12:00 pm
Listed by: the still group team, nicole williamson
Office: olive + oak realty
MLS#:HK2602987
Source:KY_HKAR
Price summary
- Price:$325,000
- Price per sq. ft.:$202.37
About this home
Welcome home! This 2-story gem greets you with warmth from the moment you walk through the door. Thoughtfully designed at 1,606 square feet, this 3 bedroom 2 1/2 bath home offers the perfect blend of cozy charm and functional space. A custom nook tucked under the stairs adds character and versatility, while the expansive bonus room over the garage offers endless possibilities - home office, playroom, media room, you name it. Step outside to your own private oasis — a beautifully fenced backyard spanning 0.738 acres, complete with a spacious deck and firepit, ideal for entertaining friends or unwinding under the stars. Lovingly maintained and move-in ready, this home is just waiting for its next chapter. Don't miss your chance to make it yours!
Contact an agent
Home facts
- Year built:2006
- Listing ID #:HK2602987
- Added:6 day(s) ago
- Updated:July 24, 2026 at 07:09 PM
Rooms and interior
- Bedrooms:3
- Total bathrooms:3
- Full bathrooms:2
- Flooring:Carpet, Vinyl
- Kitchen Description:Dishwasher, Microwave, Range Electric, Refrigerator
- Living area:1,606 sq. ft.
Heating and cooling
- Cooling:Central Air
- Heating:Electric, Heat Pump
Structure and exterior
- Roof:Metal
- Year built:2006
- Building area:1,606 sq. ft.
- Lot area:0.73 Acres
- Construction Materials:Aluminum, Vinyl
- Exterior Features:Deck, Landscaping, Storage Shed
- Foundation Description:Crawl Space
- Levels:2 Story
Schools
- High school:Central Hardin
- Middle school:West Hardin
- Elementary school:Lakewood
Utilities
- Water:County
- Sewer:Septic
Finances and disclosures
- Price:$325,000
- Price per sq. ft.:$202.37
Features and amenities
- Appliances:Security System
- Amenities:Ceiling Fan(s)
Parking
- Parking description:Garage Attached
- Garage spaces:2
New listings near 99 W Donna Reed Boulevard
- New
 $285,000Active3 beds 2 baths1,500 sq. ft.
15 Joy K Lynn, Cecilia, KY 42724
MLS# HK2603001Listed by: KELLER WILLIAMS HEARTLAND - New
 $379,900Active3 beds 3 baths1,464 sq. ft.
1588 Cecilia Smiths Mill Road, Cecilia, KY 42724
MLS# HK2603000Listed by: WEICHERT REALTORS LAWSON COLLECTIVE  $315,000Active3 beds 3 baths1,666 sq. ft.
538 Clymene Road, Cecilia, KY 42724
MLS# HK2602739Listed by: PENNINGTON PROPERTIES $229,900Active3 beds 2 baths1,475 sq. ft.
1313 Wonderland Cavern Road, Cecilia, KY 42724-8715
MLS# HK2602563Listed by: UNITED REAL ESTATE LOUISVILLE $314,500Active4 beds 3 baths2,434 sq. ft.
113 W Donna Reed Boulevard, Cecilia, KY 42724
MLS# HK2602666Listed by: RE/MAX INTEGRITY $265,000Active3 beds 2 baths1,316 sq. ft.
6149 Hardinsburg Road, Cecilia, KY 42724
MLS# HK2602540Listed by: RE/MAX EXECUTIVE GROUP, INC. $385,000Active3 beds 3 baths2,098 sq. ft.
435 Cecilia Smiths Mill Rd, Cecilia, KY 42724
MLS# 1720614Listed by: KELLER WILLIAMS HEARTLAND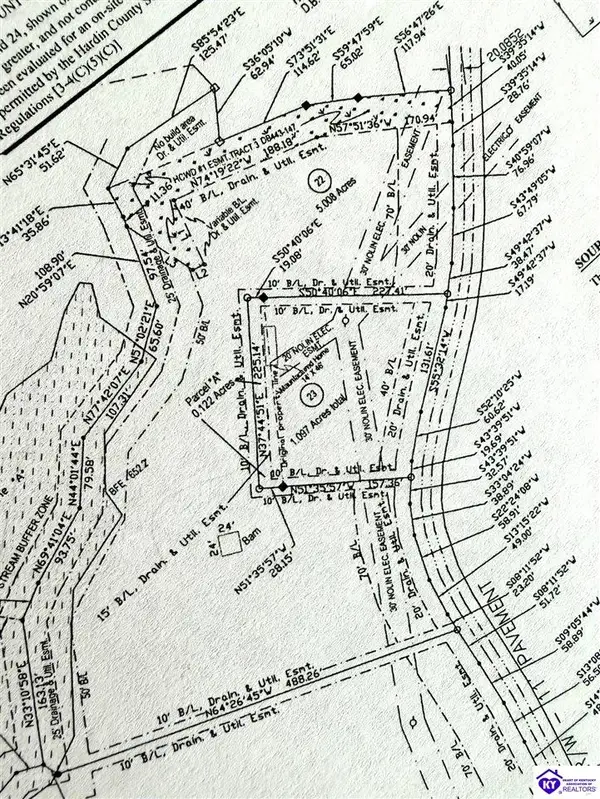 $67,000Active5 Acres
0 Gray Lane, Cecilia, KY 42724
MLS# HK2602464Listed by: GOLD CITY REALTY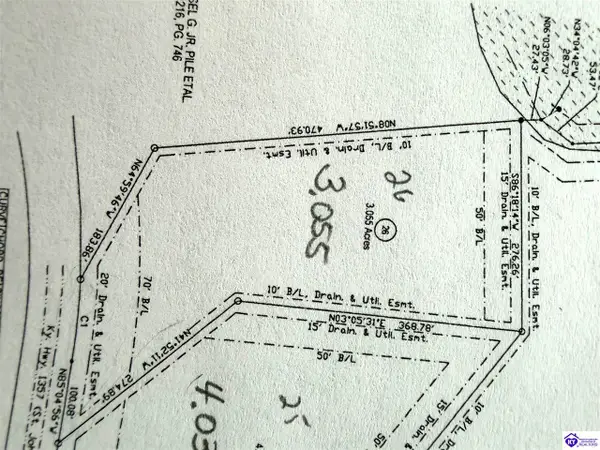 $52,000Active3.05 Acres
0 St John Road, Cecilia, KY 42724
MLS# HK2602460Listed by: GOLD CITY REALTY


Protect your home and budget from life's surprises with an Assurant Home Warranty, backed by a partner that supports you through every step of homeownership. Explore Plans.
©2026 Century 21 Real Estate LLC. All rights reserved. CENTURY 21®, the CENTURY 21 Logo and C21® are service marks owned by Century 21 Real Estate LLC. Century 21 Real Estate LLC fully supports the principles of the Fair Housing Act and the Equal Opportunity Act. Each office is independently owned and operated. Listing information is deemed reliable but not guaranteed accurate.