
38 Orchard Drive, Clinton, KY 42031
Local realty services provided by:CENTURY 21 Pinnacle
38 Orchard Drive,Clinton, KY 42031
$100,000
- 2 Beds
- 1 Baths
- 1,016 sq. ft.
- Single family
- Active
Listed by: shelley evans
Office: re/max real estate associates - murray
MLS#:26017781
Source:KY_LBAR
Price summary
- Price:$100,000
- Price per sq. ft.:$98.43
About this home
Updated and move-in ready! This 2 bedroom, 1 bath home offers comfortable living with a roomy kitchen that provides plenty of room that serves as the heart of the home. Recent improvements include new Window World windows and a newer roof, along with many other updates thatcontribute to this home's overall appeal and functionality. The attached one-car garage provides convenient parking and additional storage space. Enjoy the convenience of being just minutes away from local schools, banks, and post office. Whether you're looking for a primary residence, a place to downsize, or an investment opportunity, this home is ready for its next owner!
Contact an agent
Home facts
- Year built:1953
- Subdivision & Development:Rural
- Listing ID #:26017781
- Added:53 day(s) ago
- Updated:September 03, 2026 at 03:19 PM
Rooms and interior
- Bedrooms:2
- Total bathrooms:1
- Full bathrooms:1
- Rooms Total:2
- Flooring:Vinyl
- Basement:Yes
- Basement Description:Crawl Space
- Living area:1,016 sq. ft.
Heating and cooling
- Cooling:Other
Structure and exterior
- Year built:1953
- Building area:1,016 sq. ft.
- Lot area:0.24 Acres
- Construction Materials:Brick Veneer, Vinyl Siding
Schools
- High school:Hickman County
- Middle school:Hickman County
- Elementary school:Hickman County
Utilities
- Water:Well
- Sewer:Septic Tank
Finances and disclosures
- Price:$100,000
- Price per sq. ft.:$98.43
Features and amenities
- Laundry features:Electric Dryer Hookup, Main Level, Washer Hookup
- Amenities:Ceiling Fan(s), Insulated Windows
Parking
- Parking description:Driveway
- Garage:Yes
- Garage spaces:1

New listings near 38 Orchard Drive
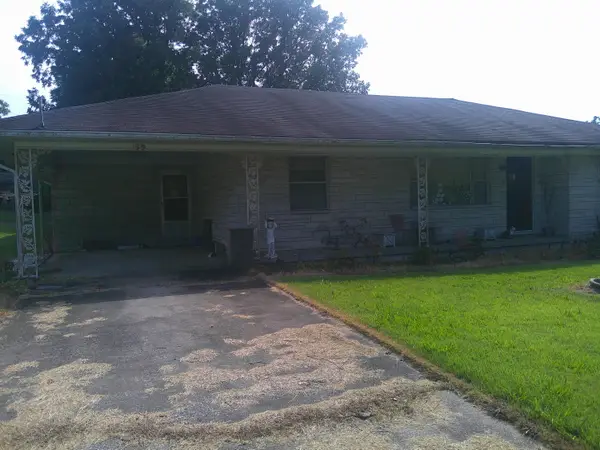 $170,000Active2 beds 2 baths2,101 sq. ft.
59 Kentucky 58, Clinton, KY 42031
MLS# 26021562Listed by: CHAVIS REAL ESTATE AUCTION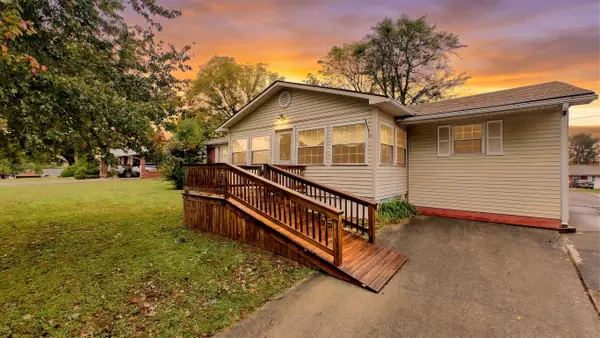 $164,900Active3 beds 2 baths1,705 sq. ft.
410 Pecan Drive, Clinton, KY 42031
MLS# 26018965Listed by: EXP REALTY, LLC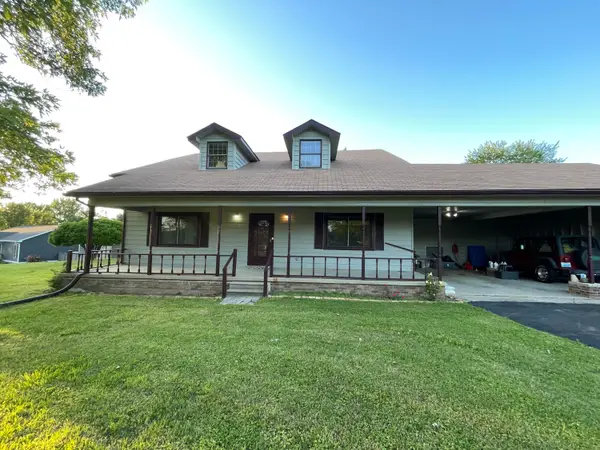 $169,900Active5 beds 2 baths3,116 sq. ft.
114 State Route 58 E, Clinton, KY 42031
MLS# 26017672Listed by: KELLER WILLIAMS EXPERIENCE - MURRAY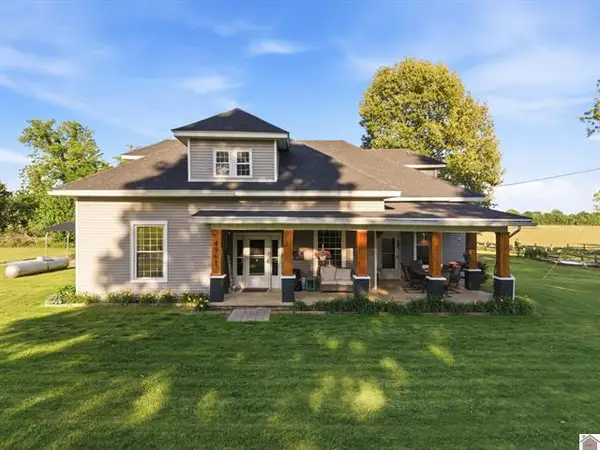 $289,999Active3 beds 2 baths1,845 sq. ft.
4961 State Route 780, Clinton, KY 42031
MLS# 26016903Listed by: ELITE REALTY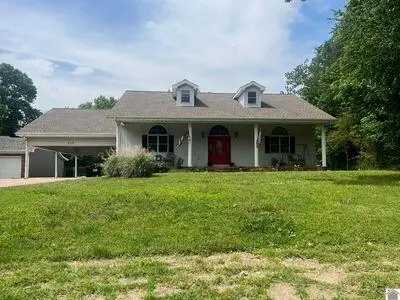 $164,900Pending3 beds 2 baths1,731 sq. ft.
539 E Clay Street, Clinton, KY 42031
MLS# 26016390Listed by: MUSGRAVE REALTY, LLC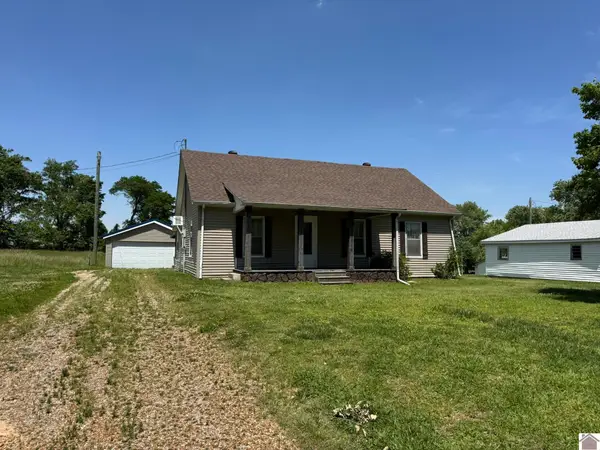 $89,000Active4 beds 2 baths1,831 sq. ft.
5250 State Route 123, Clinton, KY 42031
MLS# 26016171Listed by: ARNOLD REALTY GROUP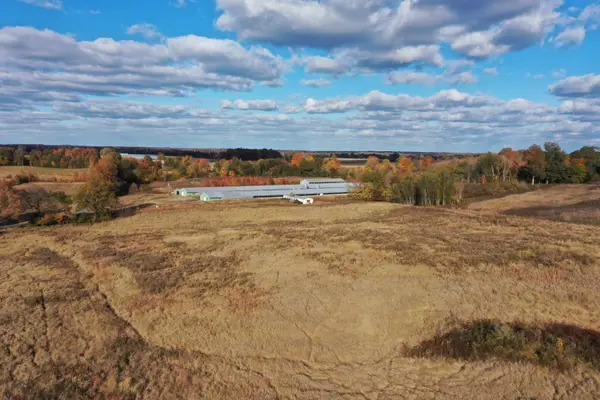 $450,000Active-- beds -- baths
0 Grubbs Road, Clinton, KY 42031
MLS# 26015471Listed by: HARRIS REAL ESTATE & AUCTION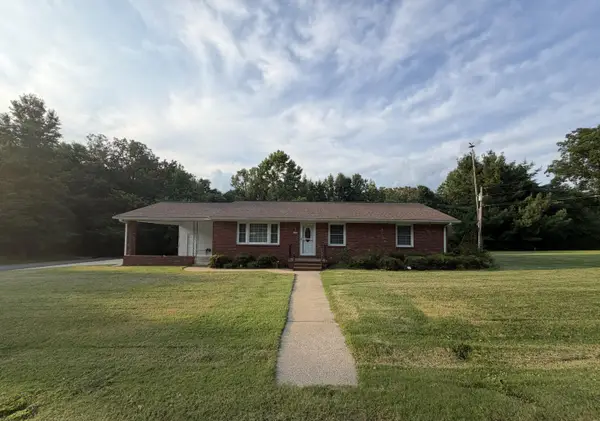 $155,000Active3 beds 2 baths1,736 sq. ft.
296 Barber Road, Clinton, KY 42031
MLS# 26015150Listed by: KELLER WILLIAMS EXPERIENCE - MURRAY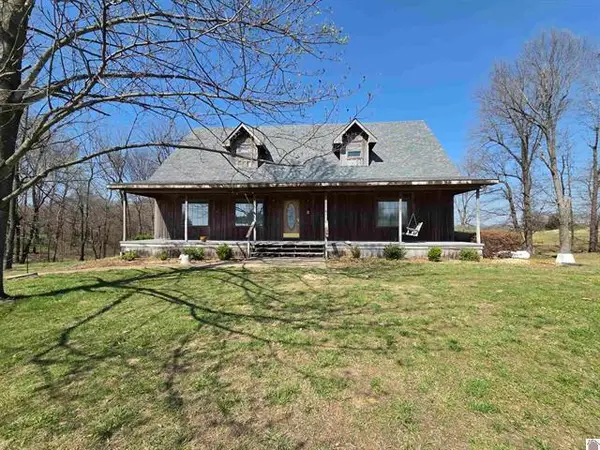 $275,000Active3 beds 2 baths3,346 sq. ft.
6290 E Ky-58, Clinton, KY 42031
MLS# 26014259Listed by: BETTER HOMES AND GARDENS FERN LEAF GROUP


Protect your home and budget from life's surprises with an Assurant Home Warranty, backed by a partner that supports you through every step of homeownership. Explore Plans.
©2026 Century 21 Real Estate LLC. All rights reserved. CENTURY 21®, the CENTURY 21 Logo and C21® are service marks owned by Century 21 Real Estate LLC. Century 21 Real Estate LLC fully supports the principles of the Fair Housing Act and the Equal Opportunity Act. Each office is independently owned and operated. Listing information is deemed reliable but not guaranteed accurate.