
75 Denver Drive, Columbia, KY 42728
Local realty services provided by:CENTURY 21 Simpson & Associates
75 Denver Drive,Columbia, KY 42728
$575,000
- 4 Beds
- 4 Baths
- 2,936 sq. ft.
- Single family
- Active
Listed by: elliot burton
Office: golden rule - wilson real estate & auction #2 llc.
MLS#:26029408
Source:KY_LBAR
Price summary
- Price:$575,000
- Price per sq. ft.:$195.84
About this home
Beautifully maintained and custom-built in 2019, this spacious brick home offers nearly 3,000 sqft of finished living space on a generous 1.65 acre +/- lot, all conveniently located in Columbia, just a minute from Lindsey Wilson University! Featuring 3-4 bedrooms, 3.5 bathrooms, and energy-efficient construction, this home combines quality craftsmanship, thoughtful design, and everyday comfort. From the moment you step inside, you'll appreciate the gorgeous hand-scraped hardwood flooring, soaring 11-foot ceilings in the living, 12ft ceilings in the dining rooms, and 9-foot ceilings throughout the remainder of the main level, and beautiful moldings. The inviting great room is highlighted by a stone fireplace surrounded by custom built-ins, while the kitchen features beautiful white shaker-style cabinetry, abundant countertop space, and a walk-in pantry. The desirable split-bedroom floor plan provides excellent privacy, with a spacious primary suite featuring a large ensuite bathroom with a walk-in tile shower. A particularly convenient feature is the walk-in closet connecting directly to the laundry/mudroom, creating an effortless flow between these spaces. An additional room just off the front foyer offers flexibility as a fourth bedroom, home office, or playroom. Double doors from the living area open onto a covered back porch, perfect for grilling, entertaining, or simply enjoying the peaceful surroundings. The unfinished basement offers tremendous potential for future expansion, with framing already in place for additional rooms, including a bedroom and an already finished full bathroom. An additional garage space in the basement complements the spacious two-car garage on the main level. Whether you envision a recreation room, home theater, gym, or future in-law suite, there's plenty of room to make it your own! Outside, enjoy the spacious lot, blacktop driveway, and the convenience of city water, sewer, and garbage service. With its full-brick construction, energy efficiency, custom finishes, abundant garage space, and excellent location, this property offers a wonderful combination of quality, space, and future potential. Schedule your private showing today!...
Contact an agent
Home facts
- Year built:2019
- Listing ID #:26029408
- Added:1 day(s) ago
- Updated:October 24, 2026 at 03:04 PM
Rooms and interior
- Bedrooms:4
- Total bathrooms:4
- Full bathrooms:3
- Half bathrooms:1
- Rooms Total:3
- Flooring:Hardwood, Tile
- Basement:Yes
- Basement Description:Full, Partially Finished, Unfinished
- Living area:2,936 sq. ft.
Heating and cooling
- Cooling:Electric
- Heating:Electric, Forced Air, Heat Pump
- Central air:Yes
Structure and exterior
- Year built:2019
- Building area:2,936 sq. ft.
- Lot area:1.65 Acres
- Construction Materials:Brick
Schools
- High school:Adair Co
- Middle school:Adair County
- Elementary school:Adair County
Utilities
- Water:Public
- Sewer:Public Sewer
Finances and disclosures
- Price:$575,000
- Price per sq. ft.:$195.84
Features and amenities
- Laundry features:Electric Dryer Hookup, Main Level, Washer Hookup
- Amenities:Blinds, Ceiling Fan(s), Window Treatments
Parking
- Parking description:Basement, Driveway, Garage Door Opener, Garage Faces Side
- Garage:Yes
- Garage spaces:3

New listings near 75 Denver Drive
- New
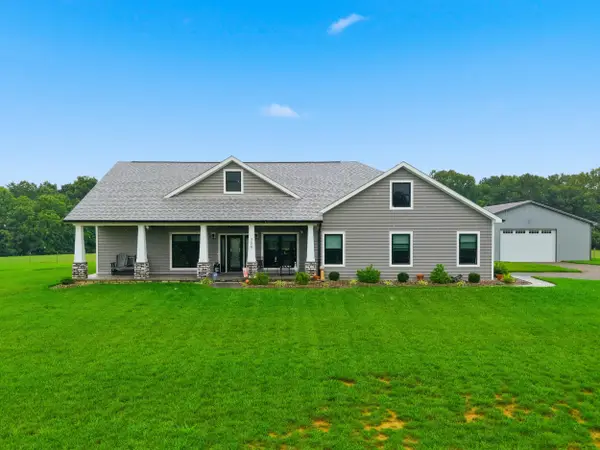 $614,900Active3 beds 3 baths2,253 sq. ft.
309 Eagles Pass, Columbia, KY 42728
MLS# 26028936Listed by: LOIS ANN DISPONETT REAL EST 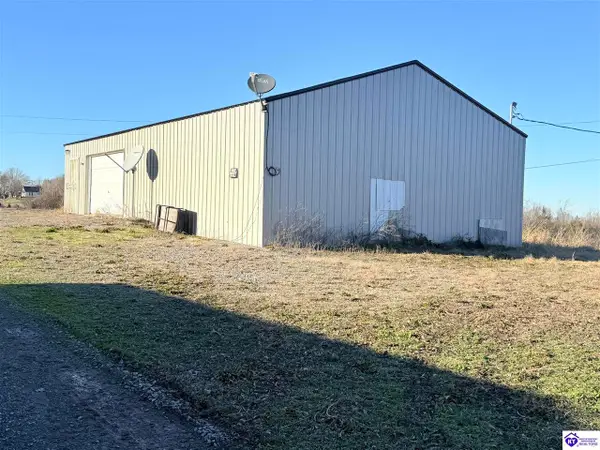 $135,000Active3.16 Acres
210 Grider Road, Columbia, KY 42728
MLS# HK2604242Listed by: EXIT REALTY BLUEGRASS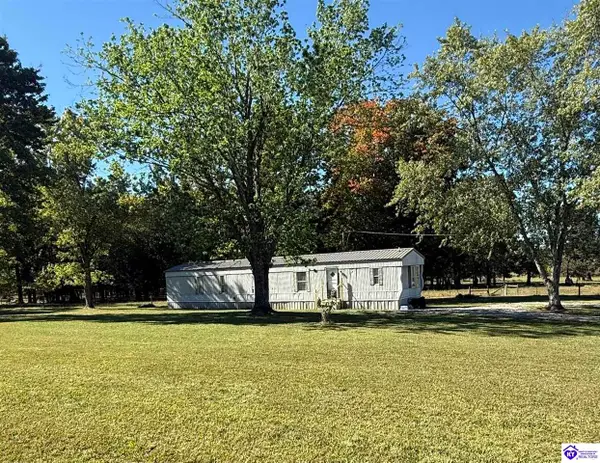 $169,000Active2 beds 2 baths980 sq. ft.
1733 Powell Road, Columbia, KY 42728
MLS# HK2604200Listed by: EXIT REALTY BLUEGRASS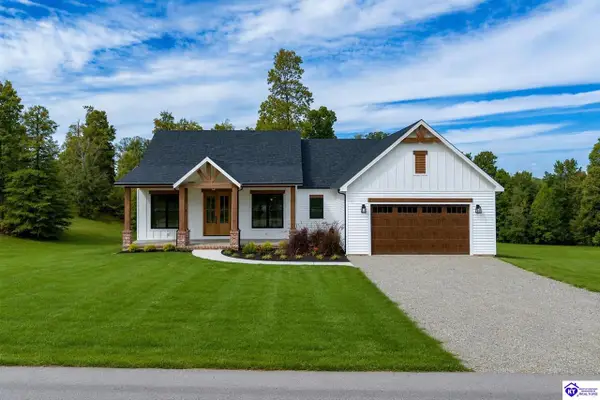 $397,900Active3 beds 3 baths1,700 sq. ft.
31 Collin Way, Columbia, KY 42728
MLS# HK2604197Listed by: SMITH REALTY GROUP & AUCTION, LLC $299,000Active5 beds 2 baths1,932 sq. ft.
99 Tree Top Lane, Columbia, KY 42728
MLS# 26027484Listed by: WEICHERT REALTORS FORD BROTHERS, INC.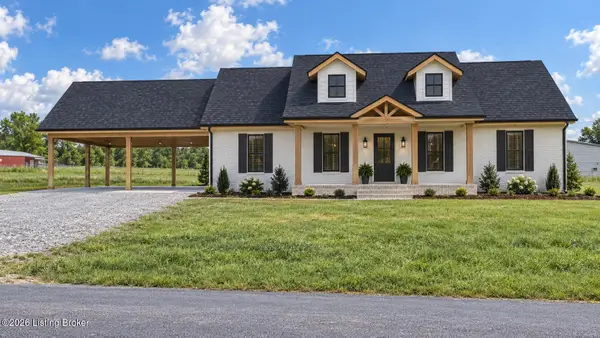 $259,000Active3 beds 2 baths1,234 sq. ft.
10 Lether Burton Rd, Columbia, KY 42728
MLS# 1729787Listed by: KNOB & KEY REALTY, LLC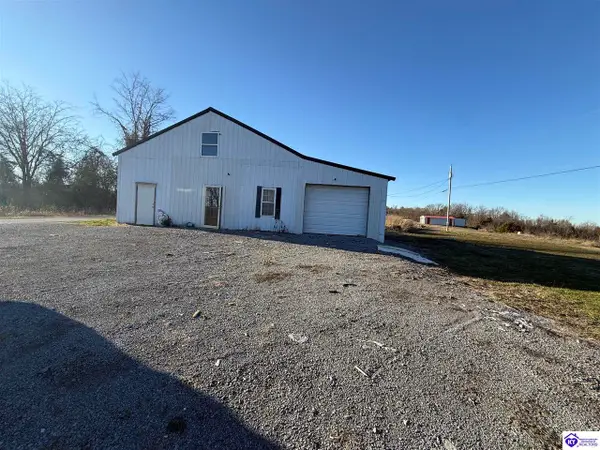 $115,000Active0.53 Acres
188 Grider Road, Columbia, KY 42728
MLS# HK2603921Listed by: EXIT REALTY BLUEGRASS $1,599,900Active4 beds 2 baths1,800 sq. ft.
150-182 Combest Drive, Columbia, KY 42728
MLS# 26025190Listed by: ERA SELECT REAL ESTATE $167,900Active3 beds 2 baths1,056 sq. ft.
1940 Cooper Ridge Road, Columbia, KY 42728
MLS# 26024428Listed by: THRESHOLD REAL ESTATE SERVICES


Protect your home and budget from life's surprises with an Assurant Home Warranty, backed by a partner that supports you through every step of homeownership. Explore Plans.
©2026 Century 21 Real Estate LLC. All rights reserved. CENTURY 21®, the CENTURY 21 Logo and C21® are service marks owned by Century 21 Real Estate LLC. Century 21 Real Estate LLC fully supports the principles of the Fair Housing Act and the Equal Opportunity Act. Each office is independently owned and operated. Listing information is deemed reliable but not guaranteed accurate.