
100 Tanglewood Street, Corbin, KY 40701
Local realty services provided by:CENTURY 21 Advantage Realty
100 Tanglewood Street,Corbin, KY 40701
$399,900
- 3 Beds
- 2 Baths
- 2,559 sq. ft.
- Single family
- Active
Listed by: michael campbell
Office: re/max on main, inc
MLS#:26030318
Source:KY_LBAR
Price summary
- Price:$399,900
- Price per sq. ft.:$156.27
About this home
The wow factor of this unique home is unparalleled in this area. The serere setting of just under 1 acre of mature trees and rolling hillside create a one of a kind living experience. The wrap around deck welcomes you home as nature surrounds you in every direction. Step inside to towering vaulted ceilings and abundant natural light as you take in the scenery through large wall to ceiling windows. The hardwood floors and tile floors dance around each other in natural curves making for smooth transitions. The living room's wood burning fireplace reaches from floor to ceiling in natural stone. Over 2000 square feet of living space on the main floor has all the main components, the primary bedroom with remodeled ensuite bath, 2 additional bedrooms that share the main bathroom. The kitchen has updated appliances, a gas range, self cleaning oven, new dishwasher, new refrigerator and microwave. The center island allows for ease of preparation and can be use while when entertaining. The oversized pantry has a new barn door accenting almost hands free use. Enjoy access to the wrap around deck with new railings from the new kitchen side door as you dine alfresco under the canopy of large trees. The lower level also has abundant light with walk-out access. The fireplace has gas logs creating a cozy environment for cooler days. An oversized utility room with new washer and dryer round out the lower level. Head outside through the new primary bedroom door and admire the new roof and gutters, new insulated vinyl siding, new single hung windows, a new ceiling on the carport. This mid century stunner with wrap around deck and gorgeous views of nature will bring a level of calm and tranquility needed in a busy world....
Contact an agent
Home facts
- Year built:1963
- Subdivision & Development:City Limits
- Listing ID #:26030318
- Added:4 day(s) ago
- Updated:November 08, 2026 at 04:20 PM
Rooms and interior
- Bedrooms:3
- Total bathrooms:2
- Full bathrooms:2
- Rooms Total:9
- Flooring:Hardwood, Tile
- Basement:Yes
- Basement Description:Finished
- Living area:2,559 sq. ft.
Heating and cooling
- Cooling:Electric
- Heating:Forced Air, Heat Pump, Natural Gas
Structure and exterior
- Year built:1963
- Building area:2,559 sq. ft.
- Lot area:0.9 Acres
- Lot Features:Wooded
- Architectural Style:Contemporary
- Construction Materials:Brick Veneer, Stone, Vinyl Siding
Schools
- High school:Corbin
- Middle school:Corbin
- Elementary school:Corbin Elementary
Utilities
- Water:Public
- Sewer:Public Sewer
Finances and disclosures
- Price:$399,900
- Price per sq. ft.:$156.27
Features and amenities
- Amenities:Insulated Windows, Window Treatments
Parking
- Parking description:Attached Carport
- Carport spaces:2

New listings near 100 Tanglewood Street
- New
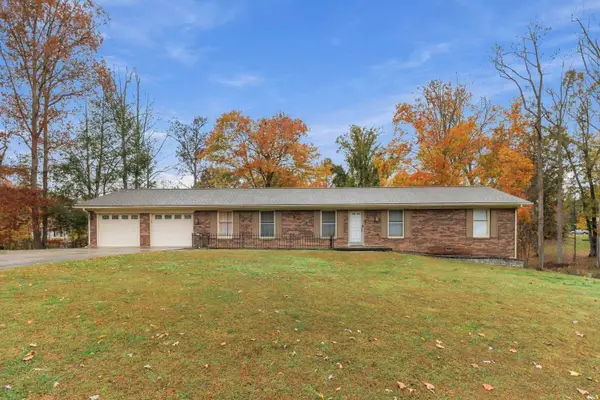 $234,900Active3 beds 2 baths1,800 sq. ft.
1042 Riva Ridge Trail, Corbin, KY 40701
MLS# 26030656Listed by: USA REALTY - New
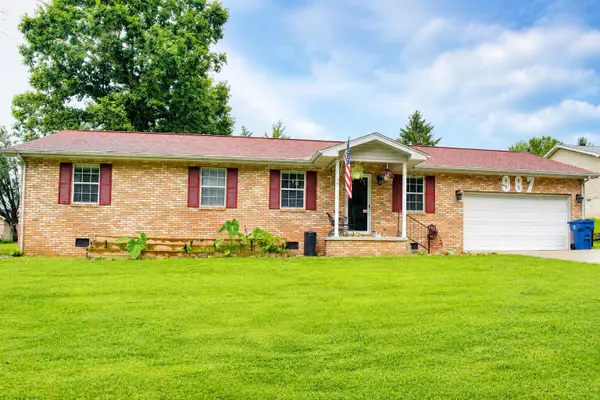 $215,000Active3 beds 2 baths1,995 sq. ft.
987 E Ky Highway 312, Corbin, KY 40701
MLS# 26030659Listed by: KELLER WILLIAMS LEGACY GROUP - New
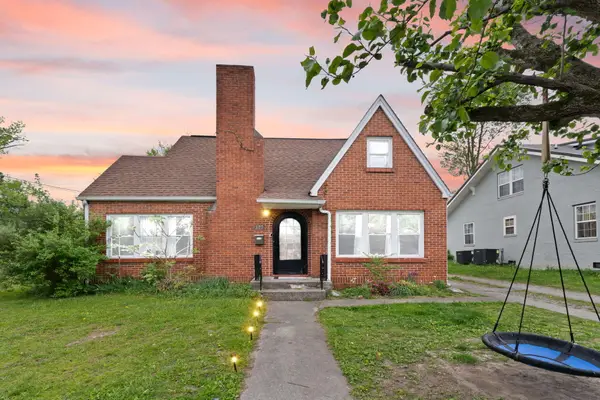 $175,000Active3 beds 2 baths1,468 sq. ft.
327 Hamlin Avenue, Corbin, KY 40701
MLS# 26030482Listed by: BERKSHIRE HATHAWAY HOMESERVICES FOSTER REALTORS - New
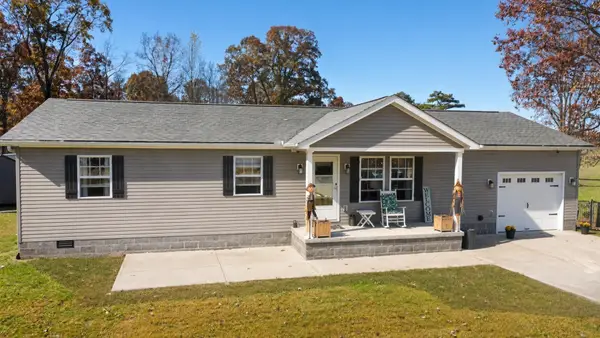 $248,500Active3 beds 2 baths1,422 sq. ft.
601 Cotton Road, Corbin, KY 40701
MLS# 26030425Listed by: PLUM TREE REALTY - New
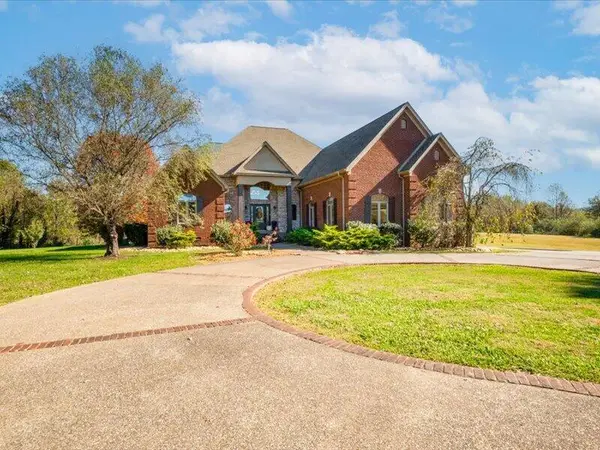 $888,000Active4 beds 4 baths3,546 sq. ft.
71 W Barbourville Street, Corbin, KY 40701
MLS# 26030396Listed by: NEW BEGINNINGS REAL ESTATE LLC - New
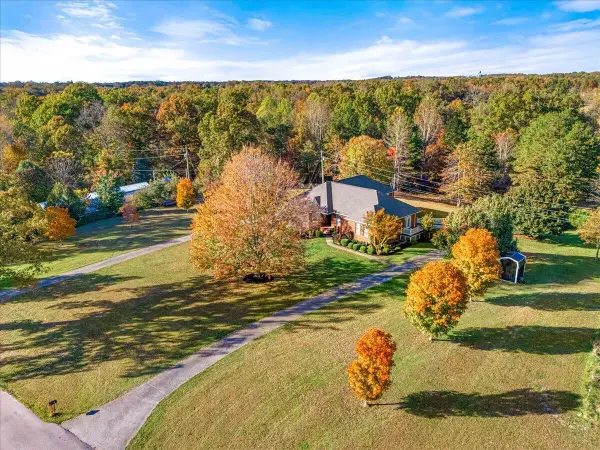 $425,000Active6 beds 3 baths3,772 sq. ft.
58 Worley Lane, Corbin, KY 40701
MLS# 26030146Listed by: HUDDLESTON REAL ESTATE  $275,000Active3 beds 2 baths1,080 sq. ft.
411 W 3rd Street, Corbin, KY 40701
MLS# 26029653Listed by: FREEMAN BROTHERS REALTY LLC $130,000Active2 beds 2 baths1,184 sq. ft.
403 W 3rd Street, Corbin, KY 40701
MLS# 26029238Listed by: FREEMAN BROTHERS REALTY LLC $149,900Active3 beds 2 baths1,317 sq. ft.
705 Barbourville Street, Corbin, KY 40701
MLS# 26029259Listed by: SHAWN ROGERS REALTY, INC


Protect your home and budget from life's surprises with an Assurant Home Warranty, backed by a partner that supports you through every step of homeownership. Explore Plans.
©2026 Century 21 Real Estate LLC. All rights reserved. CENTURY 21®, the CENTURY 21 Logo and C21® are service marks owned by Century 21 Real Estate LLC. Century 21 Real Estate LLC fully supports the principles of the Fair Housing Act and the Equal Opportunity Act. Each office is independently owned and operated. Listing information is deemed reliable but not guaranteed accurate.