102 Shannon Square, Corbin, KY 40701
Local realty services provided by:CENTURY 21 Virginia Wilder Real Estate
102 Shannon Square,Corbin, KY 40701
$274,900
- 4 Beds
- 3 Baths
- 1,994 sq. ft.
- Single family
- Active
Listed by: timothy petro
Office: re/max on main, inc
MLS#:26019256
Source:KY_LBAR
Price summary
- Price:$274,900
- Price per sq. ft.:$137.86
About this home
Looking for more space without giving up convenience? This beautifully updated 4-bedroom, 3-bath home offers approximately 2,000 square feet of comfortable living on a private corner lot of nearly one acre in desirable North Corbin. The spacious primary suite is a true retreat, featuring a recently remodeled addition with a luxurious ensuite bathroom complete with a relaxing Jacuzzi tub, walk-in tiled shower, and plenty of room to start and end your day in comfort. The huge bonus room is perfect for a playroom, home office, home gym, media room, or guest space—giving you the flexibility to fit your lifestyle. Step outside to the massive 400+ square-foot private deck ideal for entertaining. Conveniently located just minutes from I-75, downtown Corbin, and London, you'll enjoy quick access to work, shopping, restaurants, and schools while still having the privacy of a spacious lot.
Contact an agent
Home facts
- Year built:1972
- Subdivision & Development:Greenfield
- Listing ID #:26019256
- Added:54 day(s) ago
- Updated:September 13, 2026 at 03:01 PM
Rooms and interior
- Bedrooms:4
- Total bathrooms:3
- Full bathrooms:2
- Half bathrooms:1
- Rooms Total:2
- Flooring:Carpet, Hardwood, Tile
- Basement:Yes
- Basement Description:Crawl Space
- Living area:1,994 sq. ft.
Heating and cooling
- Cooling:Heat Pump
- Heating:Forced Air, Natural Gas
Structure and exterior
- Year built:1972
- Building area:1,994 sq. ft.
- Lot area:0.94 Acres
- Construction Materials:Brick Veneer, Vinyl Siding
Schools
- High school:South Laurel
- Middle school:South Laurel
- Elementary school:Hunter Hills
Utilities
- Water:Public
- Sewer:Septic Tank
Finances and disclosures
- Price:$274,900
- Price per sq. ft.:$137.86
Features and amenities
- Laundry features:Gas Dryer Hookup, Main Level, Washer Hookup
- Amenities:Ceiling Fan(s)
Parking
- Parking description:Driveway, Garage Faces Front
- Garage:Yes
- Garage spaces:1

New listings near 102 Shannon Square
- New

 $36,000Active1.34 Acres
671 Mauney Chapel Road, Corbin, KY 40701
MLS# 26025040Listed by: CENTURY 21 ADVANTAGE REALTY - Open Sun, 1 to 3pmNew
 $369,900Active3 beds 2 baths1,865 sq. ft.
671 Mauney Chapel Road, Corbin, KY 40701
MLS# 26025045Listed by: CENTURY 21 ADVANTAGE REALTY - New
 $89,000Active22.46 Acres
0000 Aker Holt Road, Corbin, KY 40701
MLS# 26025052Listed by: RE/MAX ON MAIN, INC - New
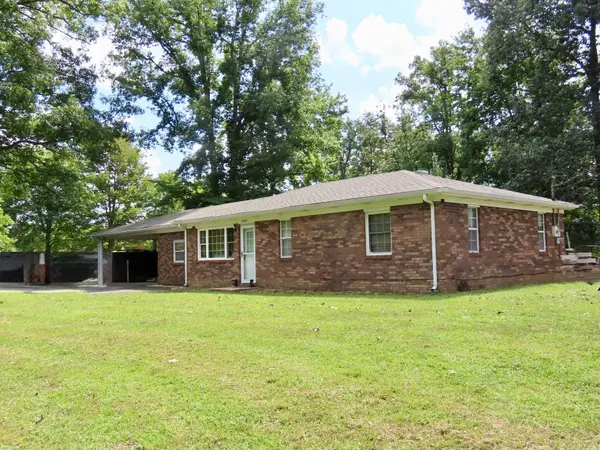 $195,000Active3 beds 1 baths1,243 sq. ft.
4091 Bee Creek Road, Corbin, KY 40701
MLS# 26024878Listed by: SHAWN ROGERS REALTY, INC - New
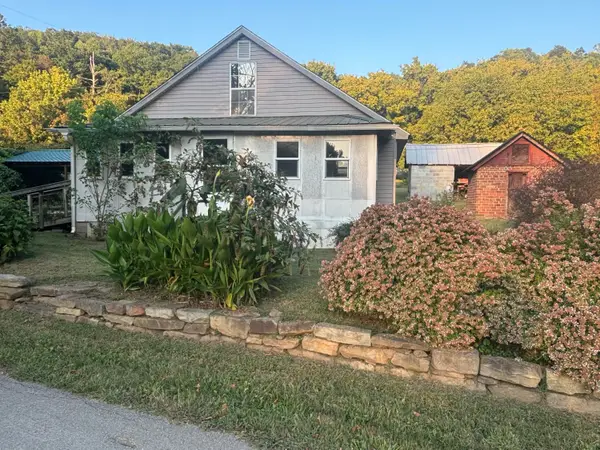 $110,000Active3 beds 1 baths1,350 sq. ft.
1288 Old Corbin Road, Corbin, KY 40701
MLS# 26024714Listed by: SHAWN ROGERS REALTY, INC - New
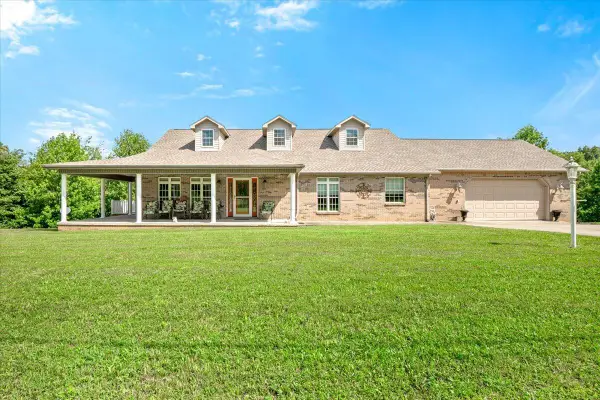 $449,000Active3 beds 2 baths2,144 sq. ft.
91 Earl Angel Road, Corbin, KY 40701
MLS# 26024348Listed by: RELIANCE ONE REALTY - New
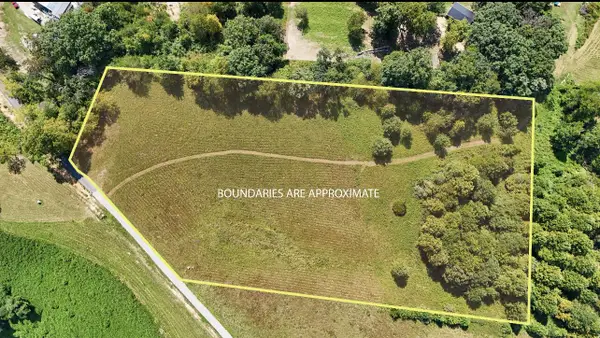 $80,000Active5.94 Acres
9999 Meadowstone Way, Corbin, KY 40701
MLS# 26024171Listed by: SESTER & CO REALTY 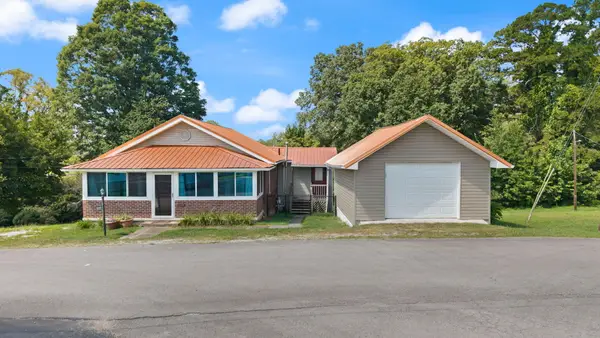 $139,000Pending2 beds 1 baths1,249 sq. ft.
541 W Wentworth Street, Corbin, KY 40701
MLS# 26024135Listed by: FREEMAN BROTHERS REALTY LLC- New
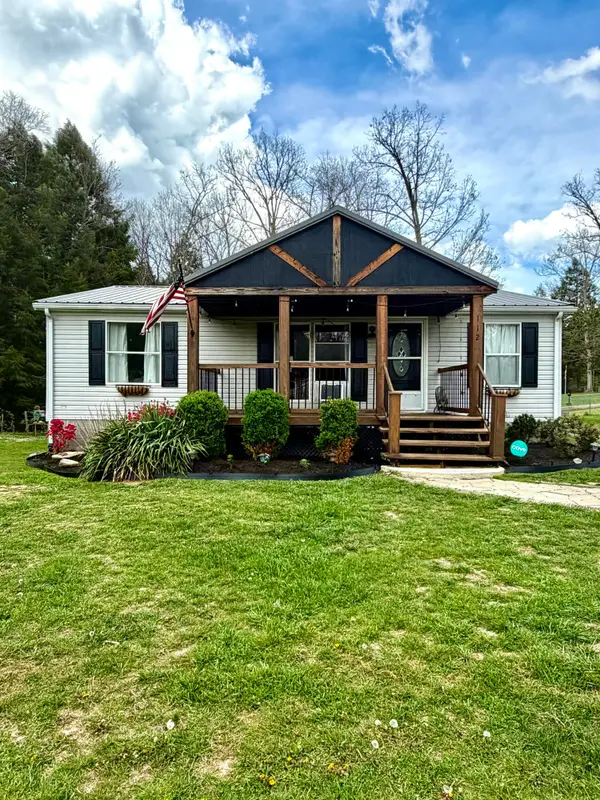 $169,000Active3 beds 2 baths1,280 sq. ft.
112 Speed Drive, Corbin, KY 40701
MLS# 26024083Listed by: BLACK DIAMOND REALTY - Open Sun, 1 to 3pm
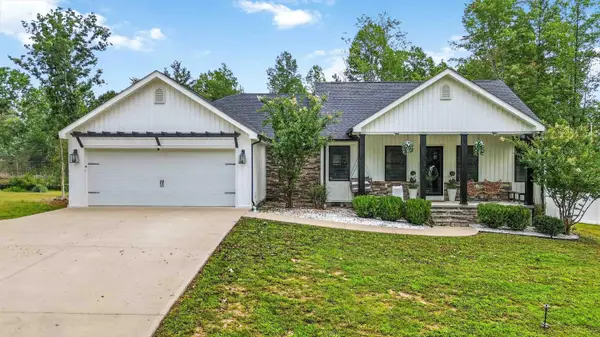 $399,900Active3 beds 2 baths1,865 sq. ft.
671 Mauney Chapel Road, Corbin, KY 40701
MLS# 26023941Listed by: CENTURY 21 ADVANTAGE REALTY


Protect your home and budget from life's surprises with an Assurant Home Warranty, backed by a partner that supports you through every step of homeownership. Explore Plans.
©2026 Century 21 Real Estate LLC. All rights reserved. CENTURY 21®, the CENTURY 21 Logo and C21® are service marks owned by Century 21 Real Estate LLC. Century 21 Real Estate LLC fully supports the principles of the Fair Housing Act and the Equal Opportunity Act. Each office is independently owned and operated. Listing information is deemed reliable but not guaranteed accurate.