1406 Oak Ridge Road, Corbin, KY 40701
Local realty services provided by:CENTURY 21 Pinnacle
1406 Oak Ridge Road,Corbin, KY 40701
$269,000
- 4 Beds
- 2 Baths
- 1,747 sq. ft.
- Single family
- Active
Listed by: rachel brown, darren j brown
Office: reliance one realty
MLS#:26020564
Source:KY_LBAR
Price summary
- Price:$269,000
- Price per sq. ft.:$153.98
About this home
Beautiful 4-bedroom, 2-bath home on a gorgeous level lot! You'll love the beautiful kitchen with stainless steel appliances and the spacious dining room that's perfect for family meals and entertaining. Outside, enjoy the covered deck, above-ground pool, and a large 24x32 detached garage with a spacious loft offering endless possibilities for storage, a workshop, or hobby space. This well-maintained home is ready for its new owners!
Contact an agent
Home facts
- Year built:1977
- Listing ID #:26020564
- Added:45 day(s) ago
- Updated:September 15, 2026 at 03:08 PM
Rooms and interior
- Bedrooms:4
- Total bathrooms:2
- Full bathrooms:2
- Rooms Total:8
- Flooring:Carpet, Ceramic Tile, Hardwood, Vinyl
- Basement:Yes
- Basement Description:Crawl Space
- Living area:1,747 sq. ft.
Heating and cooling
- Cooling:Heat Pump
- Heating:Heat Pump
Structure and exterior
- Year built:1977
- Building area:1,747 sq. ft.
- Lot area:0.6 Acres
- Construction Materials:Vinyl Siding
Schools
- High school:Lynn Camp
- Middle school:Knox
- Elementary school:Lynn Camp
Utilities
- Water:Public
- Sewer:Septic Tank
Finances and disclosures
- Price:$269,000
- Price per sq. ft.:$153.98
Features and amenities
- Laundry features:Washer Hookup
Parking
- Parking description:Driveway
- Garage:Yes
- Garage spaces:2

New listings near 1406 Oak Ridge Road
- New
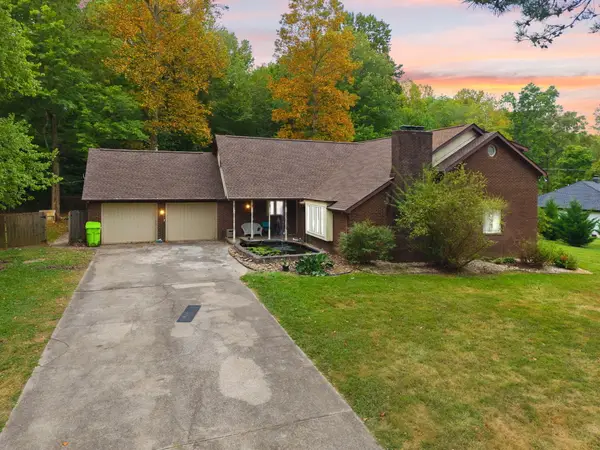 $325,000Active4 beds 3 baths3,496 sq. ft.
259 Riva Ridge Trail, Corbin, KY 40701
MLS# 26025280Listed by: BERKSHIRE HATHAWAY HOMESERVICES FOSTER REALTORS - New
 $239,900Active5 beds 2 baths2,304 sq. ft.
416 Oaklawn Circle, Corbin, KY 40701
MLS# 26025200Listed by: HUDDLESTON REAL ESTATE - New

 $34,000Active1.34 Acres
671 Mauney Chapel Road, Corbin, KY 40701
MLS# 26025040Listed by: CENTURY 21 ADVANTAGE REALTY - New
 $369,900Active3 beds 2 baths1,865 sq. ft.
671 Mauney Chapel Road, Corbin, KY 40701
MLS# 26025045Listed by: CENTURY 21 ADVANTAGE REALTY - New
 $89,000Active22.46 Acres
0000 Aker Holt Road, Corbin, KY 40701
MLS# 26025052Listed by: RE/MAX ON MAIN, INC - New
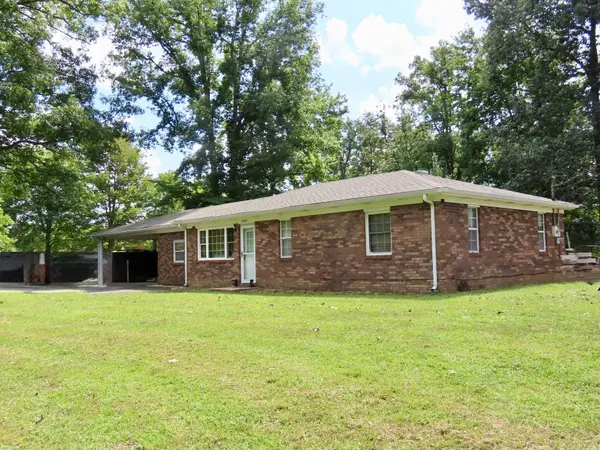 $195,000Active3 beds 1 baths1,243 sq. ft.
4091 Bee Creek Road, Corbin, KY 40701
MLS# 26024878Listed by: SHAWN ROGERS REALTY, INC - New
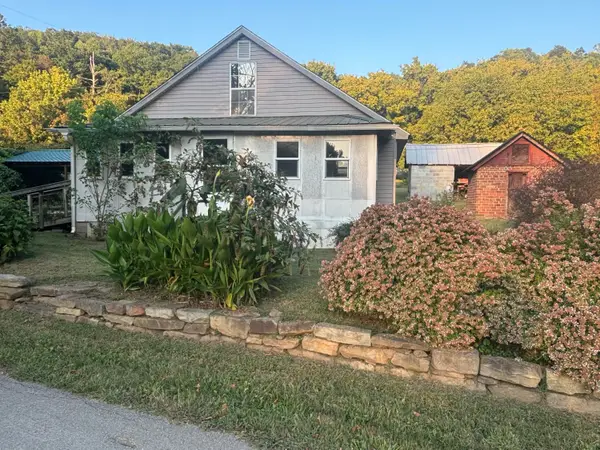 $110,000Active3 beds 1 baths1,350 sq. ft.
1288 Old Corbin Road, Corbin, KY 40701
MLS# 26024714Listed by: SHAWN ROGERS REALTY, INC 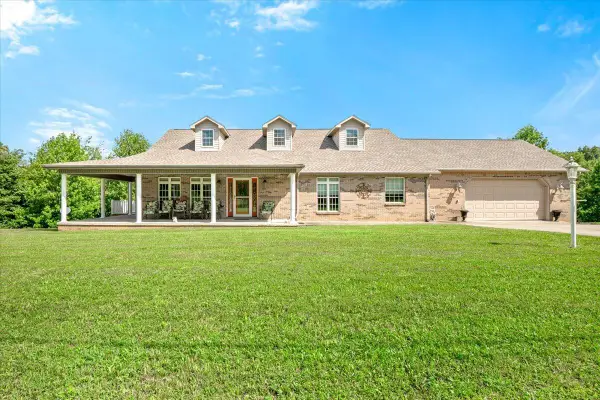 $449,000Active3 beds 2 baths2,144 sq. ft.
91 Earl Angel Road, Corbin, KY 40701
MLS# 26024348Listed by: RELIANCE ONE REALTY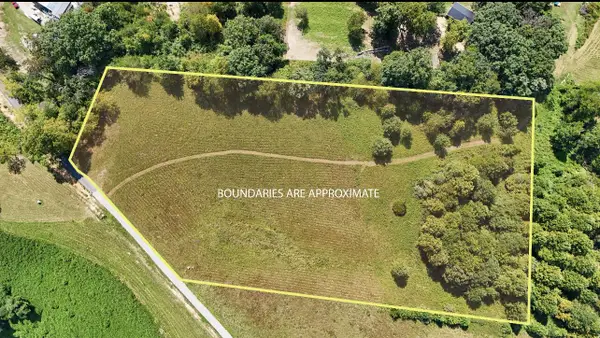 $80,000Active5.94 Acres
9999 Meadowstone Way, Corbin, KY 40701
MLS# 26024171Listed by: SESTER & CO REALTY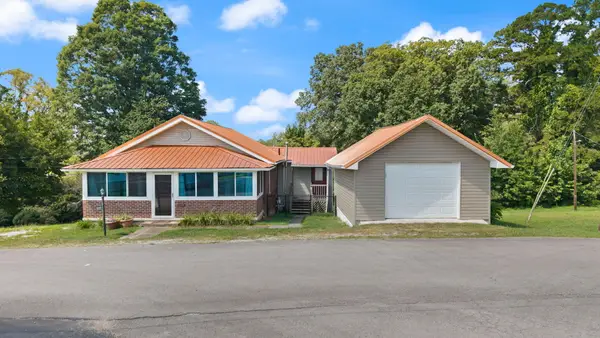 $139,000Pending2 beds 1 baths1,249 sq. ft.
541 W Wentworth Street, Corbin, KY 40701
MLS# 26024135Listed by: FREEMAN BROTHERS REALTY LLC


Protect your home and budget from life's surprises with an Assurant Home Warranty, backed by a partner that supports you through every step of homeownership. Explore Plans.
©2026 Century 21 Real Estate LLC. All rights reserved. CENTURY 21®, the CENTURY 21 Logo and C21® are service marks owned by Century 21 Real Estate LLC. Century 21 Real Estate LLC fully supports the principles of the Fair Housing Act and the Equal Opportunity Act. Each office is independently owned and operated. Listing information is deemed reliable but not guaranteed accurate.