
161 Perkins Street, Corbin, KY 40701
Local realty services provided by:CENTURY 21 Virginia Wilder Real Estate
161 Perkins Street,Corbin, KY 40701
$199,900
- 3 Beds
- 2 Baths
- 1,455 sq. ft.
- Single family
- Active
Listed by: shawn d huddleston, chris mchargue
Office: huddleston real estate
MLS#:26016376
Source:KY_LBAR
Price summary
- Price:$199,900
- Price per sq. ft.:$137.39
About this home
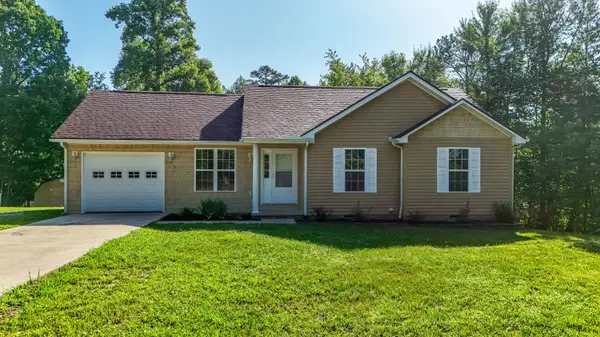
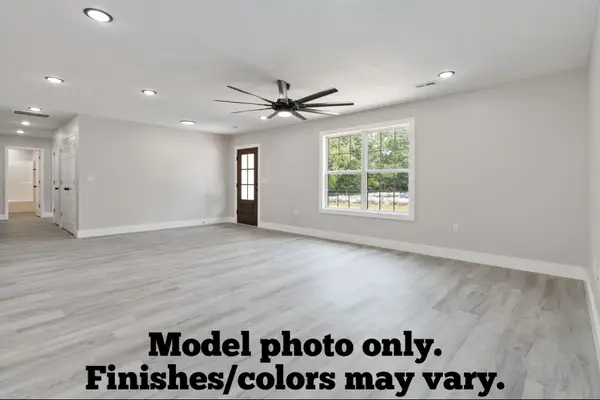
Completely remodeled and move-in ready! This beautiful 3-bedroom, 2-bath home offers modern updates throughout, including engineered hardwood flooring, a spacious new kitchen with a large island, abundant cabinet space, and all kitchen appliances included with the purchase. The home features a one-car garage, new shingles, and a large rear deck with a partially covered area that's perfect for grilling, entertaining, or relaxing. Enjoy peaceful evenings on the covered front porch while taking in the quiet surroundings. Situated on a level lot, this property offers the convenience of being just minutes from shopping, dining, schools, and medical facilities, while being located just outside the Corbin city limits—giving you the best of both worlds. Don't miss this beautifully updated home that's ready for its new owners!
Contact an agent
Home facts
- Year built:9999
- Listing ID #:26016376
- Added:2 day(s) ago
- Updated:July 09, 2026 at 03:30 PM
Rooms and interior
- Bedrooms:3
- Total bathrooms:2
- Full bathrooms:2
- Rooms Total:6
- Flooring:Ceramic Tile, Hardwood
- Living area:1,455 sq. ft.
Heating and cooling
- Heating:Electric
- Central air:Yes
Structure and exterior
- Year built:9999
- Building area:1,455 sq. ft.
- Lot area:0.75 Acres
- Construction Materials:Vinyl Siding
Schools
- High school:Whitley County
- Middle school:Whitley County
- Elementary school:Whitley North
Utilities
- Water:Public
- Sewer:Septic Tank
Finances and disclosures
- Price:$199,900
- Price per sq. ft.:$137.39
Features and amenities
- Amenities:Ceiling Fan(s)
Parking
- Garage:Yes
- Garage spaces:1

New listings near 161 Perkins Street
- New
 $257,000Active3 beds 2 baths1,320 sq. ft.
1673 Oak Ridge Church Road, Corbin, KY 40701
MLS# 26017012Listed by: WEICHERT REALTORS - FORD BROTHERS - New
 $235,900Active3 beds 2 baths1,450 sq. ft.
742 E Highway 552, Corbin, KY 40701
MLS# 26016798Listed by: KY REAL ESTATE PROFESSIONALS, LLC - New
 $229,900Active3 beds 2 baths1,350 sq. ft.
754 E Highway 552, Corbin, KY 40701
MLS# 26016808Listed by: KY REAL ESTATE PROFESSIONALS, LLC - New
 $379,900Active5 beds 3 baths3,644 sq. ft.
92 Skyview Drive, Corbin, KY 40701
MLS# 26016672Listed by: RELIANCE ONE REALTY - New
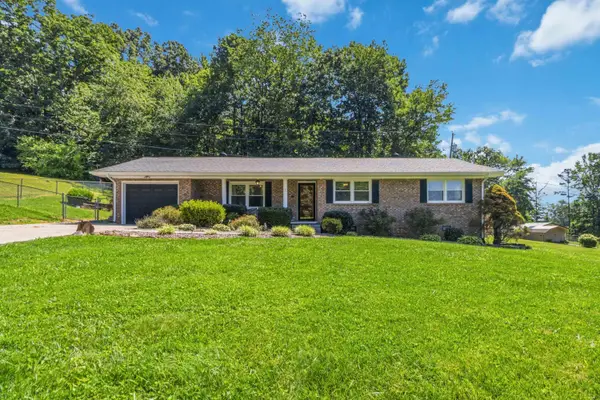 $239,900Active3 beds 2 baths1,789 sq. ft.
344 Meadow Brook Road, Corbin, KY 40701
MLS# 26016533Listed by: USA REALTY - New
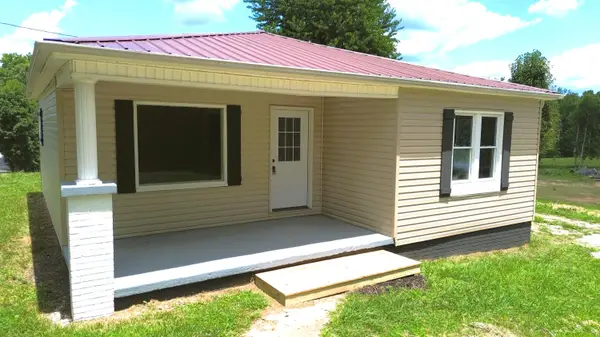 $125,000Active2 beds 1 baths828 sq. ft.
436 Moore Hill Avenue, Corbin, KY 40701
MLS# 26016170Listed by: RE/MAX ON MAIN, INC - New
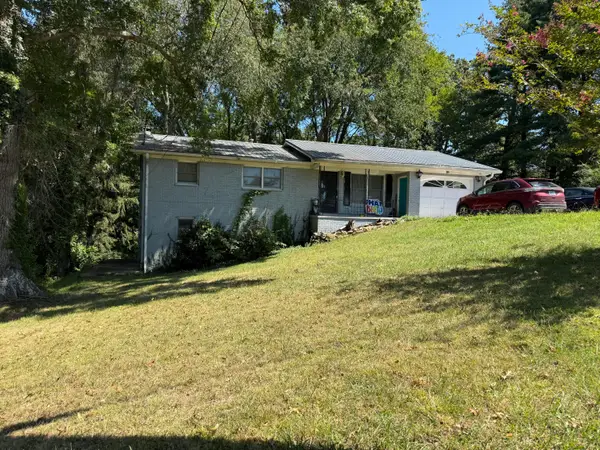 $162,000Active3 beds 2 baths2,000 sq. ft.
500 Idaho Street, Corbin, KY 40701
MLS# 26015973Listed by: WEICHERT REALTORS - FORD BROTHERS 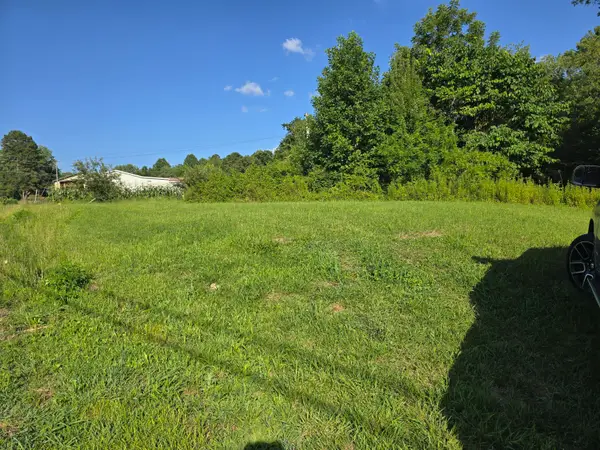 $18,200Pending0.53 Acres
3245 Level Green Road, Corbin, KY 40701
MLS# 26015977Listed by: RELIANCE ONE REALTY- New
 $125,000Active34.15 Acres
999 Barefoot Bottoms Road, Corbin, KY 40701
MLS# 26015915Listed by: RELIANCE ONE REALTY


Protect your home and budget from life's surprises with an Assurant Home Warranty, backed by a partner that supports you through every step of homeownership. Explore Plans.
©2026 Century 21 Real Estate LLC. All rights reserved. CENTURY 21®, the CENTURY 21 Logo and C21® are service marks owned by Century 21 Real Estate LLC. Century 21 Real Estate LLC fully supports the principles of the Fair Housing Act and the Equal Opportunity Act. Each office is independently owned and operated. Listing information is deemed reliable but not guaranteed accurate.