1968 Holly Grove Road, Corbin, KY 40701
Local realty services provided by:CENTURY 21 Simpson & Associates
1968 Holly Grove Road,Corbin, KY 40701
$227,900
- 3 Beds
- 2 Baths
- 1,400 sq. ft.
- Single family
- Pending
Listed by: tiffany edmondson
Office: ky real estate professionals, llc.
MLS#:26018581
Source:KY_LBAR
Price summary
- Price:$227,900
- Price per sq. ft.:$162.79
About this home
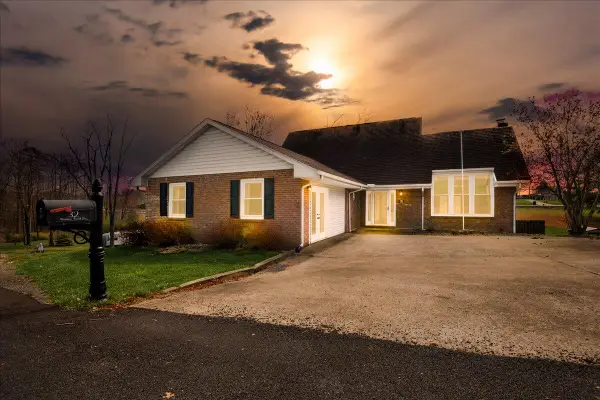
Energy Efficient and Move-In Ready!!!! This Beautifully maintained 3-Bedroom, 2-Bath Home offers 1,400 sq. ft. on a 0.66 acre lot. Featuring new carpet, a new back deck, a 1-Car Attached garage and Money Saving Solar Panels, you'll enjoy lower electric bills while living comfortably. With Modern updates and plenty of outdoor space, this home is ready for its new owners. Make this Energy-Efficient home your next Address!!!!
Contact an agent
Home facts
- Year built:2011
- Listing ID #:26018581
- Added:47 day(s) ago
- Updated:September 01, 2026 at 05:52 PM
Rooms and interior
- Bedrooms:3
- Total bathrooms:2
- Full bathrooms:2
- Rooms Total:7
- Flooring:Carpet, Hardwood, Tile
- Basement:Yes
- Basement Description:Crawl Space
- Living area:1,400 sq. ft.
Heating and cooling
- Cooling:Heat Pump
- Heating:Heat Pump, Solar
- Central air:Yes
Structure and exterior
- Year built:2011
- Building area:1,400 sq. ft.
- Lot area:0.66 Acres
- Construction Materials:Vinyl Siding
Schools
- High school:South Laurel
- Middle school:South Laurel
- Elementary school:Keavy
Utilities
- Water:Public
- Sewer:Septic Tank
Finances and disclosures
- Price:$227,900
- Price per sq. ft.:$162.79
Features and amenities
- Laundry features:Main Level
- Amenities:Blinds, Ceiling Fan(s), Window Treatments
Parking
- Garage:Yes
- Garage spaces:1

New listings near 1968 Holly Grove Road
- New
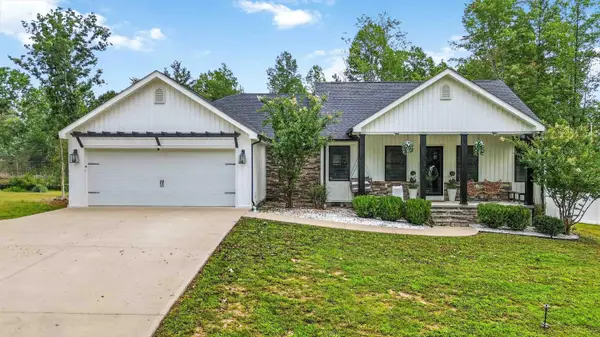
 $415,000Active3 beds 2 baths1,865 sq. ft.
671 Mauney Chapel Road, Corbin, KY 40701
MLS# 26023941Listed by: CENTURY 21 ADVANTAGE REALTY - New
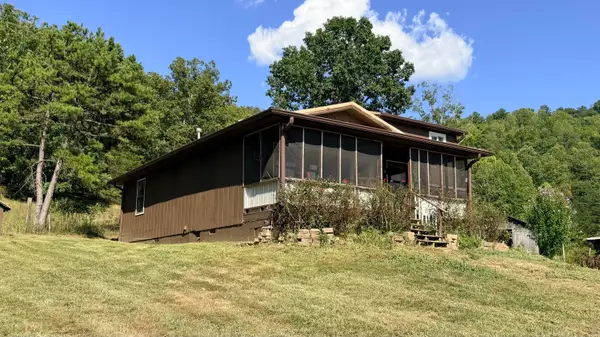 $220,000Active2 beds 2 baths1,280 sq. ft.
191 Slusher Cemetery Road, Corbin, KY 40701
MLS# 26023846Listed by: RE/MAX ON MAIN, INC - New
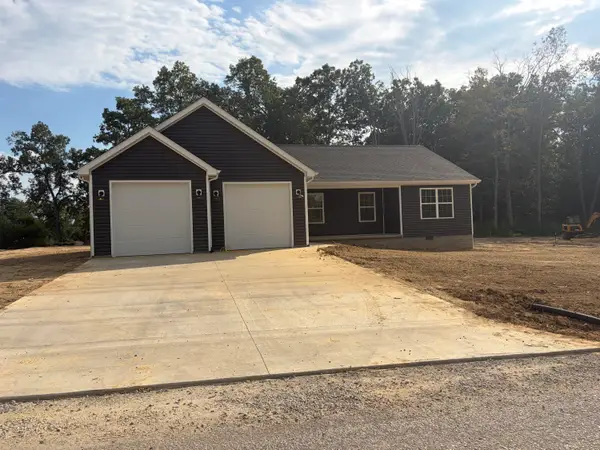 $287,000Active3 beds 2 baths1,497 sq. ft.
2029 Barton Mill Road, Corbin, KY 40701
MLS# 26023887Listed by: REVOLUTION REALTY, LLC - New
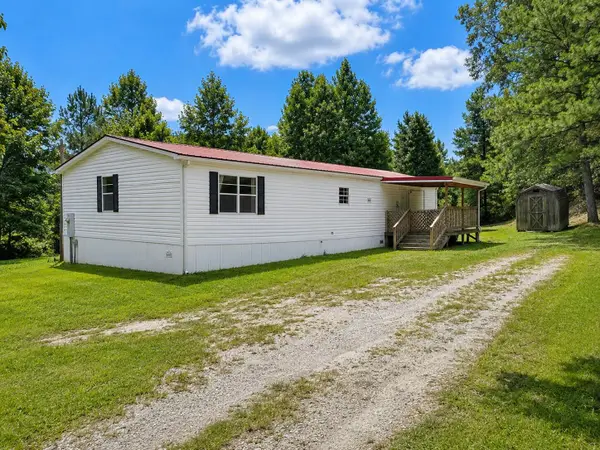 $150,000Active3 beds 2 baths1,152 sq. ft.
19 Timberland Point, Corbin, KY 40701
MLS# 26023876Listed by: SESTER & CO REALTY - New
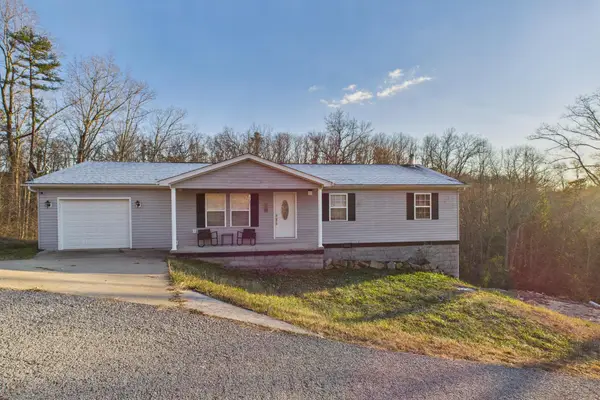 $254,900Active5 beds 2 baths2,688 sq. ft.
15 April Lane, Corbin, KY 40701
MLS# 26023724Listed by: SESTER & CO REALTY - New
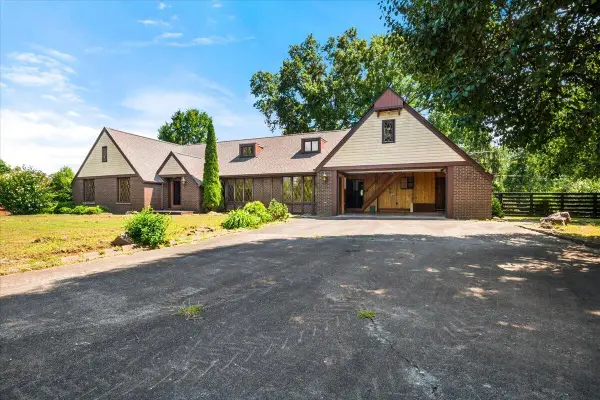 $525,000Active5 beds 6 baths2,341 sq. ft.
98 E Wyrick Street, Corbin, KY 40701
MLS# 26023713Listed by: RELIANCE ONE REALTY - New
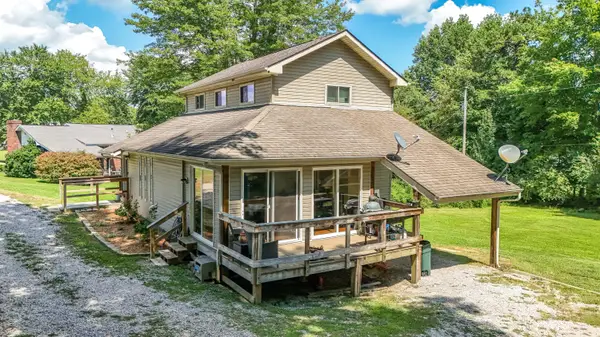 $175,000Active3 beds 3 baths1,147 sq. ft.
37 Renee Street, Corbin, KY 40701
MLS# 26023657Listed by: REVOLUTION REALTY, LLC - New
 $36,000Active4.42 Acres
358 Tom Taylor Road, Corbin, KY 40701
MLS# 26023636Listed by: CENTURY 21 ADVANTAGE REALTY - New
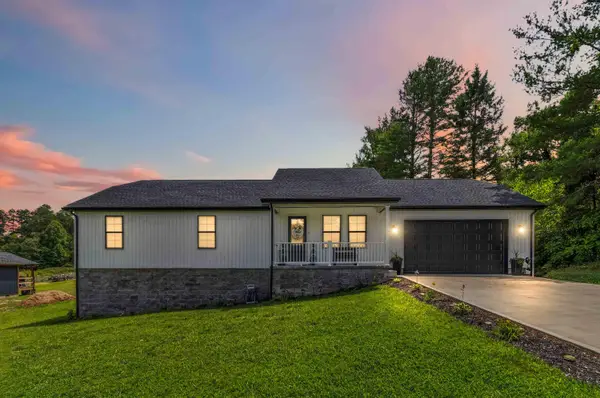 $309,900Active3 beds 2 baths1,584 sq. ft.
158 Strunk Road, Corbin, KY 40701
MLS# 26023269Listed by: USA REALTY - New
 $319,900Active4 beds 4 baths3,906 sq. ft.
32 Meadow Brook Drive, Corbin, KY 40701
MLS# 26023169Listed by: RELIANCE ONE REALTY


Protect your home and budget from life's surprises with an Assurant Home Warranty, backed by a partner that supports you through every step of homeownership. Explore Plans.
©2026 Century 21 Real Estate LLC. All rights reserved. CENTURY 21®, the CENTURY 21 Logo and C21® are service marks owned by Century 21 Real Estate LLC. Century 21 Real Estate LLC fully supports the principles of the Fair Housing Act and the Equal Opportunity Act. Each office is independently owned and operated. Listing information is deemed reliable but not guaranteed accurate.