
255 Malibu Drive, Corbin, KY 40701
Local realty services provided by:CENTURY 21 Pinnacle
255 Malibu Drive,Corbin, KY 40701
$253,900
- 3 Beds
- 2 Baths
- 1,800 sq. ft.
- Single family
- Active
Listed by: kortlyn a barrineau
Office: ky real estate professionals, llc.
MLS#:26023095
Source:KY_LBAR
Price summary
- Price:$253,900
- Price per sq. ft.:$141.06
About this home
NEW CONSTRUCTION in Holly Grove Estates with anticipated completion by October 2026! This home is a SPLIT plan with Master on one side and 2 bedrooms on the other. This approximately 1,800 sq. ft. one-level home offers 3 bedrooms and 2 full baths with a functional, open-concept floor plan. The spacious kitchen, dining, and living areas are designed for comfortable everyday living and entertaining. The primary suite features a private bath with a freestanding tub, tiled shower, and bidet. Two electric fireplaces, located in the living room and primary bedroom, add warmth and ambiance. The exterior will feature a modern green and black siding combination with rock accents. A 1.5-car attached garage provides convenient parking and additional storage. Situated on LOT #50 a 0.57-acre lot in Holly Grove Estates, this home offers modern finishes, desirable one-level living, and plenty of outdoor space. Completion is anticipated by October 2026. PHOTOS FOR REFERENCE ONLY!
Contact an agent
Home facts
- Year built:2026
- Subdivision & Development:Rural
- Listing ID #:26023095
- Added:60 day(s) ago
- Updated:October 24, 2026 at 03:04 PM
Rooms and interior
- Bedrooms:3
- Total bathrooms:2
- Full bathrooms:2
- Rooms Total:8
- Living area:1,800 sq. ft.
Heating and cooling
- Cooling:Electric
- Heating:Heat Pump
Structure and exterior
- Year built:2026
- Building area:1,800 sq. ft.
- Lot area:0.57 Acres
- Construction Materials:Stone, Vinyl Siding
Schools
- High school:South Laurel
- Middle school:South Laurel
- Elementary school:Hunter Hills
Utilities
- Water:Public
- Sewer:Septic Tank
Finances and disclosures
- Price:$253,900
- Price per sq. ft.:$141.06
Features and amenities
- Laundry features:Electric Dryer Hookup, Washer Hookup
- Amenities:Ceiling Fan(s)
Parking
- Garage:Yes
- Garage spaces:1

New listings near 255 Malibu Drive
- New
 $130,000Active2 beds 2 baths1,184 sq. ft.
403 W 3rd Street, Corbin, KY 40701
MLS# 26029238Listed by: FREEMAN BROTHERS REALTY LLC - New
 $149,900Active3 beds 2 baths1,317 sq. ft.
705 Barbourville Street, Corbin, KY 40701
MLS# 26029259Listed by: SHAWN ROGERS REALTY, INC - New
 $109,000Active2 beds 1 baths748 sq. ft.
1245 Scuffletown Road, Corbin, KY 40701
MLS# 26029409Listed by: FREEMAN BROTHERS REALTY LLC - New
 $115,000Active2 beds 1 baths1,173 sq. ft.
307 W 17th Street, Corbin, KY 40701
MLS# 26029232Listed by: FREEMAN BROTHERS REALTY LLC - New
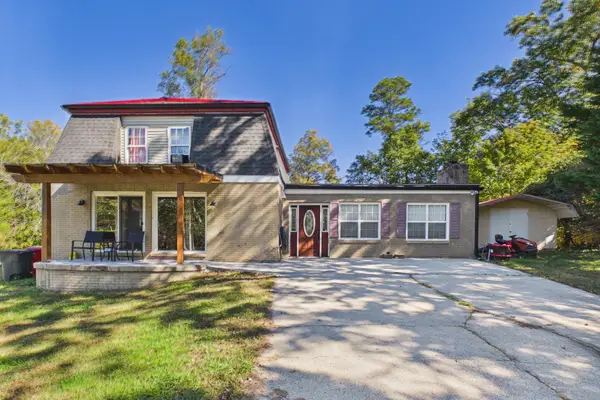 $259,900Active4 beds 3 baths2,568 sq. ft.
222 Derby Trail, Corbin, KY 40701
MLS# 26029210Listed by: SESTER & CO REALTY - New
 $139,000Active3 beds 2 baths1,274 sq. ft.
705 S Kentucky Avenue, Corbin, KY 40701
MLS# 26029223Listed by: FREEMAN BROTHERS REALTY LLC - New
 $79,500Active2 beds 1 baths967 sq. ft.
48 Frank Avenue, Corbin, KY 40701
MLS# 26029174Listed by: SHAWN ROGERS REALTY, INC  $189,000Pending3 beds 2 baths1,250 sq. ft.
618 W Gordon Street, Corbin, KY 40701
MLS# 26029106Listed by: BLACK DIAMOND REALTY- New
 $1,100,000Active68 Acres
3163 5th Street Road, Corbin, KY 40701
MLS# 26029064Listed by: HUDDLESTON REAL ESTATE - New
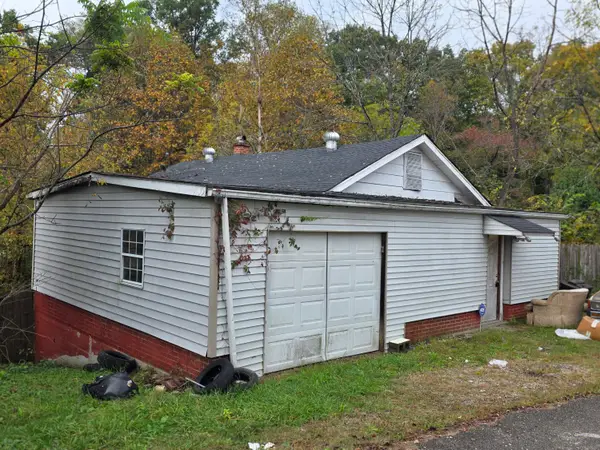 $75,000Active2 beds 1 baths1,348 sq. ft.
8395 State Hwy 1232, Corbin, KY 40701
MLS# 26028580Listed by: REVOLUTION REALTY, LLC


Protect your home and budget from life's surprises with an Assurant Home Warranty, backed by a partner that supports you through every step of homeownership. Explore Plans.
©2026 Century 21 Real Estate LLC. All rights reserved. CENTURY 21®, the CENTURY 21 Logo and C21® are service marks owned by Century 21 Real Estate LLC. Century 21 Real Estate LLC fully supports the principles of the Fair Housing Act and the Equal Opportunity Act. Each office is independently owned and operated. Listing information is deemed reliable but not guaranteed accurate.