381 Legend Lane, Corbin, KY 40701
Local realty services provided by:CENTURY 21 Simpson & Associates
381 Legend Lane,Corbin, KY 40701
$379,000
- 3 Beds
- 2 Baths
- 2,043 sq. ft.
- Single family
- Active
Listed by: marcella walker
Office: weichert realtors - ford brothers
MLS#:26025581
Source:KY_LBAR
Price summary
- Price:$379,000
- Price per sq. ft.:$185.51
About this home
Welcome to this like-new 2022 home offering three bedrooms, two baths, about 2043 square feet of thoughtfully finished space. From the inviting covered front porch to the relaxing covered back deck, every detail feels fresh and well cared for. Inside, enjoy high-end finishes and a spa-like primary bath with a soaking tub and tiled shower. All set in one of Corbin's most desirable locations. Move-in ready, low fuss, and ready to welcome you home. Don't miss out on this one!
Contact an agent
Home facts
- Year built:2022
- Subdivision & Development:Fawn Valley Estates
- Listing ID #:26025581
- Added:1 day(s) ago
- Updated:September 17, 2026 at 04:49 AM
Rooms and interior
- Bedrooms:3
- Total bathrooms:2
- Full bathrooms:2
- Rooms Total:8
- Flooring:Hardwood, Tile
- Basement:Yes
- Basement Description:Crawl Space
- Living area:2,043 sq. ft.
Heating and cooling
- Cooling:Electric
- Heating:Heat Pump
Structure and exterior
- Year built:2022
- Building area:2,043 sq. ft.
- Lot area:1.02 Acres
- Construction Materials:Brick Veneer, Stone, Vinyl Siding
Schools
- High school:South Laurel
- Middle school:South Laurel
- Elementary school:Hunter Hills
Utilities
- Water:Public
- Sewer:Septic Tank
Finances and disclosures
- Price:$379,000
- Price per sq. ft.:$185.51
Features and amenities
- Laundry features:Electric Dryer Hookup, Main Level, Washer Hookup
- Amenities:Blinds, Ceiling Fan(s), Insulated Windows
Parking
- Parking description:Driveway, Garage Faces Front
- Garage:Yes
- Garage spaces:2

New listings near 381 Legend Lane
- New
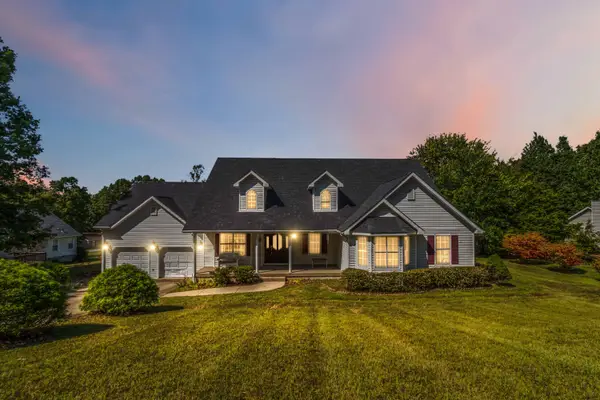 $390,000Active5 beds 4 baths3,541 sq. ft.
221 Sandy Hills Lane, Corbin, KY 40701
MLS# 26025568Listed by: REVOLUTION REALTY, LLC - New
 $350,000Active4 beds 4 baths2,496 sq. ft.
209 Briarwood Trace, Corbin, KY 40701
MLS# 26025535Listed by: COLDWELL BANKER BISCEGLIA REALTY & AUCTION CO - New
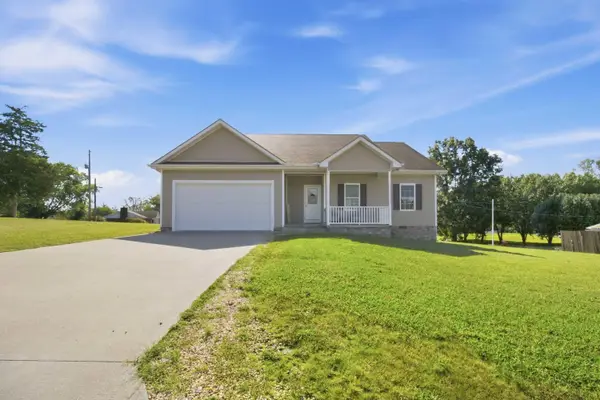
 $267,000Active3 beds 2 baths1,456 sq. ft.
155 Martin Road, Corbin, KY 40701
MLS# 26025545Listed by: CENTURY 21 ADVANTAGE REALTY - New
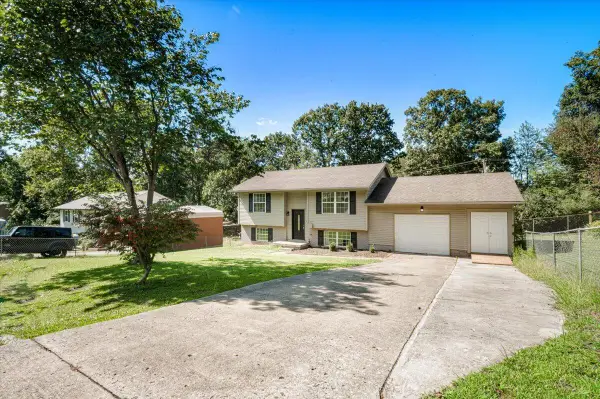 $235,000Active5 beds 2 baths1,702 sq. ft.
305 Maple Street, Corbin, KY 40701
MLS# 26025500Listed by: RELIANCE ONE REALTY - New
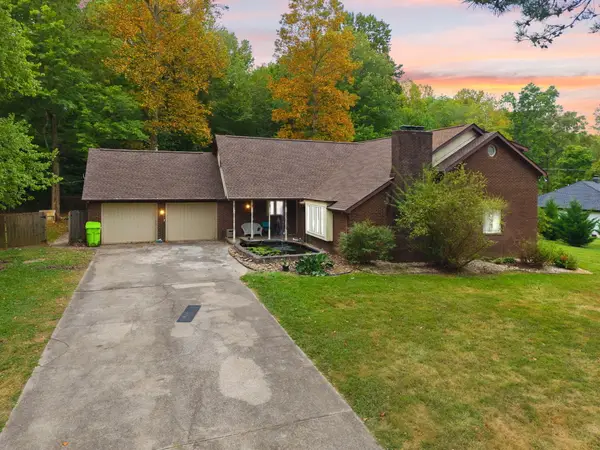 $325,000Active4 beds 3 baths3,496 sq. ft.
259 Riva Ridge Trail, Corbin, KY 40701
MLS# 26025280Listed by: BERKSHIRE HATHAWAY HOMESERVICES FOSTER REALTORS - New
 $239,900Active5 beds 2 baths2,304 sq. ft.
416 Oaklawn Circle, Corbin, KY 40701
MLS# 26025200Listed by: HUDDLESTON REAL ESTATE - New
 $34,000Active1.34 Acres
671 Mauney Chapel Road, Corbin, KY 40701
MLS# 26025040Listed by: CENTURY 21 ADVANTAGE REALTY - New
 $369,900Active3 beds 2 baths1,865 sq. ft.
671 Mauney Chapel Road, Corbin, KY 40701
MLS# 26025045Listed by: CENTURY 21 ADVANTAGE REALTY - New
 $89,000Active22.46 Acres
0000 Aker Holt Road, Corbin, KY 40701
MLS# 26025052Listed by: RE/MAX ON MAIN, INC


Protect your home and budget from life's surprises with an Assurant Home Warranty, backed by a partner that supports you through every step of homeownership. Explore Plans.
©2026 Century 21 Real Estate LLC. All rights reserved. CENTURY 21®, the CENTURY 21 Logo and C21® are service marks owned by Century 21 Real Estate LLC. Century 21 Real Estate LLC fully supports the principles of the Fair Housing Act and the Equal Opportunity Act. Each office is independently owned and operated. Listing information is deemed reliable but not guaranteed accurate.