4091 Bee Creek Road, Corbin, KY 40701
Local realty services provided by:CENTURY 21 Pinnacle
4091 Bee Creek Road,Corbin, KY 40701
$195,000
- 3 Beds
- 1 Baths
- 1,243 sq. ft.
- Single family
- Active
Listed by: shawn w rogers
Office: shawn rogers realty, inc
MLS#:26024878
Source:KY_LBAR
Price summary
- Price:$195,000
- Price per sq. ft.:$156.88
About this home
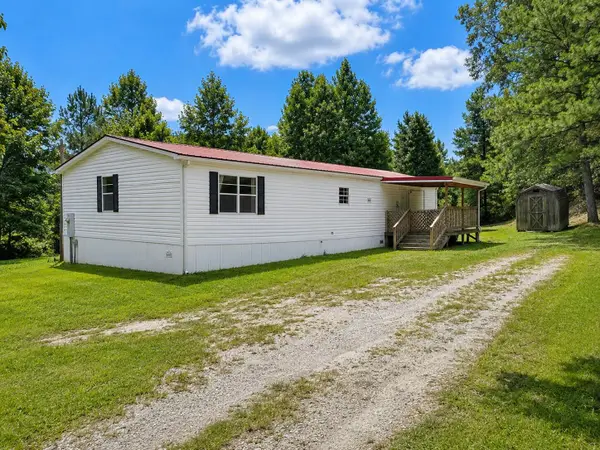
Conveniently located between Grove Marina and Holly Bay Marina, this 3 bed, 1 bath ranch style home is in the perfect location for those who want to be near Laurel Lake!! This home has had many updates including new shingled roof, HVAC, kitchen appliances, and so much more!! Outside you will find a spacious carport, large detached garage, storage shed, and a large yard for relaxing or entertaining!! Home is being sold AS IS. This home should qualify for all loan types. Call for details!!
Contact an agent
Home facts
- Year built:1979
- Listing ID #:26024878
- Added:1 day(s) ago
- Updated:September 10, 2026 at 05:44 PM
Rooms and interior
- Bedrooms:3
- Total bathrooms:1
- Full bathrooms:1
- Rooms Total:7
- Flooring:Hardwood, Vinyl
- Basement:Yes
- Basement Description:Crawl Space
- Living area:1,243 sq. ft.
Heating and cooling
- Cooling:Electric, Heat Pump
- Heating:Heat Pump
- Central air:Yes
Structure and exterior
- Year built:1979
- Building area:1,243 sq. ft.
- Lot area:0.47 Acres
- Construction Materials:Brick
Schools
- High school:Whitley County
- Middle school:Whitley County
- Elementary school:Oak Grove
Utilities
- Water:Public
- Sewer:Septic Tank
Finances and disclosures
- Price:$195,000
- Price per sq. ft.:$156.88
Features and amenities
- Laundry features:Electric Dryer Hookup, Main Level, Washer Hookup
- Amenities:Ceiling Fan(s), Insulated Windows, Screens
Parking
- Parking description:Attached Carport, Driveway, Garage Faces Front
- Garage:Yes
- Garage spaces:1
- Carport spaces:2

New listings near 4091 Bee Creek Road
- New
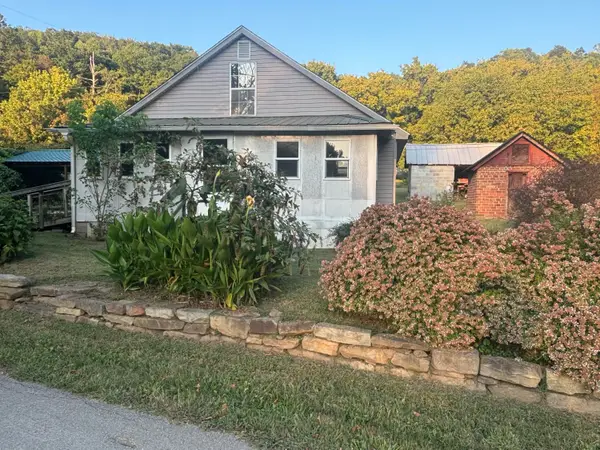 $110,000Active3 beds 1 baths1,350 sq. ft.
1288 Old Corbin Road, Corbin, KY 40701
MLS# 26024714Listed by: SHAWN ROGERS REALTY, INC - New
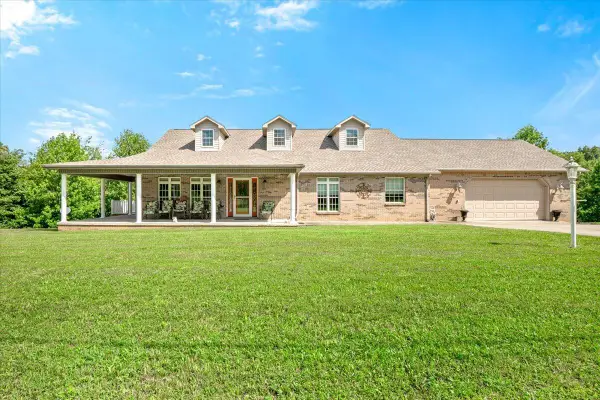 $449,000Active3 beds 2 baths2,144 sq. ft.
91 Earl Angel Road, Corbin, KY 40701
MLS# 26024348Listed by: RELIANCE ONE REALTY - New
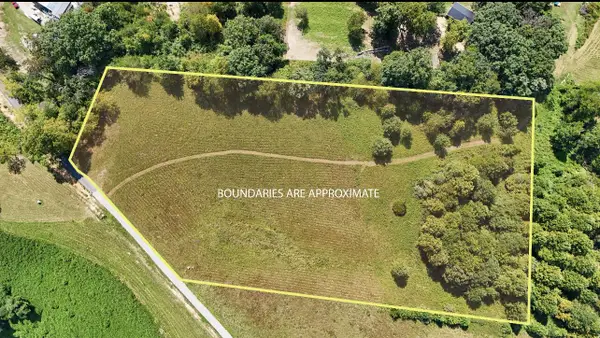 $80,000Active5.94 Acres
9999 Meadowstone Way, Corbin, KY 40701
MLS# 26024171Listed by: SESTER & CO REALTY 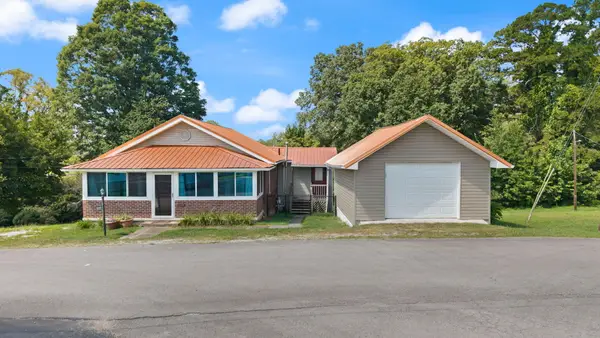 $139,000Pending2 beds 1 baths1,249 sq. ft.
541 W Wentworth Street, Corbin, KY 40701
MLS# 26024135Listed by: FREEMAN BROTHERS REALTY LLC- New
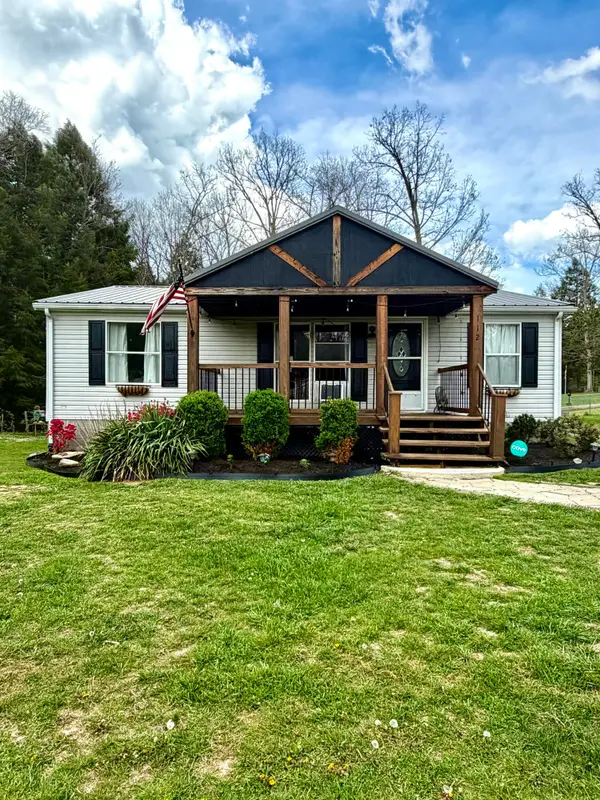 $169,000Active3 beds 2 baths1,280 sq. ft.
112 Speed Drive, Corbin, KY 40701
MLS# 26024083Listed by: BLACK DIAMOND REALTY - Open Sun, 1 to 3pmNew
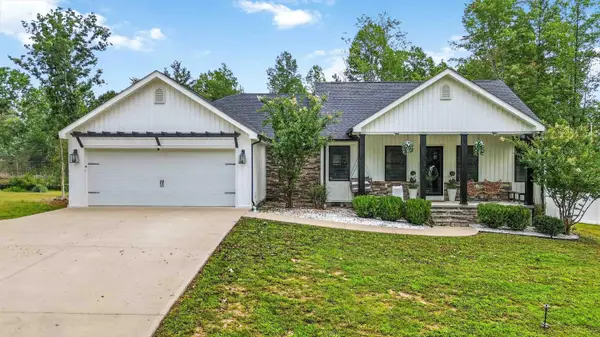
 $399,900Active3 beds 2 baths1,865 sq. ft.
671 Mauney Chapel Road, Corbin, KY 40701
MLS# 26023941Listed by: CENTURY 21 ADVANTAGE REALTY - New
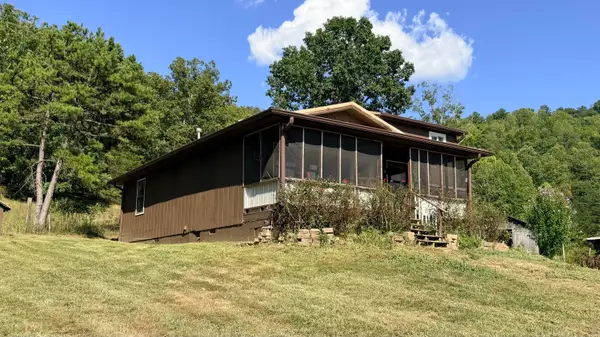 $200,000Active2 beds 2 baths1,280 sq. ft.
191 Slusher Cemetery Road, Corbin, KY 40701
MLS# 26023846Listed by: RE/MAX ON MAIN, INC - New
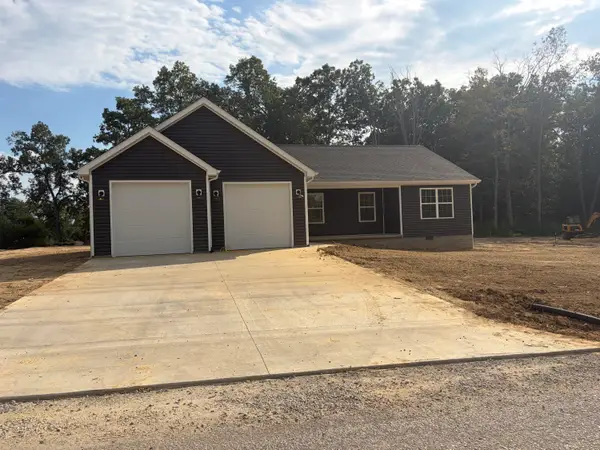 $287,000Active3 beds 2 baths1,497 sq. ft.
2029 Barton Mill Road, Corbin, KY 40701
MLS# 26023887Listed by: REVOLUTION REALTY, LLC - New
 $150,000Active3 beds 2 baths1,152 sq. ft.
19 Timberland Point, Corbin, KY 40701
MLS# 26023876Listed by: SESTER & CO REALTY


Protect your home and budget from life's surprises with an Assurant Home Warranty, backed by a partner that supports you through every step of homeownership. Explore Plans.
©2026 Century 21 Real Estate LLC. All rights reserved. CENTURY 21®, the CENTURY 21 Logo and C21® are service marks owned by Century 21 Real Estate LLC. Century 21 Real Estate LLC fully supports the principles of the Fair Housing Act and the Equal Opportunity Act. Each office is independently owned and operated. Listing information is deemed reliable but not guaranteed accurate.