46 Wildwood Drive, Corbin, KY 40701
Local realty services provided by:CENTURY 21 Simpson & Associates
46 Wildwood Drive,Corbin, KY 40701
$699,000
- 5 Beds
- 4 Baths
- 4,030 sq. ft.
- Single family
- Active
Listed by: tina eaton trosper
Office: shawn rogers realty, inc
MLS#:26020031
Source:KY_LBAR
Price summary
- Price:$699,000
- Price per sq. ft.:$173.45
About this home
Experience the perfect blend of sophistication, comfort and timeless design in this 5-Bedroom, 4 bath custom built home. Thoughtfully crafted for with gracious entertaining and everyday living, this exceptional home offers an impressive floor plan filled with spacious, light-filled interiors and beautiful Brazilian Cherry flooring throughout the main areas. The formal dining room and inviting living room create the perfect setting for memorable gatherings. Escape to the expansive primary suite, a private sanctuary featuring a luxurious en-suite bath designed for relaxation. The thoughtfully designed one and a half story layout provides privacy and flexibility, with two additional bedrooms, a full bath and an oversized bonus room, ideal for a media room, exercise room or playroom upstairs. Endless possibilities await! The spacious kitchen offers an abundance of beautiful cherry cabinetry and exceptional storage, providing ample space to keep everything organized while maintaining a clean, sophisticated look. A private executive office offers the ideal space for working from home. Perfectly situated on an oversized lot, the outdoor patio space offers endless opportunities for recreation, entertaining, or creating your own private oasis. Recently added professional concrete edging gives beautiful curb appeal. Completing this remarkable property is an attached 3-car garage complemented by a 2-car detached garage, providing exceptional accommodations for automobiles, recreational vehicles, hobbies or a custom workshop. Offering an extraordinary combination of elegance, functionality and unparalleled space, every detail has been carefully considered to create a home that is as impressive as it is inviting. Schedule your private tour today and discover the home you've been dreaming of!...
Contact an agent
Home facts
- Year built:2006
- Subdivision & Development:Wildwood Trace
- Listing ID #:26020031
- Added:47 day(s) ago
- Updated:September 13, 2026 at 03:01 PM
Rooms and interior
- Bedrooms:5
- Total bathrooms:4
- Full bathrooms:4
- Rooms Total:11
- Flooring:Ceramic Tile, Hardwood, Marble
- Basement:Yes
- Basement Description:Crawl Space
- Living area:4,030 sq. ft.
Heating and cooling
- Cooling:Heat Pump
- Heating:Heat Pump
Structure and exterior
- Year built:2006
- Building area:4,030 sq. ft.
- Lot area:2.31 Acres
- Architectural Style:Contemporary
- Construction Materials:Brick Veneer, Vinyl Siding
Schools
- High school:Lynn Camp
- Middle school:Lynn Camp
- Elementary school:Lynn Camp
Utilities
- Water:Public
- Sewer:Septic Tank
Finances and disclosures
- Price:$699,000
- Price per sq. ft.:$173.45
Features and amenities
- Laundry features:Electric Dryer Hookup, Main Level, Washer Hookup
- Amenities:Blinds, Ceiling Fan(s), Insulated Windows
Parking
- Parking description:Driveway, Garage Door Opener, Garage Faces Side
- Garage:Yes
- Garage spaces:3

New listings near 46 Wildwood Drive
- New
 $239,900Active5 beds 2 baths2,304 sq. ft.
416 Oaklawn Circle, Corbin, KY 40701
MLS# 26025200Listed by: HUDDLESTON REAL ESTATE - New

 $36,000Active1.34 Acres
671 Mauney Chapel Road, Corbin, KY 40701
MLS# 26025040Listed by: CENTURY 21 ADVANTAGE REALTY - Open Sun, 1 to 3pmNew
 $369,900Active3 beds 2 baths1,865 sq. ft.
671 Mauney Chapel Road, Corbin, KY 40701
MLS# 26025045Listed by: CENTURY 21 ADVANTAGE REALTY - New
 $89,000Active22.46 Acres
0000 Aker Holt Road, Corbin, KY 40701
MLS# 26025052Listed by: RE/MAX ON MAIN, INC - New
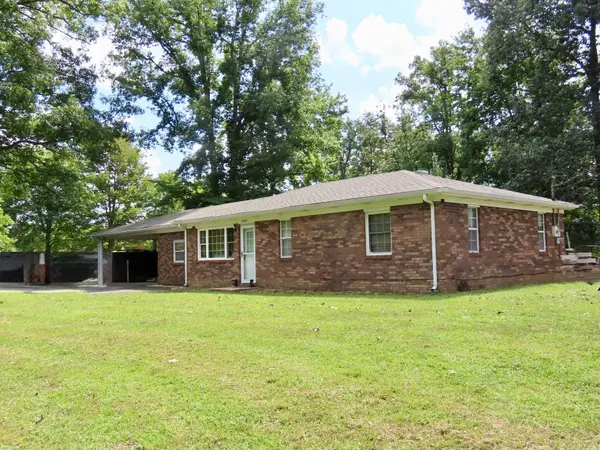 $195,000Active3 beds 1 baths1,243 sq. ft.
4091 Bee Creek Road, Corbin, KY 40701
MLS# 26024878Listed by: SHAWN ROGERS REALTY, INC - New
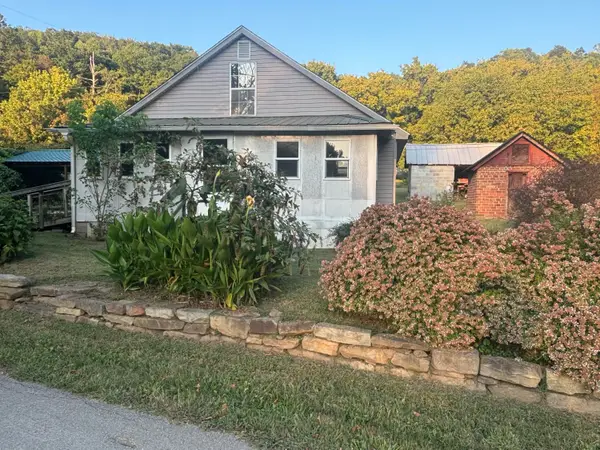 $110,000Active3 beds 1 baths1,350 sq. ft.
1288 Old Corbin Road, Corbin, KY 40701
MLS# 26024714Listed by: SHAWN ROGERS REALTY, INC - New
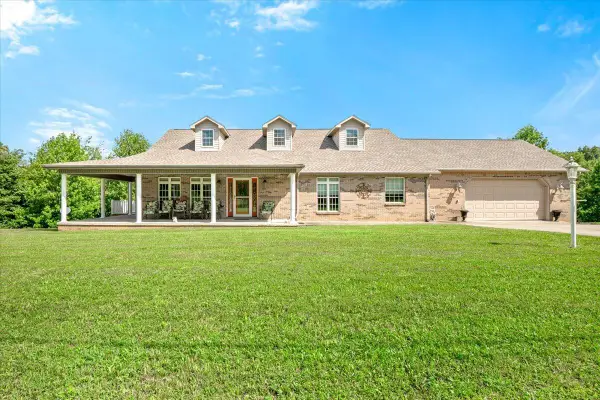 $449,000Active3 beds 2 baths2,144 sq. ft.
91 Earl Angel Road, Corbin, KY 40701
MLS# 26024348Listed by: RELIANCE ONE REALTY - New
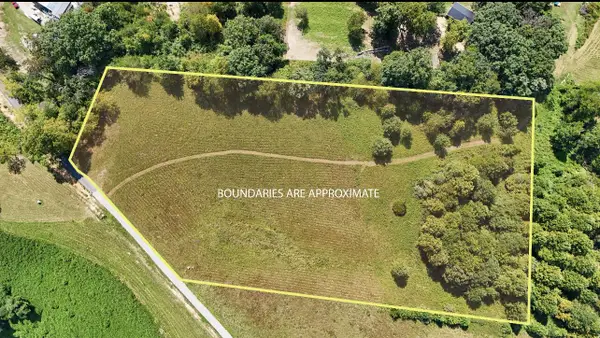 $80,000Active5.94 Acres
9999 Meadowstone Way, Corbin, KY 40701
MLS# 26024171Listed by: SESTER & CO REALTY 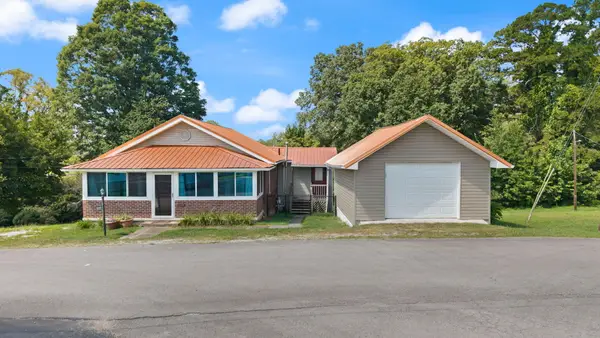 $139,000Pending2 beds 1 baths1,249 sq. ft.
541 W Wentworth Street, Corbin, KY 40701
MLS# 26024135Listed by: FREEMAN BROTHERS REALTY LLC- New
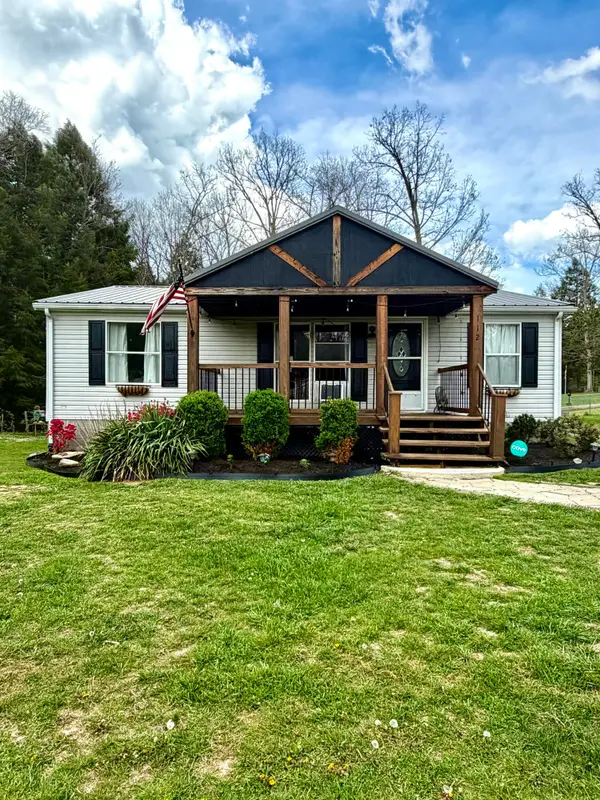 $169,000Active3 beds 2 baths1,280 sq. ft.
112 Speed Drive, Corbin, KY 40701
MLS# 26024083Listed by: BLACK DIAMOND REALTY


Protect your home and budget from life's surprises with an Assurant Home Warranty, backed by a partner that supports you through every step of homeownership. Explore Plans.
©2026 Century 21 Real Estate LLC. All rights reserved. CENTURY 21®, the CENTURY 21 Logo and C21® are service marks owned by Century 21 Real Estate LLC. Century 21 Real Estate LLC fully supports the principles of the Fair Housing Act and the Equal Opportunity Act. Each office is independently owned and operated. Listing information is deemed reliable but not guaranteed accurate.