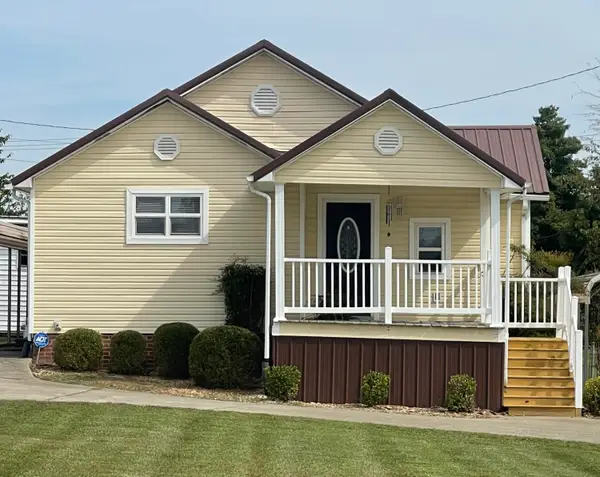
600 Southwood Estates, Corbin, KY 40701
Local realty services provided by:CENTURY 21 Pinnacle
600 Southwood Estates,Corbin, KY 40701
$259,000
- 3 Beds
- 2 Baths
- 1,592 sq. ft.
- Single family
- Active
Listed by: stephanie godsey
Office: huddleston real estate
MLS#:26028514
Source:KY_LBAR
Price summary
- Price:$259,000
- Price per sq. ft.:$162.69
About this home
Check out this beautifully remodeled home! Offering nearly 1,600 square feet of living space, this 3-bedroom, 1.5-bath home features fresh paint, new appliances, and numerous updates throughout! Enjoy peace of mind with a newer roof, HVAC system, and septic system. Outside, you'll find an attached carport, a fully fenced front yard, and a spacious 682-square-foot detached 2 car garage with its own electricity—perfect for a workshop, hobby space, extra storage, or all your outdoor toys! Location is another great feature! Conveniently situated approximately 6 miles from the city of Corbin and just 3 miles from beautiful Laurel Lake, you'll enjoy easy access to boating, fishing, hiking, and outdoor recreation. You're also within reach of Cumberland Falls State Resort Park, shopping, dining, and everyday conveniences. With modern updates, plenty of usable space, and a great location near some of southeastern Kentucky's favorite attractions, this home has so much to offer!
Contact an agent
Home facts
- Year built:1979
- Listing ID #:26028514
- Added:4 day(s) ago
- Updated:October 19, 2026 at 02:54 PM
Rooms and interior
- Bedrooms:3
- Total bathrooms:2
- Full bathrooms:1
- Half bathrooms:1
- Rooms Total:2
- Basement:Yes
- Basement Description:Crawl Space
- Living area:1,592 sq. ft.
Heating and cooling
- Cooling:Heat Pump
- Heating:Baseboard, Heat Pump
Structure and exterior
- Year built:1979
- Building area:1,592 sq. ft.
- Lot area:0.52 Acres
- Construction Materials:Brick
Schools
- High school:Whitley County
- Middle school:Whitley County
- Elementary school:Oak Grove
Utilities
- Water:Public
- Sewer:Septic Tank
Finances and disclosures
- Price:$259,000
- Price per sq. ft.:$162.69
Features and amenities
- Laundry features:Electric Dryer Hookup, Main Level, Washer Hookup
- Amenities:Blinds
Parking
- Parking description:Attached Carport
- Garage:Yes
- Garage spaces:2
- Carport spaces:1

New listings near 600 Southwood Estates
- New
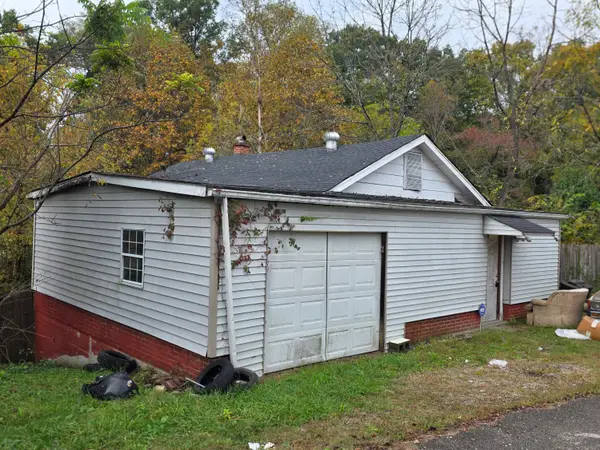 $80,000Active2 beds 1 baths1,348 sq. ft.
8395 State Hwy 1232, Corbin, KY 40701
MLS# 26028580Listed by: REVOLUTION REALTY, LLC - New
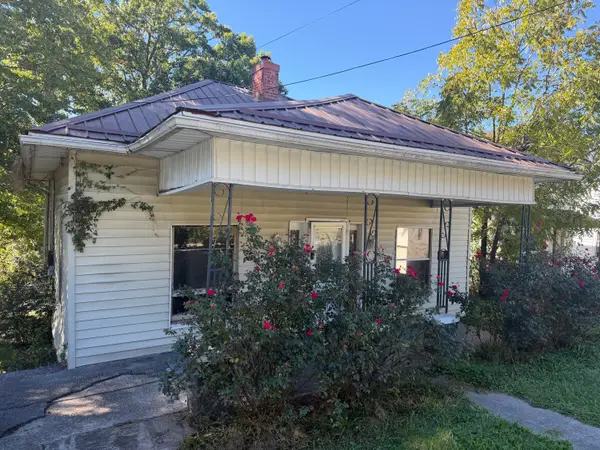
 $79,000Active3 beds 1 baths1,172 sq. ft.
114 Jesson Street, Corbin, KY 40701
MLS# 26028544Listed by: CENTURY 21 ADVANTAGE REALTY - Open Sat, 12 to 2pmNew
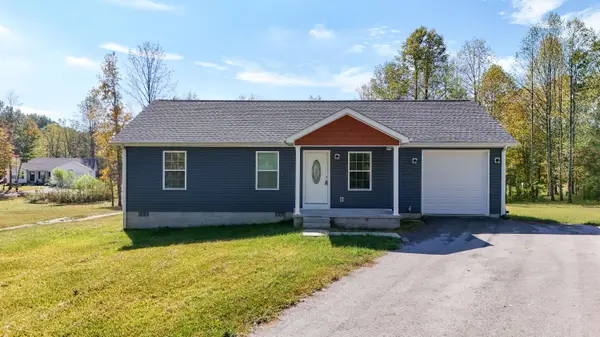 $209,900Active3 beds 2 baths1,106 sq. ft.
859 Holly Grove Road, Corbin, KY 40701
MLS# 26028329Listed by: WEICHERT REALTORS - FORD BROTHERS - New
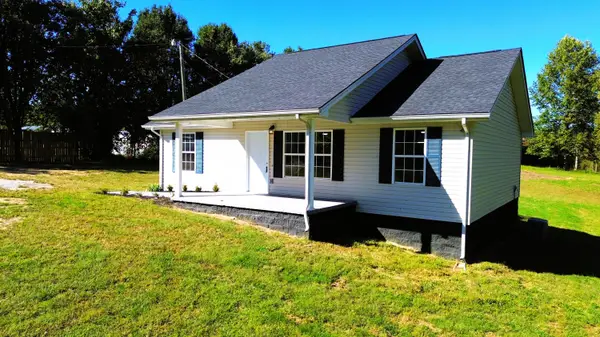 $249,000Active3 beds 2 baths1,050 sq. ft.
220 Moore Hill Avenue, Corbin, KY 40701
MLS# 26028307Listed by: RE/MAX ON MAIN, INC - New
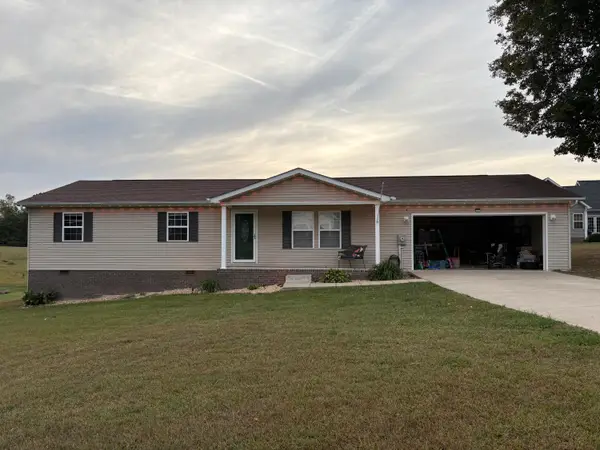 $250,000Active3 beds 2 baths1,412 sq. ft.
166 Hickory Ridge Drive, Corbin, KY 40701
MLS# 26028234Listed by: WEICHERT REALTORS - FORD BROTHERS - New
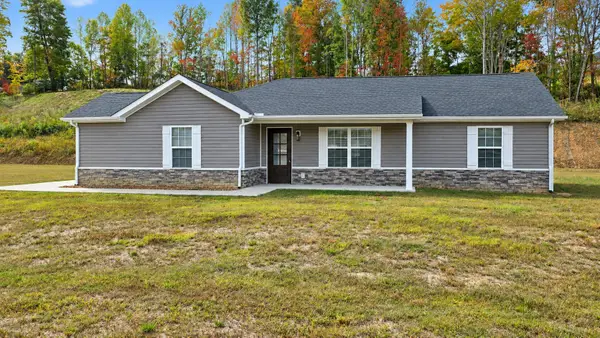 $260,000Active3 beds 2 baths1,537 sq. ft.
21 Malibu Drive, Corbin, KY 40701
MLS# 26028086Listed by: SALLIE DAVIDSON, REALTORS 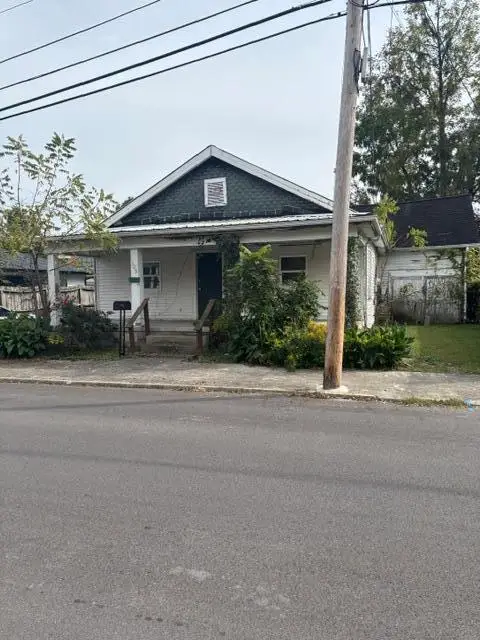 $55,000Pending2 beds 1 baths1,048 sq. ft.
305 W 3rd Street, Corbin, KY 40701
MLS# 26028118Listed by: SALLIE DAVIDSON, REALTORS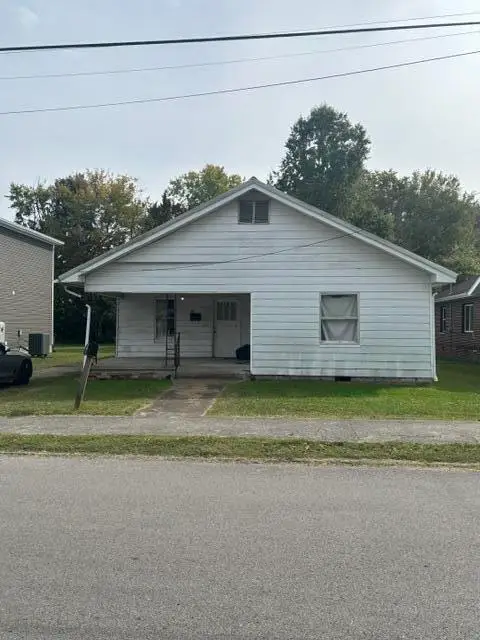 $55,000Pending3 beds 1 baths1,128 sq. ft.
405 W 7th Street, Corbin, KY 40701
MLS# 26028117Listed by: SALLIE DAVIDSON, REALTORS- Open Sat, 2 to 4pmNew
 $249,000Active2 beds 2 baths1,434 sq. ft.
8774 State Hwy 1232, Corbin, KY 40701
MLS# 26028084Listed by: WEICHERT REALTORS - FORD BROTHERS


Protect your home and budget from life's surprises with an Assurant Home Warranty, backed by a partner that supports you through every step of homeownership. Explore Plans.
©2026 Century 21 Real Estate LLC. All rights reserved. CENTURY 21®, the CENTURY 21 Logo and C21® are service marks owned by Century 21 Real Estate LLC. Century 21 Real Estate LLC fully supports the principles of the Fair Housing Act and the Equal Opportunity Act. Each office is independently owned and operated. Listing information is deemed reliable but not guaranteed accurate.