
695 R Hazelton Road, Corinth, KY 41010
Local realty services provided by:CENTURY 21 Garner Properties
695 R Hazelton Road,Corinth, KY 41010
$699,000
- 2 Beds
- 4 Baths
- 2,964 sq. ft.
- Single family
- Active
Listed by: jason wallin
Office: whitetail properties real est
MLS#:646867
Source:KY_NKMLS
Price summary
- Price:$699,000
- Price per sq. ft.:$235.83
About this home
Approximately 57 acres with a 2,964 sq. ft. home and metal building located at 695 R Hazelton Road, Corinth, KY, in Owen County. Situated near the end of a dead-end road, the property offers a mixture of open and wooded acreage, approximately 130 feet of elevation change, an established trail system and approximately 1,920 feet of Deep Creek.
The 2,964 sq. ft. home features 2 bedrooms plus a loft, 2 full baths and 2 half baths. The main level offers an open floor plan connecting the kitchen, dining area and living room with a see-through fireplace. A mudroom and laundry room are also located on the main level. The partially finished basement provides additional usable space and includes a half bath, 3-car garage and substantial storage. An upstairs attic-style storage area offers potential for conversion to a third bedroom or other finished space, subject to applicable approvals.
A 30 x 35 metal building with electric and concrete floor provides additional equipment, vehicle and general storage. A 77,000-gallon cistern provides the property's water supply, with electric and septic also in place.
The acreage includes a combination of woods, open ground and numerous transition areas. The wooded acreage contains marketable timber, including a substantial amount of black walnut. An established trail system provides access throughout much of the property by ATV, side-by-side or on foot. Approximately 1,920 feet of Deep Creek runs through the acreage, and portions of the creek corridor are within the FEMA-designated floodplain.
Located in Kentucky's Zone 1 deer hunting area, the property's combination of marketable timber, woods, open ground, creek frontage, elevation changes and established trails provides varied terrain for hunting and outdoor recreation.
Additional older improvements include a single-wide mobile home, former milk house and barn that are considered to be in tear-down or removable condition....
Contact an agent
Home facts
- Listing ID #:646867
- Added:1 day(s) ago
- Updated:September 23, 2026 at 04:39 PM
Rooms and interior
- Bedrooms:2
- Total bathrooms:4
- Full bathrooms:2
- Half bathrooms:2
- Rooms Total:9
- Kitchen Description:Dishwasher, Disposal, Eat-in Kitchen, Electric Cooktop, Electric Oven, Kitchen Island, Microwave, Pantry, Refrigerator, Stainless Steel Appliance(s)
- Basement Description:Partial
- Living area:2,964 sq. ft.
Heating and cooling
- Heating:Geothermal
Structure and exterior
- Building area:2,964 sq. ft.
- Lot area:48 Acres
- Lot Features:Cleared, Creek, Pasture, Rolling Slope, Sloped, Stream, Wooded
- Construction Materials:Brick
- Exterior Features:Lighting, Outdoor Grill, Private Yard
- Foundation Description:Poured Concrete
Schools
- High school:Owen County High
- Middle school:Maurice Bowling Middle School
- Elementary school:Owen County Elementary
Utilities
- Water:Cistern
- Sewer:Septic Tank
Finances and disclosures
- Price:$699,000
- Price per sq. ft.:$235.83
Features and amenities
- Appliances:Microwave, Refrigerator
- Laundry features:Main Level, Washer Hookup
- Amenities:Ceiling Fan(s), Outdoor Grill
- Pool features:Above Ground
Parking
- Total parking spaces:5
- Garage:Yes
- Garage spaces:3
New listings near 695 R Hazelton Road
- New
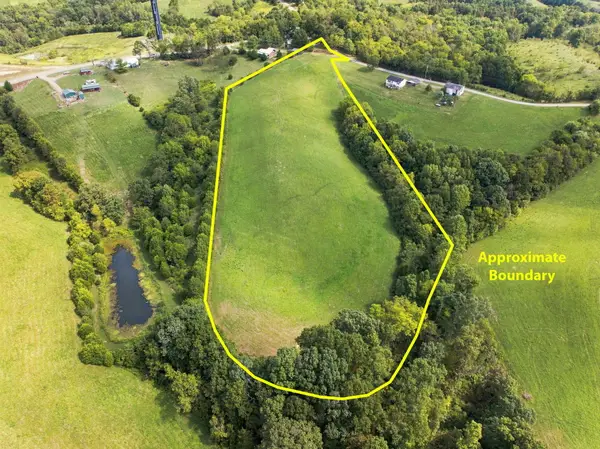 $98,900Active6 Acres
0 Leaning Oak Road, Corinth, KY 41010
MLS# 26026153Listed by: KENTUCKY LAND AND HOME - New
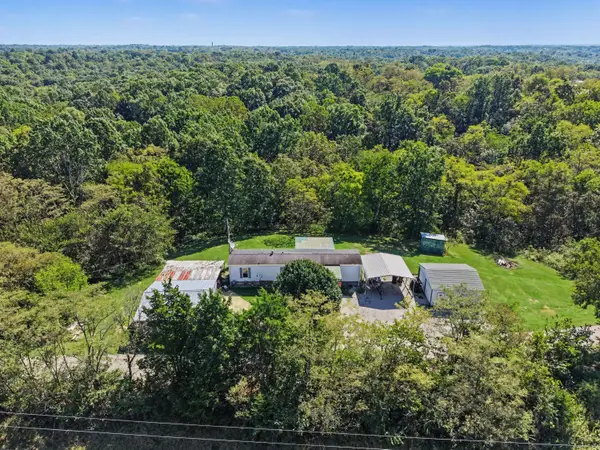 $139,000Active2 beds 1 baths
105 Rose Lane, Corinth, KY 41010
MLS# 646711Listed by: KELLER WILLIAMS REALTY SERVICE - New
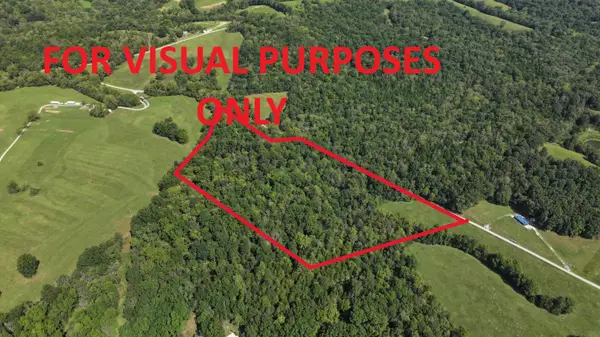 $169,900Active20.06 Acres
00 Pleasant Grove Road Road, Corinth, KY 41010
MLS# 646687Listed by: BUSH REALTY  $159,900Active2 beds 1 baths
353 Mcfarland Drive, Corinth, KY 41010
MLS# 26024468Listed by: ROCK N' REALTY LLC $80,000Pending5.77 Acres
2812 Corinth-hinton Road, Corinth, KY 41010
MLS# 26024021Listed by: KY LOCAL $200,000Pending4 beds 2 baths1,736 sq. ft.
2748 Corinth-hinton Road, Corinth, KY 41010
MLS# 26024027Listed by: KY LOCAL $349,000Active4 beds 3 baths1,484 sq. ft.
4355 Keefer Road, Corinth, KY 41010
MLS# 646226Listed by: BLUEGRASS REAL ESTATE GROUP $209,000Pending4 beds 2 baths
265 Hamilton Lane, Corinth, KY 41010
MLS# 646195Listed by: HOME QUEST REALTY $7,500Active0.15 Acres
000 Corinth Shore Drive, Corinth, KY 41010
MLS# 646177Listed by: TRAYLOR REAL ESTATE & DEVELOPM


Protect your home and budget from life's surprises with an Assurant Home Warranty, backed by a partner that supports you through every step of homeownership. Explore Plans.
©2026 Century 21 Real Estate LLC. All rights reserved. CENTURY 21®, the CENTURY 21 Logo and C21® are service marks owned by Century 21 Real Estate LLC. Century 21 Real Estate LLC fully supports the principles of the Fair Housing Act and the Equal Opportunity Act. Each office is independently owned and operated. Listing information is deemed reliable but not guaranteed accurate.