
1 Roebling Way #406, Covington, KY 41011
Local realty services provided by:CENTURY 21 Garner Properties
1 Roebling Way #406,Covington, KY 41011
$599,000
- 2 Beds
- 3 Baths
- 1,775 sq. ft.
- Condominium
- Active
Listed by: timothy roberts, kathleen comisar
Office: comey & shepherd, llc.
MLS#:639622
Source:KY_NKMLS
Price summary
- Price:$599,000
- Price per sq. ft.:$337.46
- Monthly HOA dues:$1,805
About this home
Residence 406 has just received a significant price adjustment, presenting an exceptional opportunity at The Ascent. This light-filled 2-bedroom, 2.5-bath residence combines a beautifully proportioned floor plan with dramatic views through expansive floor-to-ceiling glass. Thoughtfully redesigned by the current owner, a major renovation relocated the laundry from the hallway directly into the primary suite's walk-in closet--an elegant and highly functional improvement unique to Residence 406. Custom closets and integrated organizational built-ins further enhance the home. The primary suite is a serene retreat framed by floor-to-ceiling glass and the distinctive architectural geometry for which Starchitect Daniel Libeskind's design of The Ascent is celebrated. The second bedroom features its own ensuite bath, while a stylish powder room is ideal for guests. Residence 406 includes two deeded parking spaces, an assigned storage unit, and a private wine locker in The Ascent's climate-controlled wine room. Residents enjoy an extraordinary collection of amenities including private dining and entertaining spaces, resident lounge, library, coffee bar, outdoor terrace with firepit and grills, fitness center, locker rooms, sauna, pool, hot tub, and massage room. Two beautifully appointed guest suites and 24-hour concierge service complete the exceptional lifestyle. With its custom improvements, iconic architecture, extensive amenities, and newly adjusted price, Residence 406 represents one of The Ascent's most compelling values....
Contact an agent
Home facts
- Year built:2008
- Listing ID #:639622
- Added:208 day(s) ago
- Updated:August 31, 2026 at 10:43 AM
Rooms and interior
- Bedrooms:2
- Total bathrooms:3
- Full bathrooms:2
- Half bathrooms:1
- Rooms Total:6
- Kitchen Description:Dishwasher, Eat-in Kitchen, Gas Oven, Gas Range, Microwave, Refrigerator
- Living area:1,775 sq. ft.
Heating and cooling
- Cooling:Central Air
- Heating:Forced Air
- Central air:Yes
Structure and exterior
- Year built:2008
- Building area:1,775 sq. ft.
- Architectural Style:Contemporary
- Construction Materials:Concrete
- Exterior Features:Deck
- Foundation Description:Poured Concrete
Schools
- High school:Holmes Senior High
- Middle school:Holmes Middle School
- Elementary school:First District Elementary
Utilities
- Water:Public, Water Available
- Sewer:Public Sewer
Finances and disclosures
- Price:$599,000
- Price per sq. ft.:$337.46
Features and amenities
- Appliances:Microwave, Refrigerator, Washer
- Laundry features:Dryer, Main Level, Washer
- Amenities:Clubhouse, Fitness Center, Granite Counters, High Ceilings, Pool, Recessed Lighting, Storage
- Pool features:Pool
Parking
- Total parking spaces:2
- Garage:Yes
- Garage spaces:2
New listings near 1 Roebling Way #406
- New
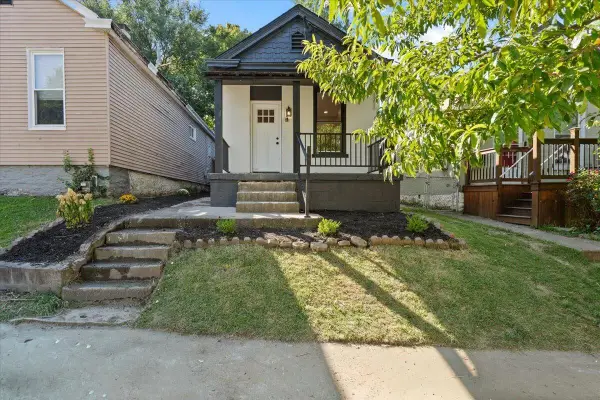 $205,000Active2 beds 1 baths1,200 sq. ft.
417 W 16th Street, Covington, KY 41014
MLS# 646173Listed by: KELLER WILLIAMS REALTY SERVICE - New
 $212,000Active3 beds 2 baths936 sq. ft.
3011 Frazier Street, Latonia, KY 41015
MLS# 646155Listed by: KELLER WILLIAMS REALTY SERVICE - New
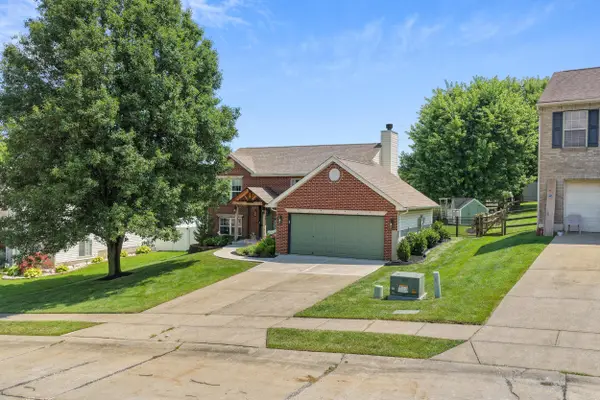 $350,000Active4 beds 2 baths896 sq. ft.
70 Otter Drive, Covington, KY 41017
MLS# 646141Listed by: KELLER WILLIAMS REALTY SERVICE - New
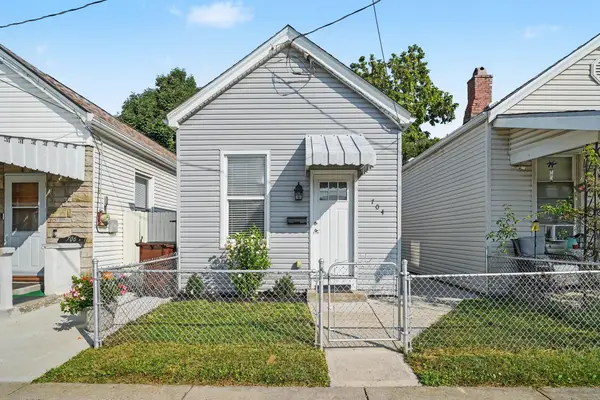 $175,000Active1 beds 1 baths720 sq. ft.
704 W 35th Street W, Covington, KY 41015
MLS# 646130Listed by: EXP REALTY, LLC - New
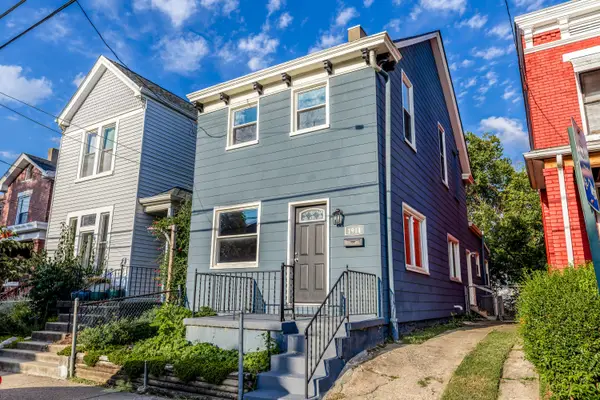 $249,900Active3 beds 2 baths2,112 sq. ft.
1914 Garrard Street, Covington, KY 41014
MLS# 646132Listed by: KELLER WILLIAMS ADVISORS - New
 $225,000Active2 beds 1 baths
1 Pike Street, Covington, KY 41016
MLS# 646137Listed by: KELLER WILLIAMS REALTY SERVICE - New
 $169,900Active2 beds 1 baths
1207 John Street, Covington, KY 41016
MLS# 646125Listed by: PARAGON REALTY PARTNERS - New
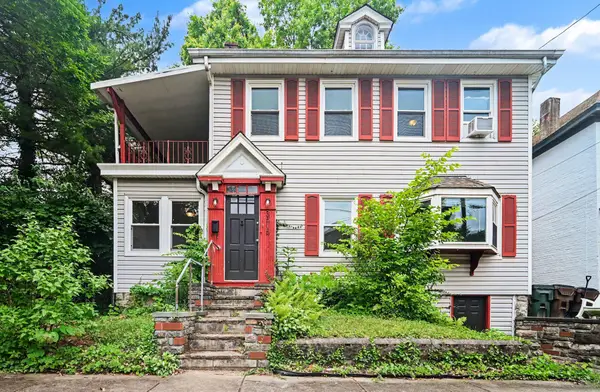 $192,000Active3 beds 1 baths1,584 sq. ft.
3515 Carlisle Avenue, Covington, KY 41015
MLS# 646119Listed by: HUFF REALTY - FLORENCE - New
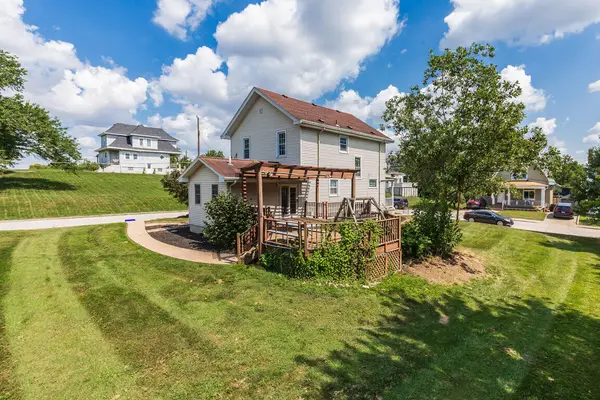 $239,900Active4 beds 2 baths1,878 sq. ft.
3521 Myrtle Avenue, Covington, KY 41015
MLS# 646118Listed by: REGIONAL REALTY - New
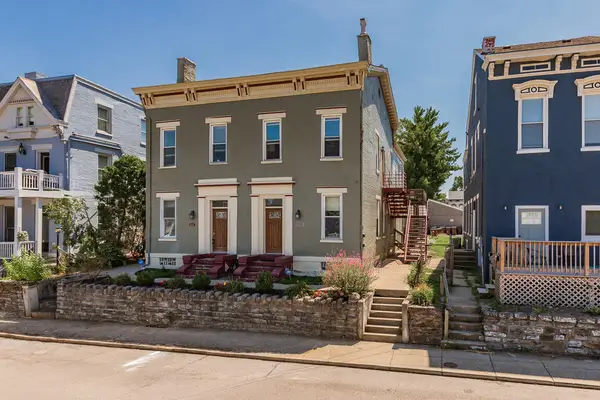 $275,000Active2 beds 2 baths1,069 sq. ft.
109 E 8th Street, Covington, KY 41011
MLS# 646107Listed by: KELLER WILLIAMS REALTY SERVICE


Protect your home and budget from life's surprises with an Assurant Home Warranty, backed by a partner that supports you through every step of homeownership. Explore Plans.
©2026 Century 21 Real Estate LLC. All rights reserved. CENTURY 21®, the CENTURY 21 Logo and C21® are service marks owned by Century 21 Real Estate LLC. Century 21 Real Estate LLC fully supports the principles of the Fair Housing Act and the Equal Opportunity Act. Each office is independently owned and operated. Listing information is deemed reliable but not guaranteed accurate.