
1801 Jefferson Avenue, Covington, KY 41014
Local realty services provided by:CENTURY 21 Premiere Properties
Listed by: marie cook
Office: coldwell banker realty
MLS#:642991
Source:KY_NKMLS
Price summary
- Price:$285,000
- Price per sq. ft.:$253.11
About this home
Welcome home to this beautifully updated brick Cape Cod situated on a spacious corner lot, offering 2 bedrooms and 2½ baths. The updated kitchen features SS appliances (all included), tile flooring, recessed lighting, and a new rear entry door. Both bathrooms have been thoughtfully refreshed with modern finishes, including new tile surrounds, a first-floor walk-in shower, a second-floor tub/shower, and updated tile flooring.
Fresh paint throughout and new carpet in both bedrooms make this home truly move-in ready. The open-concept living and dining areas are filled with natural light and feature an operational gas fireplace, creating a warm and inviting space for everyday living and entertaining. The clean walkout basement provides excellent storage and flexible space for hobbies, recreation, a workshop, or future possibilities. Outside, you'll enjoy the beautifully landscaped yard, covered front porch with new porch swing, newer concrete sidewalk and driveway, and new rear entry steps. The fully fenced backyard offers plenty of usable outdoor space, off-street parking, and a newer storage shed situated on a concrete slab. Additional improvements throughout the home enhance both comfort and functionality. Conveniently located near St. E North, shopping, dining, and commuter routes. This property combines modern updates with timeless charm....
Contact an agent
Home facts
- Year built:1924
- Listing ID #:642991
- Added:58 day(s) ago
- Updated:July 25, 2026 at 03:14 PM
Rooms and interior
- Bedrooms:2
- Total bathrooms:3
- Full bathrooms:2
- Half bathrooms:1
- Rooms Total:5
- Kitchen Description:Dishwasher, Gas Cooktop, Gas Oven, Gas Range, Refrigerator, Stainless Steel Appliance(s)
- Basement Description:Full, Unfinished, Walk-Out Access
- Living area:966 sq. ft.
Heating and cooling
- Cooling:Central Air
- Heating:Forced Air
- Central air:Yes
Structure and exterior
- Year built:1924
- Building area:966 sq. ft.
- Lot area:0.08 Acres
- Lot Features:Cleared, Corner Lot, Sloped
- Architectural Style:Cape Cod
- Construction Materials:Brick
- Exterior Features:Covered, Patio, Porch
- Foundation Description:Block
Schools
- High school:Holmes Senior High
- Middle school:Holmes Middle School
- Elementary school:Glenn O. Swing Elementary
Utilities
- Water:Public
- Sewer:Public Sewer
Finances and disclosures
- Price:$285,000
- Price per sq. ft.:$253.11
Features and amenities
- Appliances:Refrigerator
- Laundry features:In Basement, Washer Hookup
- Amenities:Ceiling Fan(s), Double Hung, Multi Panel Doors, Natural Woodwork, Recessed Lighting, Storage
New listings near 1801 Jefferson Avenue
- New
 $165,000Active2 beds 1 baths1,026 sq. ft.
1432 Banklick Street, Covington, KY 41011
MLS# 645044Listed by: KELLER WILLIAMS REALTY SERVICE - New
 $249,000Active3 beds 2 baths1,476 sq. ft.
218 Pleasant Street, Covington, KY 41011
MLS# 645040Listed by: SIMPLE FEE REALTY - New
 $265,000Active3 beds 2 baths1,444 sq. ft.
1830 Euclid Avenue, Covington, KY 41014
MLS# 645041Listed by: COLDWELL BANKER REALTY FM - Open Sat, 12 to 2pmNew
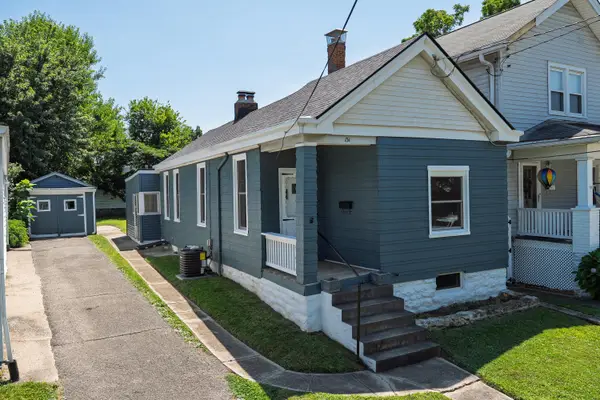 $184,000Active2 beds 1 baths1,096 sq. ft.
131 E 42nd Street, Latonia, KY 41015
MLS# 645035Listed by: KELLER WILLIAMS REALTY SERVICE - New
 $190,000Active2 beds 2 baths1,072 sq. ft.
2744 Alexandria Avenue, Latonia, KY 41015
MLS# 645026Listed by: HUFF REALTY - FLORENCE 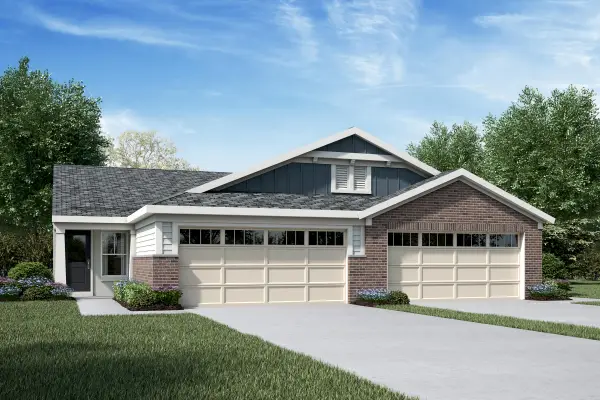 $386,450Pending2 beds 3 baths2,162 sq. ft.
3966 Volterra Lane #A, Covington, KY 41017
MLS# 645014Listed by: HMS REAL ESTATE- $386,450Pending2 beds 3 baths2,162 sq. ft.
3966 Volterra Lane #A, Covington, KY 41017
MLS# 645014Listed by: HMS REAL ESTATE - New
 $200,000Active2 beds 2 baths1,170 sq. ft.
568 Cloverfield Lane #203, Covington, KY 41011
MLS# 645000Listed by: RE/MAX VICTORY + AFFILIATES  $349,381Pending3 beds 2 baths1,430 sq. ft.
3071 Belleglade Drive, Covington, KY 41015
MLS# 644994Listed by: HMS REAL ESTATE- New
 $239,900Active3 beds 2 baths1,568 sq. ft.
115 E 9th Street, Covington, KY 41011
MLS# 644980Listed by: COLDWELL BANKER REALTY


Protect your home and budget from life's surprises with an Assurant Home Warranty, backed by a partner that supports you through every step of homeownership. Explore Plans.
©2026 Century 21 Real Estate LLC. All rights reserved. CENTURY 21®, the CENTURY 21 Logo and C21® are service marks owned by Century 21 Real Estate LLC. Century 21 Real Estate LLC fully supports the principles of the Fair Housing Act and the Equal Opportunity Act. Each office is independently owned and operated. Listing information is deemed reliable but not guaranteed accurate.