
2041 Franklin Street, Covington, KY 41014
Local realty services provided by:CENTURY 21 Premiere Properties
2041 Franklin Street,Covington, KY 41014
$445,000
- 6 Beds
- 6 Baths
- - sq. ft.
- Multi-family
- Sold
Listed by: kevin geraci
Office: re/max preferred group
MLS#:644719
Source:KY_NKMLS
Sorry, we are unable to map this address
Price summary
- Price:$445,000
About this home
Rare opportunity to own a townhome-style, side-by-side duplex built in 1996--newer than many Northern Kentucky multi-family properties--with private decks overlooking Holmes High School's brand-new softball stadium! Perfect for owner-occupants looking to offset their mortgage with rental income or investors seeking a well-maintained property with long-term upside. Each spacious 3-story unit offers approximately 1,568 sq. ft., 3 bedrooms, 2 full baths, 1 half bath, a gas fireplace, attached 2-car garage, private entrances, private deck, in-unit laundry, separately metered gas, electric & water, and separate HVAC systems. Additional driveway and street parking provide added convenience. Built with a low-maintenance brick and vinyl exterior, this meticulously maintained property features major updates including roof (2019), HVAC systems (2019), R-60 attic insulation, newer appliances (approx. 2-3 years), and carpet (approx. 2 years). One unit is vacant and move-in ready, while the occupied unit has been leased to an excellent long-term tenant for approximately six years. Current rent is intentionally below today's market, creating an outstanding opportunity for future income growth. Enjoy your morning coffee overlooking the ballfield, then spend your evenings taking in spectacular views of Cincinnati's annual WEBN Fireworks from your private deck. Properties offering this combination of size, condition, flexibility, location, and unforgettable views rarely become available. No HOA! Conveniently located just minutes from Downtown Cincinnati, Covington, Newport, shopping, dining, entertainment, and major interstates. Don't miss this exceptional opportunity!...
Contact an agent
Home facts
- Year built:1996
- Listing ID #:644719
- Added:35 day(s) ago
- Updated:August 20, 2026 at 05:50 PM
Rooms and interior
- Bedrooms:6
- Total bathrooms:6
- Full bathrooms:4
- Half bathrooms:2
- Kitchen Description:Dishwasher, Eat-in Kitchen, Electric Cooktop, Electric Oven, Electric Range, Pantry, Refrigerator
Heating and cooling
- Cooling:Central Air
- Heating:Forced Air
- Central air:Yes
Structure and exterior
- Year built:1996
- Lot Features:Wooded
- Construction Materials:Brick, Vinyl Siding
- Exterior Features:Balcony, Deck
- Foundation Description:Poured Concrete
Schools
- High school:Holmes Senior High
- Middle school:Holmes Middle School
- Elementary school:Glenn O. Swing Elementary
Utilities
- Water:Public, Water Available
- Sewer:Public Sewer, Sewer Available
Finances and disclosures
- Price:$445,000
Features and amenities
- Appliances:Refrigerator
- Amenities:Double Hung, Smoke Detector(s), Storage, Wood Frames
Parking
- Garage:Yes
- Garage spaces:4
New listings near 2041 Franklin Street
- New
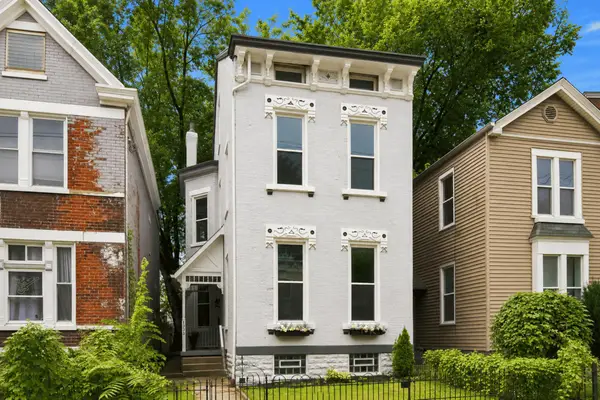 $415,000Active3 beds 3 baths2,283 sq. ft.
1533 Holman Avenue, Covington, KY 41011
MLS# 645863Listed by: COLDWELL BANKER REALTY - New
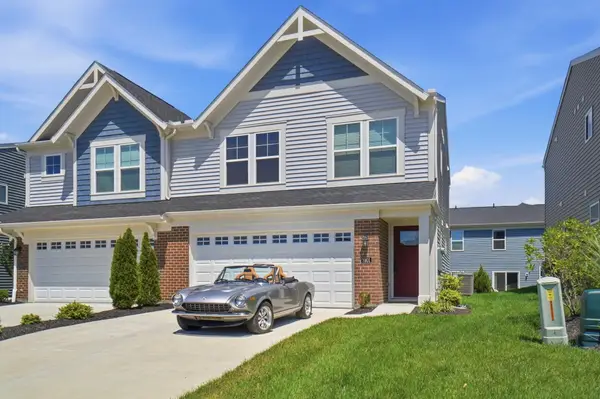 $334,900Active3 beds 3 baths1,651 sq. ft.
3901 Volterra Lane, Covington, KY 41017
MLS# 645862Listed by: COLDWELL BANKER REALTY - New
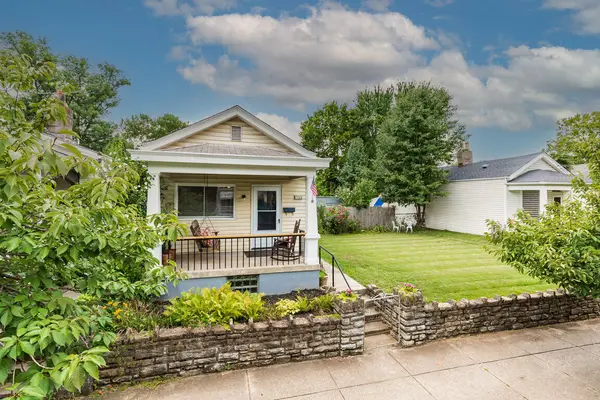 $215,000Active2 beds 1 baths860 sq. ft.
1325 Holman Avenue, Covington, KY 41011
MLS# 645855Listed by: HUFF REALTY - CC - New
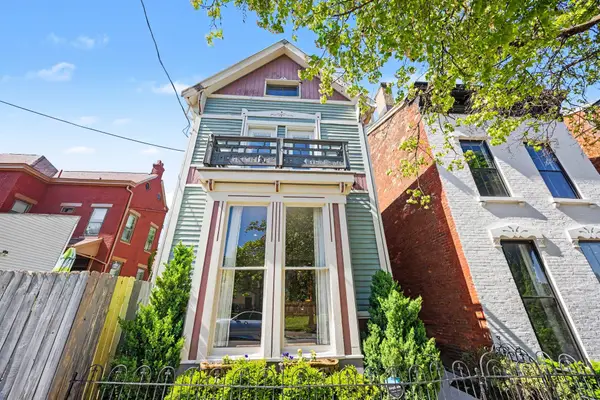 $539,900Active2 beds 2 baths2,075 sq. ft.
210 E 8th Street, Covington, KY 41011
MLS# 645849Listed by: COLDWELL BANKER REALTY FM - New
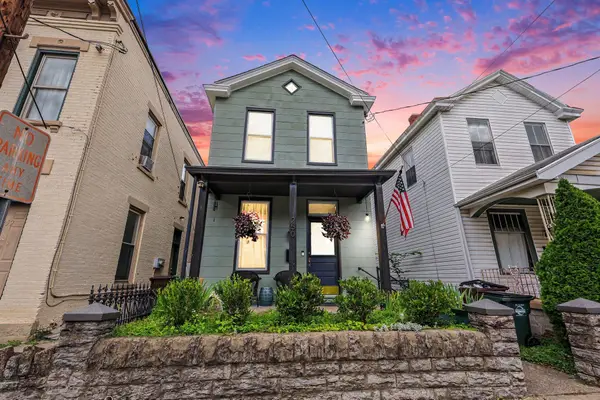 $315,000Active3 beds 2 baths1,898 sq. ft.
250 Forest Avenue, Covington, KY 41016
MLS# 645832Listed by: EPIQUE REALTY - New
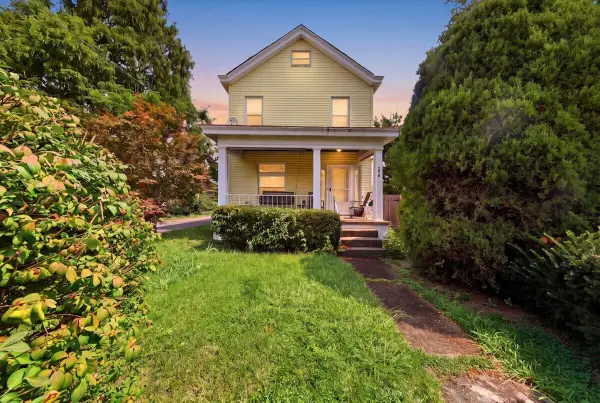 $120,000Active2 beds 1 baths1,040 sq. ft.
3814 Church Street, Latonia, KY 41015
MLS# 645835Listed by: PIVOT REALTY GROUP - New
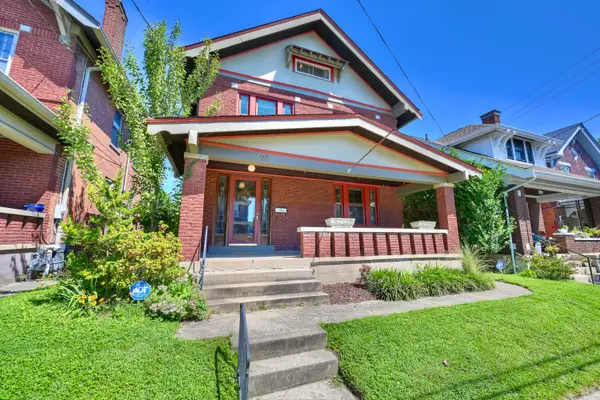 $269,900Active4 beds 1 baths1,820 sq. ft.
608 E 21st Street, Covington, KY 41014
MLS# 645815Listed by: HUFF REALTY - CC 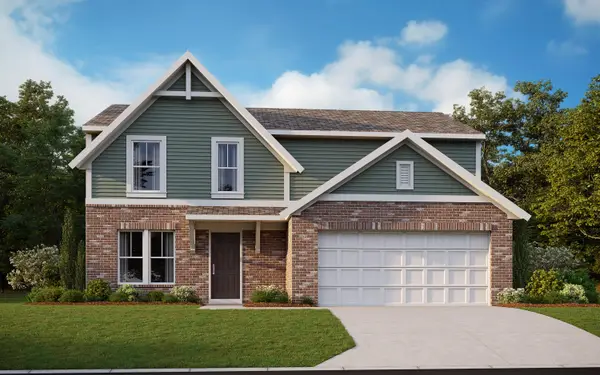 $375,930Pending3 beds 3 baths2,003 sq. ft.
3020 Belleglade Drive, Covington, KY 41015
MLS# 645804Listed by: HMS REAL ESTATE- New
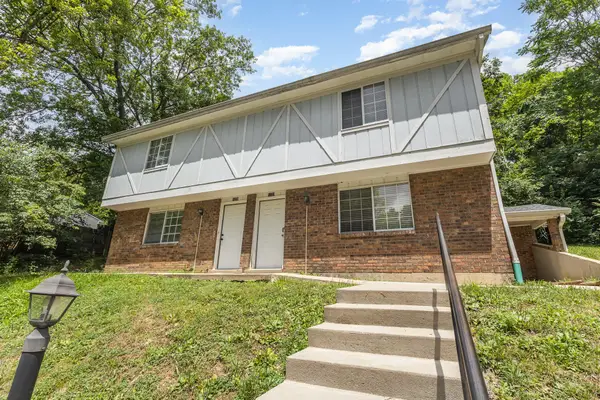 $285,000Active6 beds 4 baths2,180 sq. ft.
1222-1224 E Henry Clay Avenue, Covington, KY 41011
MLS# 645795Listed by: SIMPLE FEE REALTY - Open Sun, 12 to 1pmNew
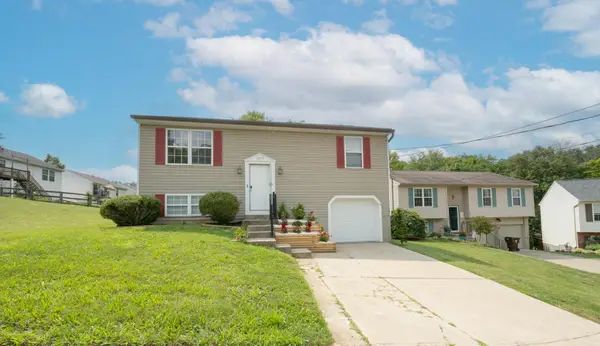 $249,900Active3 beds 2 baths936 sq. ft.
2649 Ridgecrest Lane, Covington, KY 41017
MLS# 645785Listed by: HUFF REALTY - FLORENCE


Protect your home and budget from life's surprises with an Assurant Home Warranty, backed by a partner that supports you through every step of homeownership. Explore Plans.
©2026 Century 21 Real Estate LLC. All rights reserved. CENTURY 21®, the CENTURY 21 Logo and C21® are service marks owned by Century 21 Real Estate LLC. Century 21 Real Estate LLC fully supports the principles of the Fair Housing Act and the Equal Opportunity Act. Each office is independently owned and operated. Listing information is deemed reliable but not guaranteed accurate.