
2280 Amici Drive, Covington, KY 41017
Local realty services provided by:CENTURY 21 Garner Properties
2280 Amici Drive,Covington, KY 41017
$455,000
- 2 Beds
- 2 Baths
- 2,000 sq. ft.
- Single family
- Active
Upcoming open houses
- Sat, Oct 3101:00 pm - 03:00 pm
Listed by: nicholas rulli, sarah brooks
Office: kw seven hills realty
MLS#:647941
Source:KY_NKMLS
Price summary
- Price:$455,000
- Price per sq. ft.:$227.5
- Monthly HOA dues:$148
About this home
Welcome to 2280 Amici Dr -- a no-step ranch in Tuscany offering low-maintenance living, and an upscale floor plan you can no longer build in the neighborhood.
Inside, luxury vinyl plank runs throughout the entire home, and custom-painted accent walls give the open living spaces a finished, designer feel. The kitchen is equipped with a gas oven and range, granite countertops, and stainless steel appliances. Washer and dryer are included, making this home genuinely move-in ready.
Outside, professional custom landscaping frames the home and the relaxing extended covered patio -- all the enjoyment of a private outdoor space with none of the upkeep.
One-level living, premium finishes, and low maintenance! -- 2280 Amici won't wait. Schedule your private tour today!
**One year Achosa Home Warranty Provided**
**Open House Sat. Oct. 31st 1-3PM**
Contact an agent
Home facts
- Year built:2021
- Subdivision & Development:Tuscany
- Listing ID #:647941
- Added:1 day(s) ago
- Updated:October 29, 2026 at 10:49 AM
Rooms and interior
- Bedrooms:2
- Total bathrooms:2
- Full bathrooms:2
- Rooms Total:6
- Dining Description:Breakfast Bar
- Kitchen Description:Dishwasher, Disposal, Electric Oven, Electric Range, Gas Range, Kitchen Island, Microwave, Pantry, Refrigerator, Stainless Steel Appliance(s)
- Living area:2,000 sq. ft.
Heating and cooling
- Cooling:Central Air
- Heating:Forced Air
- Central air:Yes
Structure and exterior
- Year built:2021
- Building area:2,000 sq. ft.
- Lot area:0.15 Acres
- Lot Features:Level
- Architectural Style:Ranch
- Construction Materials:Stone, Vinyl Siding
- Exterior Features:Covered, Fire Pit, Lighting, Patio
- Foundation Description:Poured Concrete
Schools
- High school:Scott High
- Middle school:Summit View Middle School
- Elementary school:Summit View Elementary
Utilities
- Water:Public, Water Available
- Sewer:Public Sewer, Sewer Available
Finances and disclosures
- Price:$455,000
- Price per sq. ft.:$227.5
Features and amenities
- Appliances:Microwave, Refrigerator, Washer
- Laundry features:Dryer, Washer, Washer Hookup
- Amenities:Ceiling Fan(s), Clubhouse, Fitness Center, Granite Counters, High Ceilings, Landscaping, Pool, Recessed Lighting, Smoke Detector(s), Storage, Vinyl Frames
- Pool features:In Ground, Pool
Parking
- Total parking spaces:2
- Garage:Yes
- Garage spaces:2
New listings near 2280 Amici Drive
- New
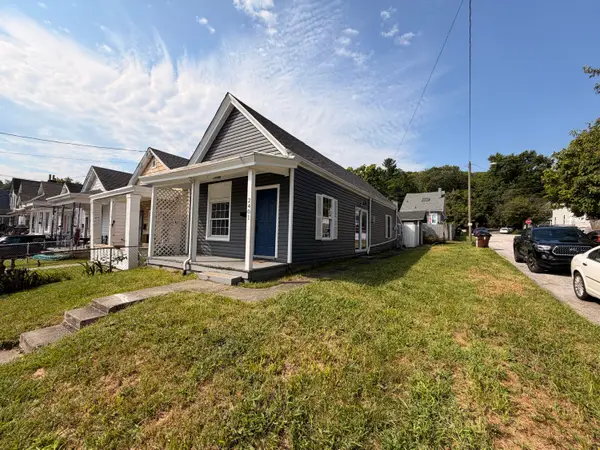 $100,000Active2 beds 1 baths704 sq. ft.
2401 Herman Street, Covington, KY 41014
MLS# 647953Listed by: HUFF REALTY - FLORENCE - Open Sat, 12:30 to 2pmNew
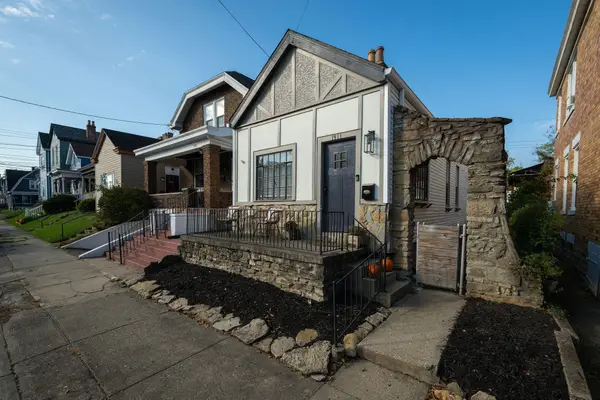 $224,900Active2 beds 2 baths1,211 sq. ft.
1911 Garrard Street, Covington, KY 41014
MLS# 647935Listed by: COMEY & SHEPHERD REALTORS - New
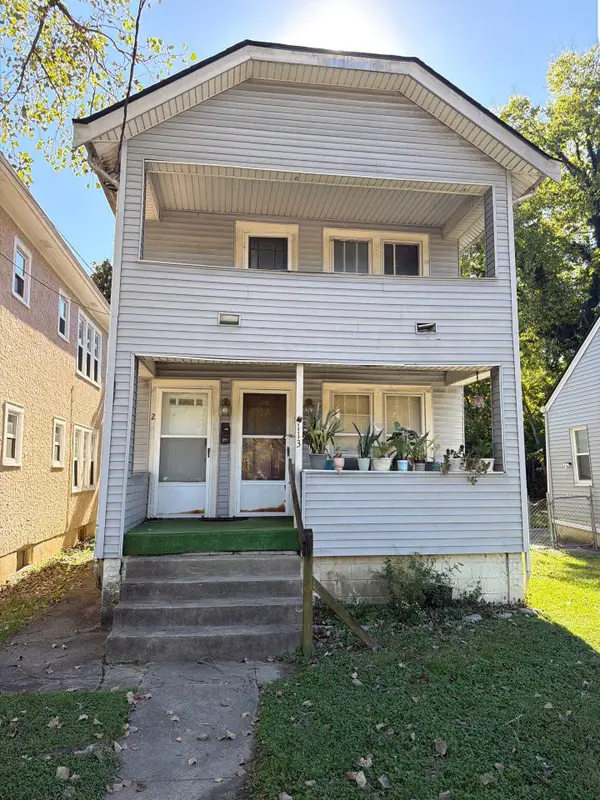 $175,000Active-- beds -- baths1,260 sq. ft.
113 E 30th Street, Covington, KY 41015
MLS# 647937Listed by: BLUE CHICKEN REALTY - New
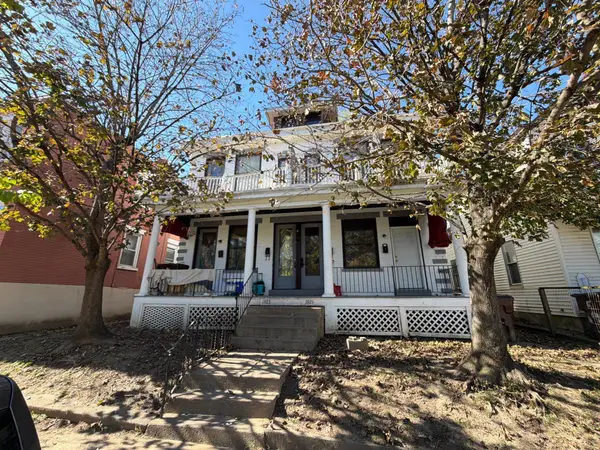 $305,000Active-- beds -- baths3,712 sq. ft.
1923 Denver Street, Covington, KY 41014
MLS# 647938Listed by: BLUE CHICKEN REALTY - New
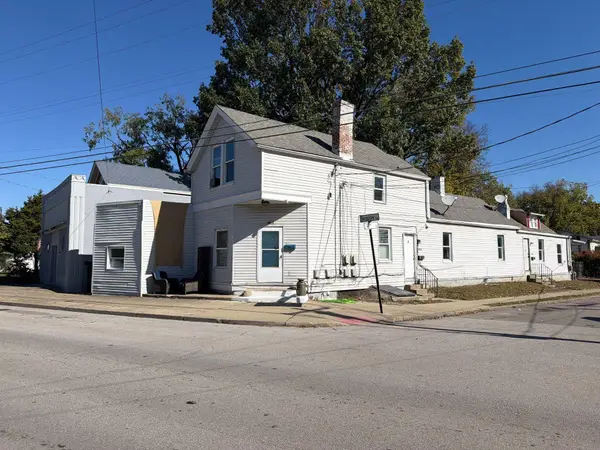 $285,000Active-- beds -- baths2,928 sq. ft.
4012 Decoursey Avenue, Covington, KY 41015
MLS# 647939Listed by: BLUE CHICKEN REALTY - New
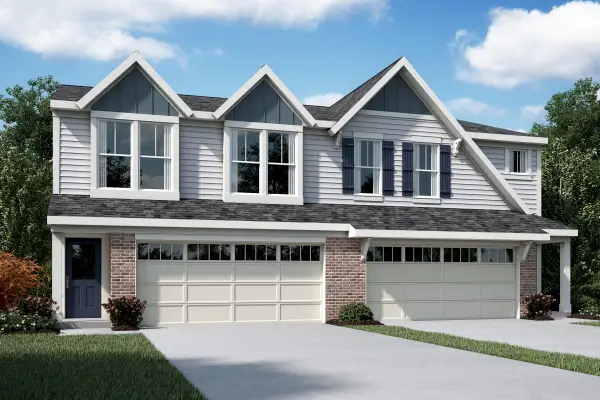 $345,100Active3 beds 3 baths1,651 sq. ft.
3990 Volterra Lane #362-A, Covington, KY 41017
MLS# 647906Listed by: HMS REAL ESTATE - New
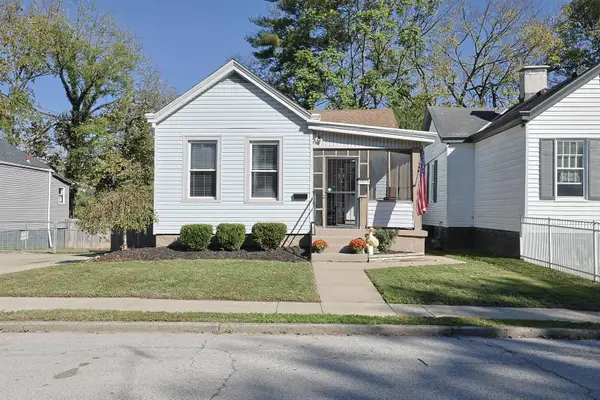 $195,000Active2 beds 1 baths
3808-10 Leslie Avenue, Covington, KY 41015
MLS# 647893Listed by: SIBCY CLINE, REALTORS-CC - New
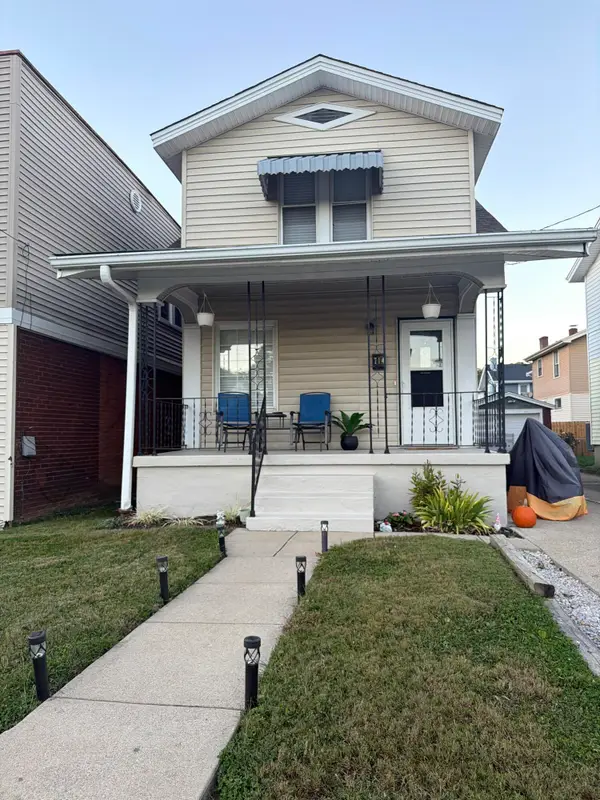 $185,000Active2 beds 1 baths1,248 sq. ft.
714 W Southern Avenue, Covington, KY 41015
MLS# 647879Listed by: HUFF REALTY - CC - New
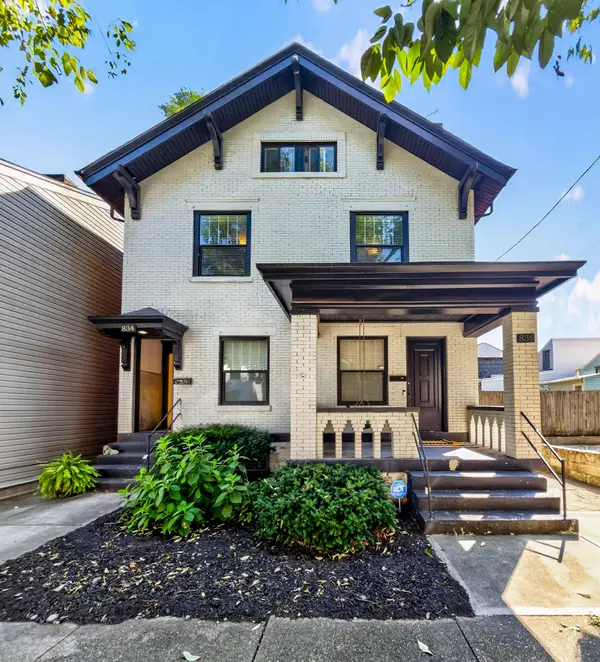 $500,000Active3 beds 3 baths2,072 sq. ft.
834-36 Bakewell Street, Covington, KY 41011
MLS# 647873Listed by: KELLER WILLIAMS REALTY SERVICE


Protect your home and budget from life's surprises with an Assurant Home Warranty, backed by a partner that supports you through every step of homeownership. Explore Plans.
©2026 Century 21 Real Estate LLC. All rights reserved. CENTURY 21®, the CENTURY 21 Logo and C21® are service marks owned by Century 21 Real Estate LLC. Century 21 Real Estate LLC fully supports the principles of the Fair Housing Act and the Equal Opportunity Act. Each office is independently owned and operated. Listing information is deemed reliable but not guaranteed accurate.