
550 Scenic Drive, Covington, KY 41011
Local realty services provided by:CENTURY 21 Garner Properties
Listed by: michele mamo
Office: exp realty llc.
MLS#:645479
Source:KY_NKMLS
Price summary
- Price:$675,000
- Price per sq. ft.:$264.08
- Monthly HOA dues:$52.08
About this home
Perched in a private Park Hills enclave overlooking Cincinnati, this exceptional home pairs a peaceful, tucked-away setting with effortless access to everything you love about the area.
Thoughtfully designed across three beautifully finished levels, this 3-bedroom, 4-bath home offers modern style, flexible living spaces, and plenty of room to entertain. At the heart of the home, the impressive kitchen features an oversized island and an easy flow into the main living areas--perfect for everything from casual mornings to evenings with friends.
Upstairs, the primary suite offers a relaxing retreat complete with a beautifully appointed, spa-inspired bath. The fully finished lower level adds even more versatility, with space for movie nights, a game room, home gym, additional storage, or whatever fits your lifestyle.
And then there's the location. Spend the morning exploring the trails or hitting the golf course at Devou Park, grab a local favorite at Herb & Thelma's, and enjoy being just minutes from downtown Cincinnati--all while coming home to the privacy and charm of Park Hills.
A distinctive home, an incredible setting, and a location that makes everyday living feel connected to the best of Northern Kentucky and Cincinnati....
Contact an agent
Home facts
- Year built:2004
- Listing ID #:645479
- Added:41 day(s) ago
- Updated:September 18, 2026 at 07:52 AM
Rooms and interior
- Bedrooms:3
- Total bathrooms:3
- Full bathrooms:2
- Half bathrooms:1
- Rooms Total:9
- Dining Description:Breakfast Bar
- Kitchen Description:Dishwasher, Disposal, Eat-in Kitchen, Electric Oven, Gas Cooktop, Kitchen Island, Microwave, Refrigerator, Stainless Steel Appliance(s)
- Basement Description:Finished, Full
- Living area:2,556 sq. ft.
Heating and cooling
- Cooling:Central Air
- Heating:Forced Air
- Central air:Yes
Structure and exterior
- Year built:2004
- Building area:2,556 sq. ft.
- Lot area:0.16 Acres
- Lot Features:Cul-De-Sac
- Architectural Style:Traditional
- Construction Materials:Brick
- Exterior Features:Deck
- Foundation Description:Poured Concrete
Schools
- High school:Dixie Heights High
- Middle school:Turkey Foot Middle School
- Elementary school:Ft Wright Elementary
Utilities
- Water:Public, Water Available
- Sewer:Public Sewer
Finances and disclosures
- Price:$675,000
- Price per sq. ft.:$264.08
Features and amenities
- Appliances:Microwave, Refrigerator
- Laundry features:Main Level, Washer Hookup
- Amenities:Ceiling Fan(s), Double Hung, Granite Counters, Recessed Lighting, Vinyl Frames
Parking
- Total parking spaces:2
- Garage:Yes
- Garage spaces:2
New listings near 550 Scenic Drive
- New
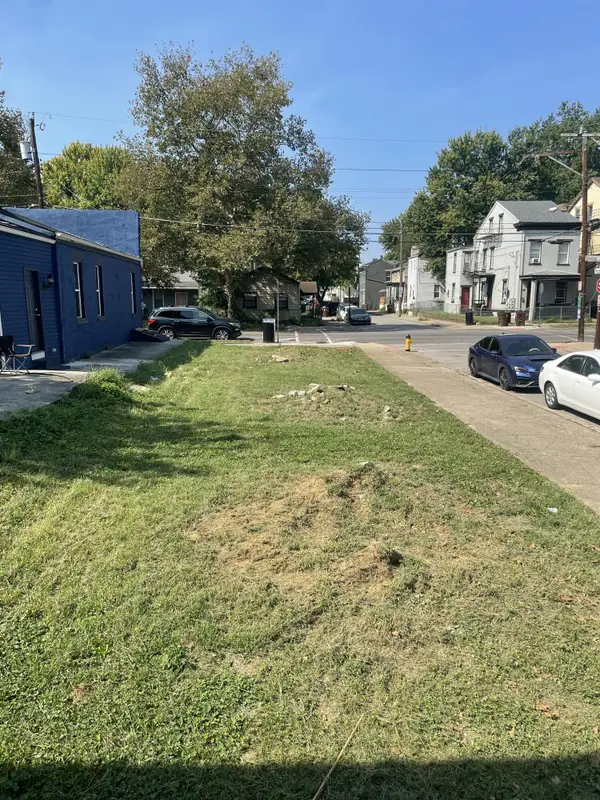 $22,500Active0.05 Acres
1322 Greenup Street, Covington, KY 41011
MLS# 646758Listed by: KELLER WILLIAMS ADVISORS - New
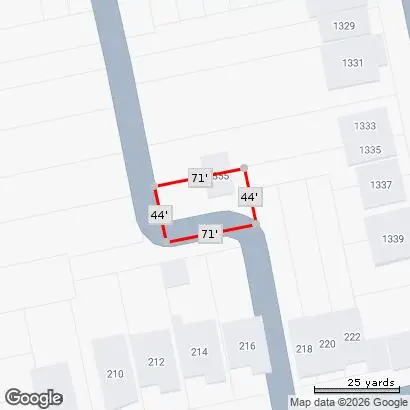 $20,000Active0.07 Acres
1335 Garrard Street, Covington, KY 41011
MLS# 646741Listed by: E-MERGE REAL ESTATE VICTORY - New
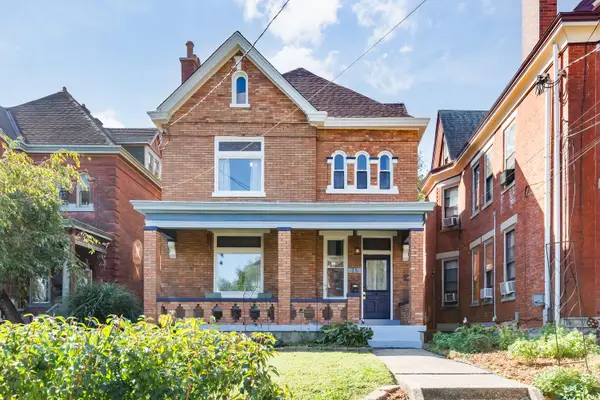 $375,000Active4 beds 2 baths1,888 sq. ft.
25 Wallace Avenue, Covington, KY 41014
MLS# 646730Listed by: HUFF REALTY - FT. MITCHELL - New
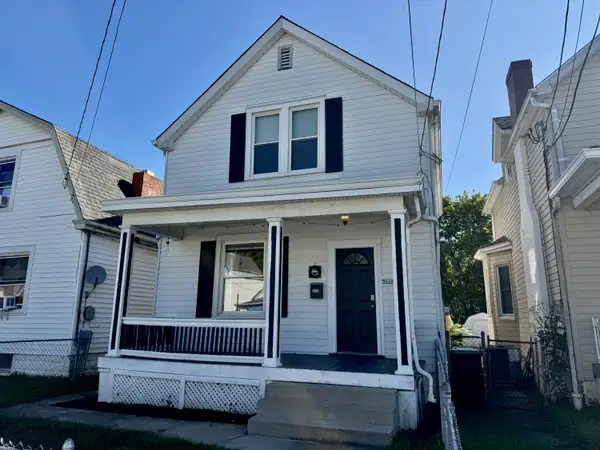 $215,000Active2 beds 2 baths1,102 sq. ft.
3802 Huntington Avenue, Covington, KY 41015
MLS# 646722Listed by: RE/MAX VICTORY + AFFILIATES - New
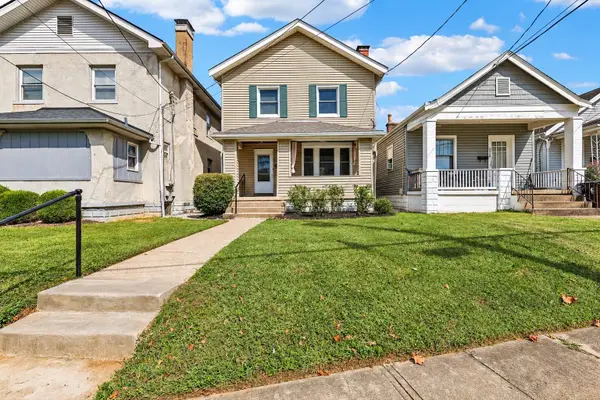 $209,900Active3 beds 1 baths
4316 Decoursey Avenue, Covington, KY 41015
MLS# 646712Listed by: HUFF REALTY - FLORENCE - New
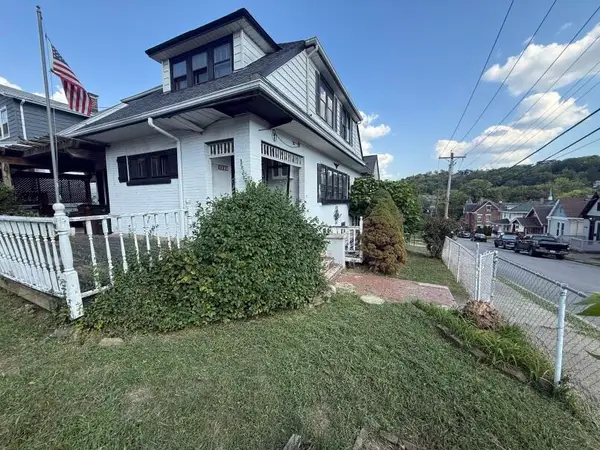 $119,000Active3 beds 1 baths1,606 sq. ft.
1228 Parkway Avenue, Covington, KY 41011
MLS# 646694Listed by: ALEGNA REALTY, LLC - New
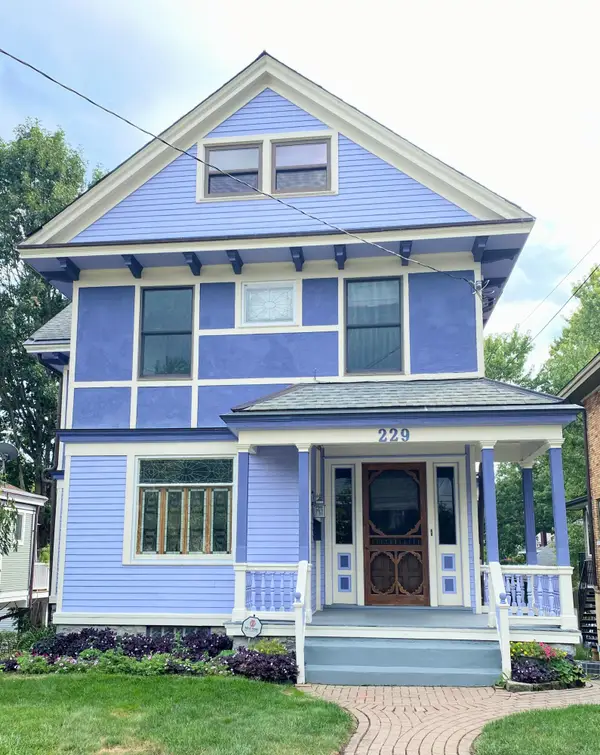 $435,000Active4 beds 3 baths1,724 sq. ft.
229 Wallace Avenue, Covington, KY 41014
MLS# 646691Listed by: 2 RIVERS REALTY LLC - New
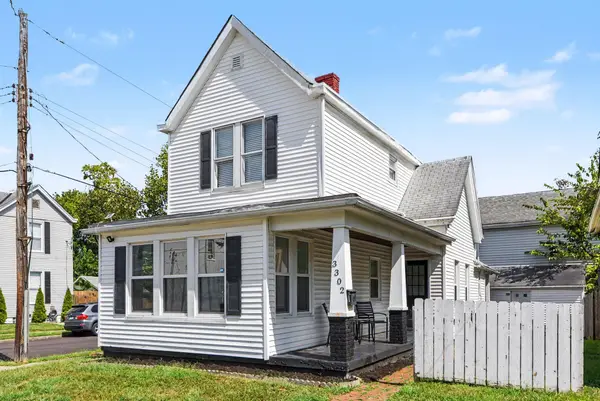 $209,900Active3 beds 2 baths1,298 sq. ft.
3302 Rogers Street, Covington, KY 41015
MLS# 646682Listed by: BERKSHIRE HATHAWAY HOMESERVICE - Open Sun, 1 to 3pmNew
 $261,500Active3 beds 2 baths1,428 sq. ft.
1706 Holman Avenue, Covington, KY 41011
MLS# 646636Listed by: KELLER WILLIAMS REALTY SERVICE - New
 $159,900Active1 beds 1 baths736 sq. ft.
419 Lehmer Street, Covington, KY 41011
MLS# 646638Listed by: BANG REALTY, INC


Protect your home and budget from life's surprises with an Assurant Home Warranty, backed by a partner that supports you through every step of homeownership. Explore Plans.
©2026 Century 21 Real Estate LLC. All rights reserved. CENTURY 21®, the CENTURY 21 Logo and C21® are service marks owned by Century 21 Real Estate LLC. Century 21 Real Estate LLC fully supports the principles of the Fair Housing Act and the Equal Opportunity Act. Each office is independently owned and operated. Listing information is deemed reliable but not guaranteed accurate.