
956 Philadelphia Street, Covington, KY 41011
Local realty services provided by:CENTURY 21 Premiere Properties
956 Philadelphia Street,Covington, KY 41011
$599,900
- 4 Beds
- 4 Baths
- - sq. ft.
- Single family
- Active
Listed by: christopher pfeiffer
Office: comey & shepherd realtors
MLS#:645133
Source:KY_NKMLS
Price summary
- Price:$599,900
- Monthly HOA dues:$1.25
About this home
Urban oasis with historic character & modern construction & amenities in Mainstrasse Village! This 4BR, 4BA home with a rooftop deck, finished basement & private yard was built in 2020 with unmatched quality and features for the area so you can enjoy the walkable & convenient lifestyle of Covington without the maintenance of a historic home. The home was thoughtfully designed with a quaint front court featuring an aluminum fence & beautiful landscaping, and complimented by full brick construction for a seamless integration into the historic neighborhood. Enjoy the open concept layout, 10' ceilings on the first floor, large Pella Lifestyle alum clad windows, stainless appliances, and Energy Star fixtures & features throughout. Second floor primary BR with ensuite and convenient access to laundry. Third floor entertainment area includes 4th bedroom & rooftop deck with amazing city views. Rare finished basement provides an amazing space to watch the game with space for an office and ample storage. Two assigned & deeded parking spaces directly across street. Basement TV setup conveys with property. Easy access to highway & close proximity to all of your Mainstrasse favorites!...
Contact an agent
Home facts
- Year built:2020
- Listing ID #:645133
- Added:73 day(s) ago
- Updated:October 11, 2026 at 10:25 AM
Rooms and interior
- Bedrooms:4
- Total bathrooms:4
- Full bathrooms:3
- Half bathrooms:1
- Rooms Total:8
- Kitchen Description:Dishwasher, Disposal, Electric Range, Kitchen Island, Microwave, Pantry, Refrigerator, Stainless Steel Appliance(s)
- Basement Description:Finished, Full
Heating and cooling
- Cooling:Central Air, Wall Unit(s)
- Heating:Electric, Heat Pump
- Central air:Yes
Structure and exterior
- Year built:2020
- Lot area:0.05 Acres
- Architectural Style:Traditional
- Construction Materials:Brick Veneer, Fiber Cement
- Exterior Features:Patio
- Foundation Description:Poured Concrete
Schools
- High school:Holmes Senior High
- Middle school:Holmes Middle School
- Elementary school:John G. Carlisle Elementary
Utilities
- Water:Public, Water Available
- Sewer:Public Sewer, Sewer Available
Finances and disclosures
- Price:$599,900
Features and amenities
- Appliances:Microwave, Refrigerator
- Laundry features:Upper Level, Washer Hookup, Washer/Dryer Stacked
- Amenities:Ceiling Fan(s), Granite Counters, High Ceilings, Multi Panel Doors, Recessed Lighting, Smoke Detector(s)
Parking
- Total parking spaces:2
New listings near 956 Philadelphia Street
- New
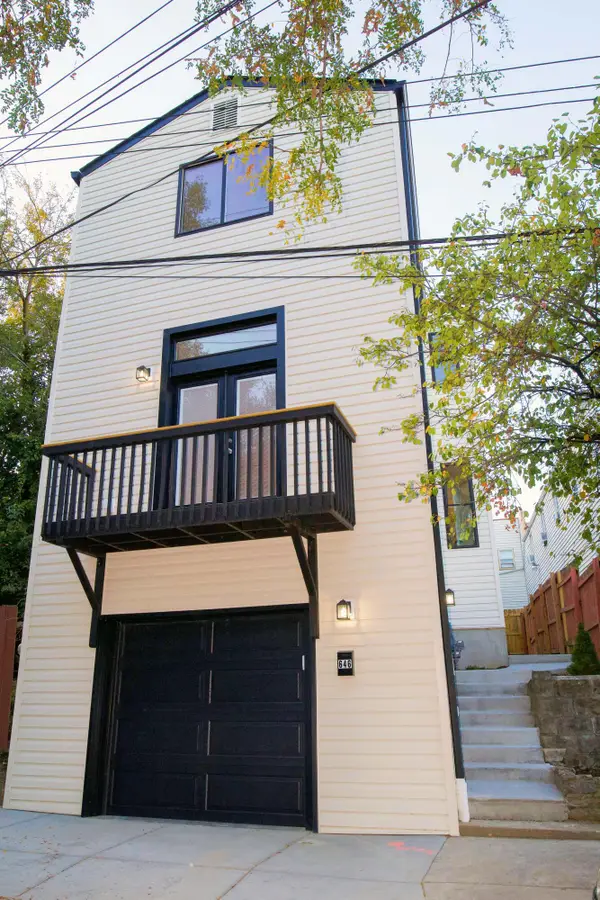 $384,900Active2 beds 2 baths1,860 sq. ft.
646 W 11th Street, Covington, KY 41011
MLS# 647454Listed by: COLDWELL BANKER REALTY FM - New
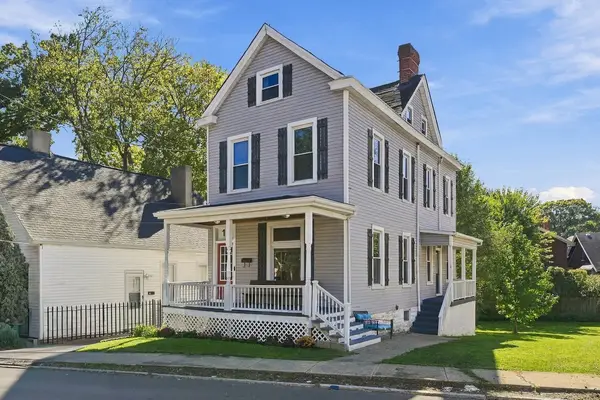 $279,900Active5 beds 2 baths2,100 sq. ft.
15 Catalpa Street, Covington, KY 41014
MLS# 647448Listed by: COLDWELL BANKER REALTY FM - New
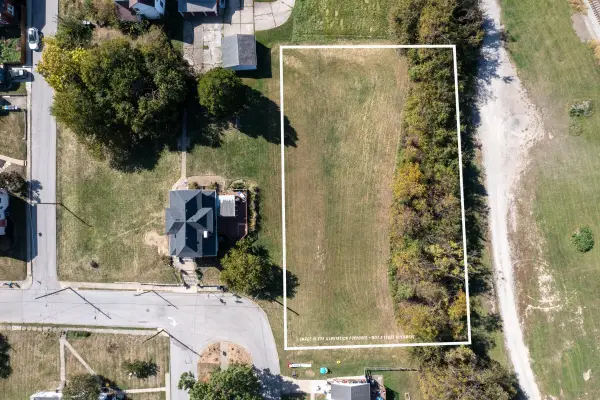 $49,000Active0.61 Acres
100 Summit Drive, Covington, KY 41015
MLS# 647440Listed by: COLDWELL BANKER REALTY FM - New
 $599,900Active2 beds 3 baths1,957 sq. ft.
1 Roebling Way #401, Covington, KY 41011
MLS# 647442Listed by: EXP REALTY LLC - Open Sat, 1 to 2pmNew
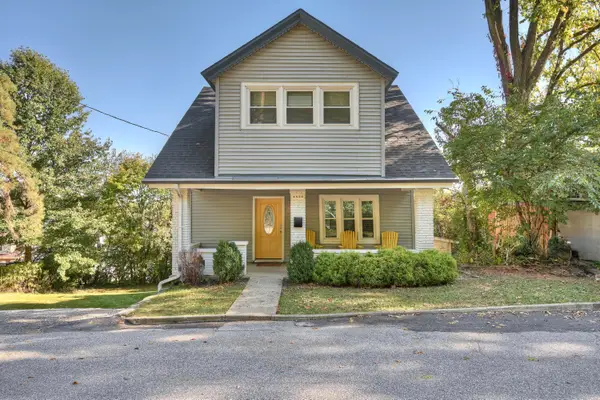 $375,000Active4 beds 4 baths1,587 sq. ft.
1812 Monroe Street, Covington, KY 41014
MLS# 647439Listed by: HUFF REALTY - FLORENCE - New
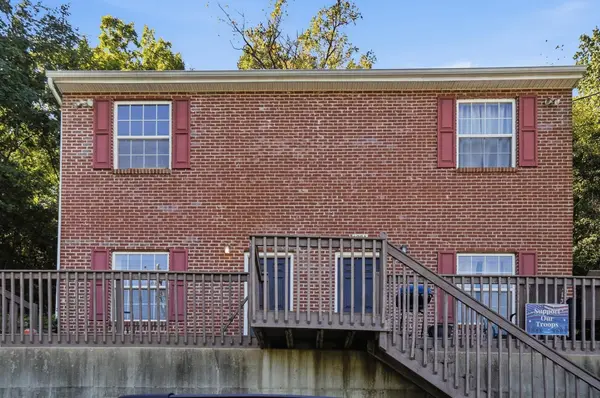 $420,000Active4 beds 4 baths1,972 sq. ft.
1034-1036 Amsterdam Road, Covington, KY 41011
MLS# 647421Listed by: EXP REALTY LLC - New
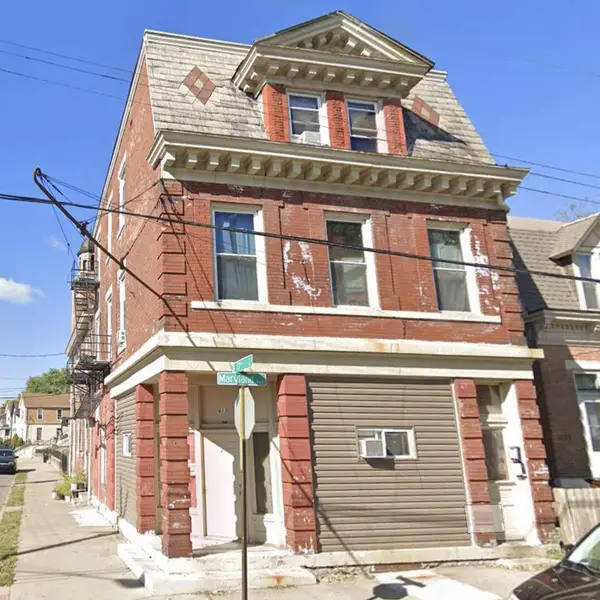 $255,000Active4 beds 4 baths4,128 sq. ft.
1615 Maryland Avenue, Covington, KY 41014
MLS# 647378Listed by: DIYFLATFEE.COM - New
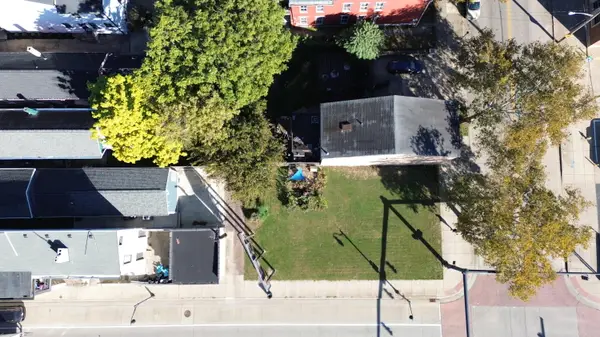 $69,000Active0.05 Acres
1127 Russell Street, Covington, KY 41011
MLS# 647361Listed by: KEN PERRY REALTY - New
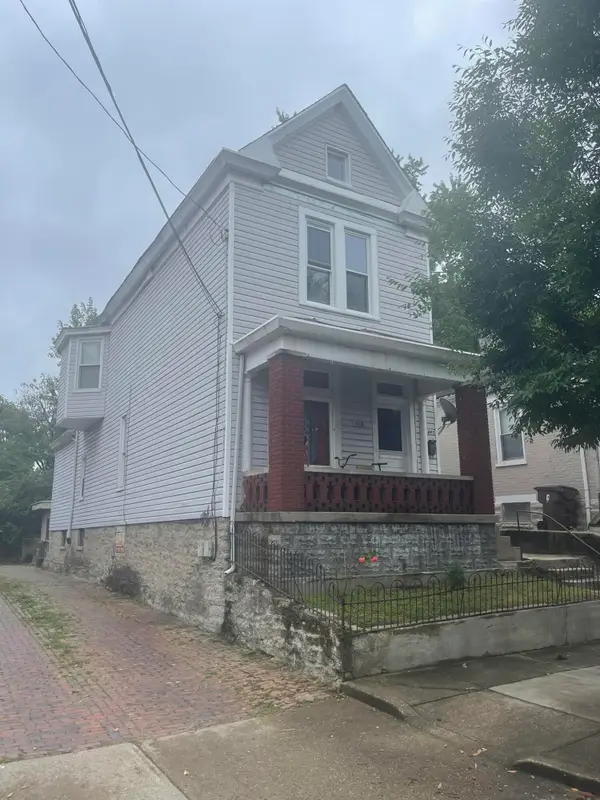 $240,000Active3 beds 2 baths1,776 sq. ft.
1318 Holman Avenue, Covington, KY 41011
MLS# 647344Listed by: COMEY & SHEPHERD, INC 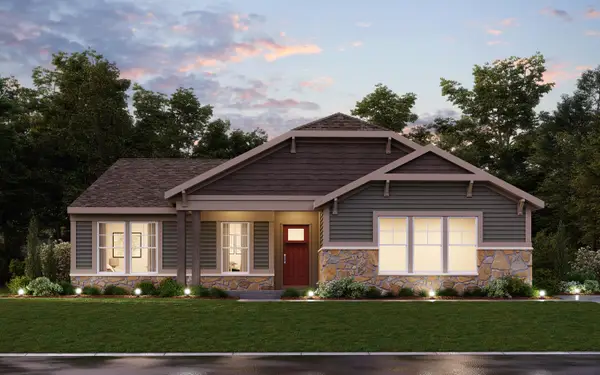 $490,795Pending2 beds 2 baths1,625 sq. ft.
4052 Volterra Lane, Covington, KY 41017
MLS# 647336Listed by: HMS REAL ESTATE


Protect your home and budget from life's surprises with an Assurant Home Warranty, backed by a partner that supports you through every step of homeownership. Explore Plans.
©2026 Century 21 Real Estate LLC. All rights reserved. CENTURY 21®, the CENTURY 21 Logo and C21® are service marks owned by Century 21 Real Estate LLC. Century 21 Real Estate LLC fully supports the principles of the Fair Housing Act and the Equal Opportunity Act. Each office is independently owned and operated. Listing information is deemed reliable but not guaranteed accurate.