
2459 Lorraine Court, Crescent Springs, KY 41017
Local realty services provided by:CENTURY 21 Premiere Properties
Upcoming open houses
- Sat, Sep 1201:00 pm - 02:30 pm
Listed by: nicole mcclure
Office: exp realty, llc.
MLS#:646517
Source:KY_NKMLS
Price summary
- Price:$250,000
- Price per sq. ft.:$163.4
About this home
Welcome to 2459 Lorraine Ct in Crescent Springs! This charming home blends timeless character with fresh, move-in-ready updates. From the inviting covered front porch and distinctive architecture to the beautiful original-style woodwork and hardwood floors, this home offers character you simply don't find in newer construction.
Step inside to bright, spacious rooms featuring fresh neutral paint, abundant natural light and a combination of beautiful hardwood flooring and brand new carpeting. The updated kitchen shines with white cabinetry, granite countertops, brand new stainless steel appliances and recessed lighting, creating a clean and welcoming space for everyday living.
Generously sized bedrooms provide plenty of flexibility, while the updated downstairs bath features crisp finishes and classic details. Ceiling fans, tall windows and substantial trim add to the home's charm throughout.
Conveniently situated in Crescent Springs with easy access to shopping, dining, recreation and major highways, this home offers a wonderful combination of character, updates and Northern Kentucky convenience. Move right in and make 2459 Lorraine Ct your own!...
Contact an agent
Home facts
- Listing ID #:646517
- Added:1 day(s) ago
- Updated:September 10, 2026 at 04:11 PM
Rooms and interior
- Bedrooms:2
- Total bathrooms:2
- Full bathrooms:1
- Half bathrooms:1
- Rooms Total:7
- Kitchen Description:Dishwasher, Gas Cooktop, Gas Range, Microwave, Refrigerator, Stainless Steel Appliance(s)
- Basement Description:Unfinished, Walk-Out Access
- Living area:1,530 sq. ft.
Heating and cooling
- Cooling:Central Air
- Heating:Forced Air
- Central air:Yes
Structure and exterior
- Building area:1,530 sq. ft.
- Lot area:0.11 Acres
- Lot Features:Sloped
- Architectural Style:Dutch Colonial
- Construction Materials:Vinyl Siding, Wood Siding
- Exterior Features:Covered, Porch
- Foundation Description:Block, Concrete Perimeter
Schools
- High school:Dixie Heights High
- Middle school:Turkey Foot Middle School
- Elementary school:River Ridge Elementary
Utilities
- Water:Public, Water Available
- Sewer:Public Sewer
Finances and disclosures
- Price:$250,000
- Price per sq. ft.:$163.4
Features and amenities
- Appliances:Microwave, Refrigerator
- Laundry features:In Basement, Washer Hookup
- Amenities:Ceiling Fan(s), Crown Molding, Recessed Lighting, Vinyl Clad Window(s)
New listings near 2459 Lorraine Court
- New
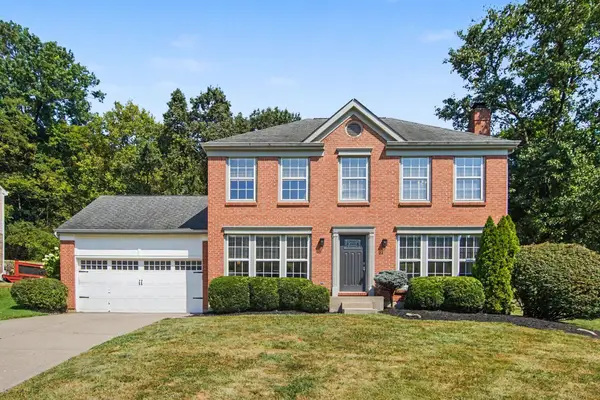 $429,000Active3 beds 3 baths1,900 sq. ft.
1988 Crescent Terrace, Crescent Springs, KY 41017
MLS# 646409Listed by: EPIQUE REALTY - Open Sat, 1 to 3pmNew
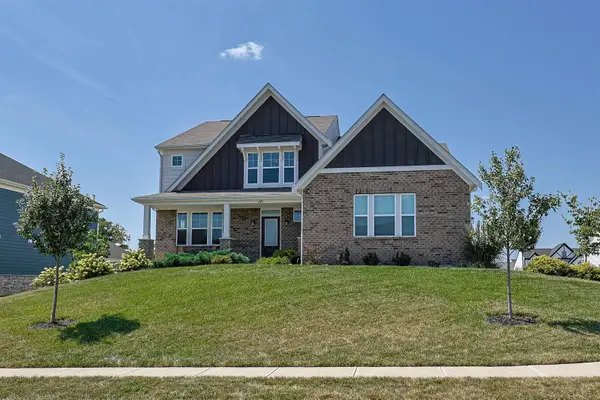 $629,000Active3 beds 3 baths
2491 Lillywood Way, Crescent Springs, KY 41017
MLS# 646337Listed by: SIBCY CLINE, REALTORS-FLORENCE - New
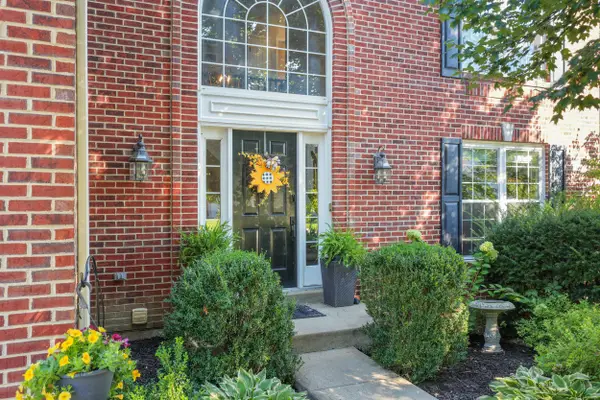 $535,000Active4 beds 4 baths2,184 sq. ft.
873 Havenwood Court, Crescent Springs, KY 41017
MLS# 646317Listed by: KELLER WILLIAMS REALTY SERVICE - Open Sat, 12 to 2pmNew
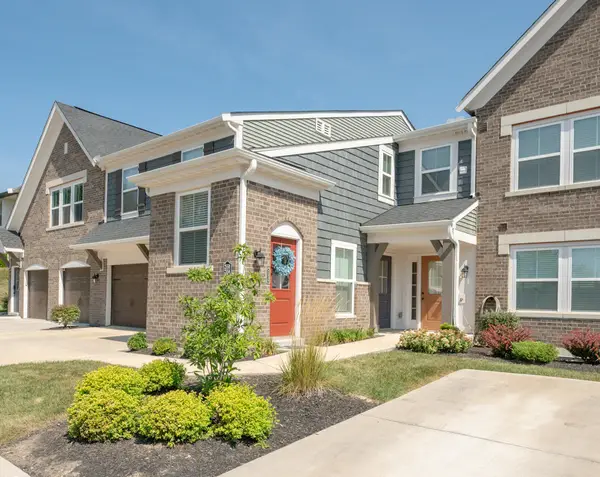 $265,000Active2 beds 2 baths1,229 sq. ft.
2558 Crosshill Drive, Crescent Springs, KY 41017
MLS# 646298Listed by: HUFF REALTY - FLORENCE - New
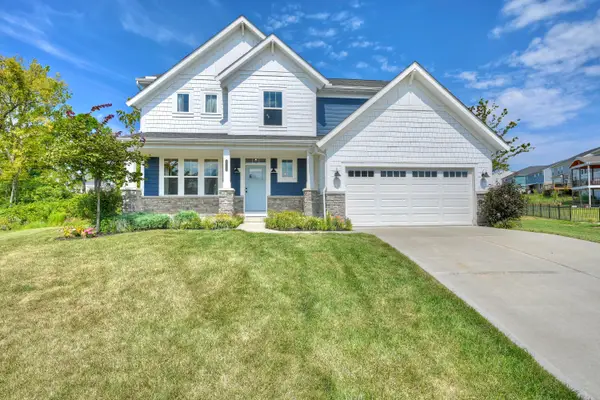 $649,000Active3 beds 3 baths3,100 sq. ft.
871 Cliffrose Court, Crescent Springs, KY 41017
MLS# 646252Listed by: HUFF REALTY - CC 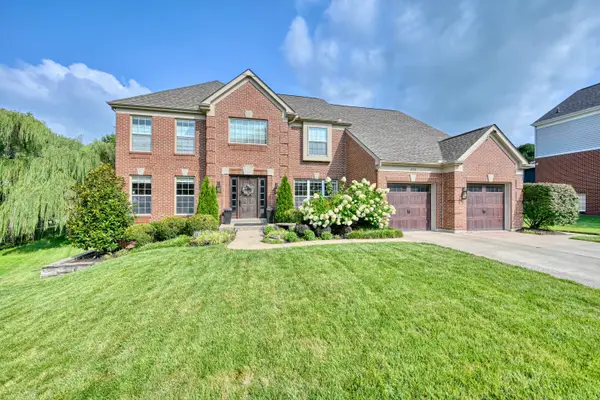 $749,000Active4 beds 4 baths4,317 sq. ft.
835 Crossings Drive, Crescent Springs, KY 41017
MLS# 646111Listed by: HUFF REALTY - FLORENCE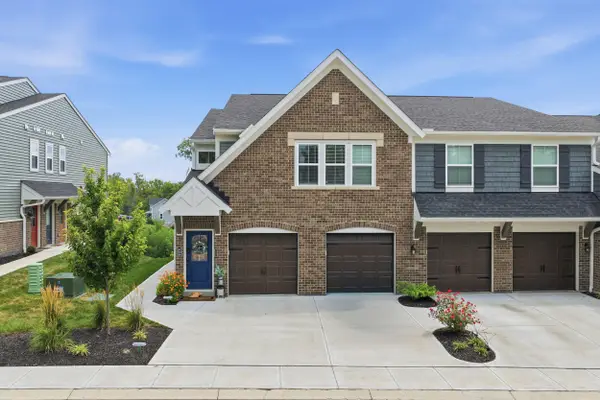 $299,900Active2 beds 2 baths1,511 sq. ft.
592 Foxhill Drive, Crescent Springs, KY 41017
MLS# 646046Listed by: COLDWELL BANKER REALTY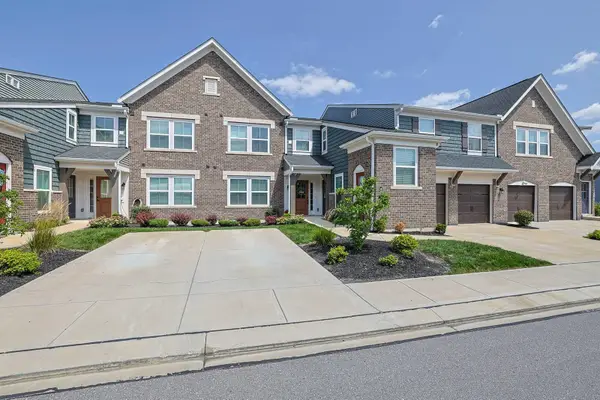 $288,000Active2 beds 2 baths
2552 Crosshill Drive, Crescent Springs, KY 41017
MLS# 646014Listed by: SIBCY CLINE, REALTORS-FLORENCE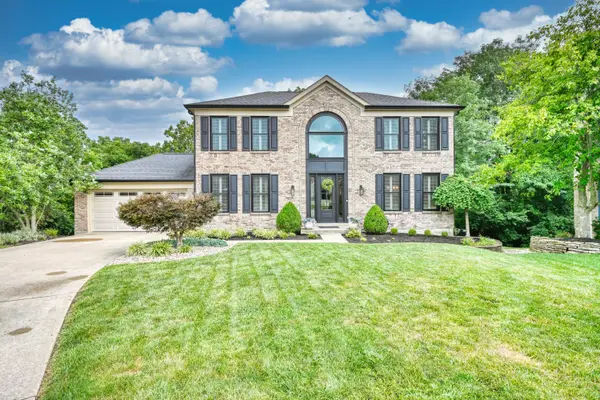 $635,000Pending5 beds 4 baths3,137 sq. ft.
631 Meadow Wood Drive, Crescent Springs, KY 41017
MLS# 645861Listed by: HUFF REALTY - FLORENCE


Protect your home and budget from life's surprises with an Assurant Home Warranty, backed by a partner that supports you through every step of homeownership. Explore Plans.
©2026 Century 21 Real Estate LLC. All rights reserved. CENTURY 21®, the CENTURY 21 Logo and C21® are service marks owned by Century 21 Real Estate LLC. Century 21 Real Estate LLC fully supports the principles of the Fair Housing Act and the Equal Opportunity Act. Each office is independently owned and operated. Listing information is deemed reliable but not guaranteed accurate.